Welcome to this beautifully maintained custom-built home that sits on 3.41 private wooded acres offering 4 bedrooms, 3.5 baths, and exceptional indoor and outdoor living spaces. The main level features 9-foot ceilings, a dramatic two-story open foyer, private office/den, formal dining room with crown and chair molding, convenient half bath, and a spacious family room located just off the kitchen. The kitchen is designed for both everyday living and entertaining, featuring 42-inch cabinets, granite countertops, cooktop, double wall oven, tile backsplash, center island, and dual pantries. Upstairs you will find 4 bedrooms and 2 full baths, including a generous owner’s suite with fireplace, his-and-hers closets, and a luxury bath with soaking tub. The fully finished walk-up basement expands the living space with a gym/exercise room, custom built-in entertainment center, wet bar, full bath, and large recreation area with access to the backyard and pool area. Outdoor living is a true highlight with a hot tub on the deck with pergola, 20x40 heated saltwater pool, 14x26 gazebo, , fenced backyard, lawn irrigation system, outdoor speaker system, two storage sheds, and extensive landscaping. Additional features include reverse osmosis water system, Culligan water treatment system, gutter covers, propane heat system, updated lighting, newer flooring, exterior doors, repaved driveway, and newer roof. This home offers the perfect combination of space, comfort, updates, and resort-style outdoor amenities — ideal for entertaining, relaxing, and everyday living.
Pending
$747,500
13955 Finn Ct, Bryantown, MD 20617
4beds
3,563sqft
:
Get pre-qualified$4,965/mo
Single Family Residence
Built in 1998
3.41 Acres Lot
$733,700 Zestimate®
$210/sqft
$-- HOA
What's special
Dramatic two-story open foyerTwo storage shedsRepaved drivewayFenced backyardNewer roofExterior doorsCenter island
- 55 days |
- 375 |
- 12 |
Zillow last checked:
Listing updated:
Listed by:
Michael Petras 301-751-8246,
Veterans USA Realty (833) 383-8387
Source: Bright MLS,MLS#: MDCH2055800
Facts & features
Interior
Bedrooms & bathrooms
- Bedrooms: 4
- Bathrooms: 4
- Full bathrooms: 3
- 1/2 bathrooms: 1
- Main level bathrooms: 1
Basement
- Area: 1108
Heating
- Heat Pump, Propane
Cooling
- Central Air, Electric
Appliances
- Included: Cooktop, Dishwasher, Dryer, Exhaust Fan, Ice Maker, Double Oven, Self Cleaning Oven, Refrigerator, Washer, Water Heater
Features
- Attic, Bar, Soaking Tub, Breakfast Area, Ceiling Fan(s), Chair Railings, Crown Molding, Family Room Off Kitchen, Formal/Separate Dining Room, Kitchen Island, Pantry, Primary Bath(s), Walk-In Closet(s), Upgraded Countertops
- Flooring: Carpet
- Basement: Partial,Finished,Connecting Stairway,Heated,Improved,Interior Entry,Exterior Entry,Concrete,Walk-Out Access
- Number of fireplaces: 1
Interior area
- Total structure area: 3,563
- Total interior livable area: 3,563 sqft
- Finished area above ground: 2,455
- Finished area below ground: 1,108
Property
Parking
- Total spaces: 2
- Parking features: Garage Faces Side, Garage Door Opener, Inside Entrance, Asphalt, Attached
- Attached garage spaces: 2
- Has uncovered spaces: Yes
Accessibility
- Accessibility features: None
Features
- Levels: Three
- Stories: 3
- Has private pool: Yes
- Pool features: Fenced, Heated, In Ground, Salt Water, Vinyl, Filtered, Private
Lot
- Size: 3.41 Acres
- Features: Backs to Trees, Cul-De-Sac, Front Yard, Private, Rear Yard, Wooded
Details
- Additional structures: Above Grade, Below Grade
- Parcel number: 0908062129
- Zoning: AC
- Special conditions: Standard
Construction
Type & style
- Home type: SingleFamily
- Architectural style: Colonial
- Property subtype: Single Family Residence
Materials
- Brick, Frame, Vinyl Siding
- Foundation: Permanent, Slab
- Roof: Asphalt
Condition
- New construction: No
- Year built: 1998
Utilities & green energy
- Sewer: Septic Exists
- Water: Well
- Utilities for property: Cable Available, Electricity Available, Phone Available, Propane
Community & HOA
Community
- Security: Fire Sprinkler System
- Subdivision: Woody Hollow
HOA
- Has HOA: No
Location
- Region: Bryantown
Financial & listing details
- Price per square foot: $210/sqft
- Tax assessed value: $537,600
- Annual tax amount: $6,614
- Date on market: 6/6/2026
- Listing agreement: Exclusive Right To Sell
- Ownership: Fee Simple
Estimated market value
$733,700
$697,000 - $770,000
$3,715/mo
Price history
| Date | Event | Price |
|---|---|---|
| 7/11/2026 | Pending sale | $747,500$210/sqft |
Source:  Bright MLS #MDCH2055800 Report a problem Bright MLS #MDCH2055800 Report a problem | ||
| 7/8/2026 | Listed for sale | $747,500$210/sqft |
Source: Bright MLS #MDCH2055800 Report a problem | ||
| 7/7/2026 | Pending sale | $747,500$210/sqft |
Source: Bright MLS #MDCH2055800 Report a problem | ||
| 6/6/2026 | Listed for sale | $747,500+1125.4%$210/sqft |
Source: Bright MLS #MDCH2055800 Report a problem | ||
| 11/19/1997 | Sold | $61,000$17/sqft |
Source: Public Record Report a problem | ||
Public tax history
| Year | Property taxes | Tax assessment |
|---|---|---|
| 2025 | $6,383 +7.2% | $488,900 +11.1% |
| 2024 | $5,953 +21.4% | $440,200 +12.4% |
| 2023 | $4,906 +15.6% | $391,500 |
| 2022 | $4,242 -8.9% | $391,500 +5.4% |
| 2021 | $4,655 +2.8% | $371,500 +2.8% |
| 2020 | $4,530 -4.6% | $361,500 |
| 2019 | $4,749 +0.3% | $361,500 +0.5% |
| 2018 | $4,737 +0.3% | $359,700 +0.3% |
| 2017 | $4,725 -5.6% | $358,800 +1.1% |
| 2016 | $5,008 | $354,833 +1.1% |
| 2015 | $5,008 | $350,867 +1.1% |
| 2014 | $5,008 | $346,900 |
| 2013 | -- | $346,900 |
| 2012 | -- | $346,900 -16.6% |
| 2011 | -- | $416,120 |
| 2010 | -- | $416,120 |
| 2009 | -- | $416,120 -7.6% |
| 2008 | -- | $450,340 +14.7% |
| 2007 | -- | $392,522 +17.3% |
| 2006 | -- | $334,706 +20.9% |
| 2005 | -- | $276,890 +3% |
| 2004 | -- | $268,906 +3.1% |
| 2003 | -- | $260,923 +3.2% |
| 2002 | -- | $252,940 +0.5% |
| 2001 | -- | $251,672 |
Find assessor info on the county website
Monthly payment
Est. payment
Payment breakdown
Explore the cost of this home by adjusting the details. Changes won't be saved.Climate risks
Neighborhood: 20617
Nearby schools
GreatSchools rating
- 5/10T. C. Martin Elementary SchoolGrades: PK-5Distance: 1.3 mi
- 4/10John Hanson Middle SchoolGrades: 6-8Distance: 5.8 mi
- 2/10Thomas Stone High SchoolGrades: 9-12Distance: 5.3 mi
Schools provided by the listing agent
- Elementary: T. C. Martin
- Middle: John Hanson
- High: Thomas Stone
- District: Charles County Public Schools
Source: Bright MLS. This data may not be complete. We recommend contacting the local school district to confirm school assignments for this home.
- $586,600-- bd2 ba2.7k sqft13965 Finn Ct, Bryantown, MD 20617Off Market
- $314,900-- bd1 ba2.7k sqft5625 Ted Bowling Rd, Bryantown, MD 20617Off Market
- $688,5005 bd4 ba4.2k sqft13950 Finn Ct, Bryantown, MD 20617Off Market

- $324,8004 bd1 ba1.1k sqft5645 Ted Bowling Rd, Bryantown, MD 20617Off Market

- $140,600-- bd-- ba-- sqft13884 Saratoga Ln, Bryantown, MD 20617Off Market
- $141,700-- bd-- ba-- sqft13880 Saratoga Ln, Bryantown, MD 20617Off Market
- $16,0001 Acres5605 Ted Bowling Rd, Bryantown, MD 20617Sold
- $522,6003 bd2 ba1.6k sqft6944 Leonardtown Rd, Bryantown, MD 20617Off Market
A local agent can set up tours, give advice and negotiate with sellers.
Similar homes
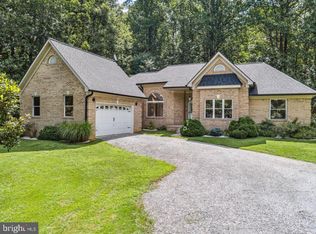
- $649,9004 bd3 ba2.6k sqft5630 Lewisville Pl, Bryantown, MD 20617For Sale
 MLS ID #MDCH2051494, Shay Brittingham, JPAR Real Estate Professionals. Bright MLS
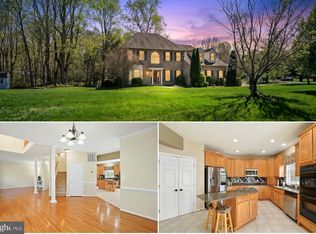
 - $664,9005 bd4 ba3.5k sqft4900 Webfoot Ct, Waldorf, MD 20601For Sale
 MLS ID #MDCH2057098, Lisa Wills, RE/MAX One. Bright MLS
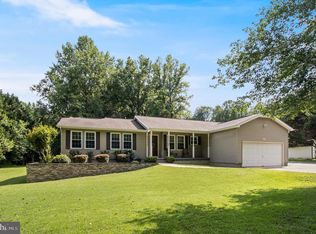
 - $574,9903 bd3 ba2.9k sqft4785 Roanoke Pl, Waldorf, MD 20601For Sale
 MLS ID #MDCH2057352, Kalee Kelly, Infinitas Realty Group. Bright MLS
 - $745,0004 bd3 ba3.2k sqft9601 Prince William Dr, Brandywine, MD 20613For Sale
 MLS ID #MDPG2208752, Michael Kupfer, Cummings & Co. Realtors. Bright MLS
 - $699,9994 bd3 ba3.7k sqft12120 Liberty Rose Pl, Newburg, MD 20664For SaleMLS ID #MDCH2057556, Sharon Capitani, CENTURY 21 New Millennium. Bright MLS
- $699,9006 bd4 ba4.1k sqft13301 Olde Oak Dr, Charlotte Hall, MD 20622For SaleMLS ID #MDCH2056728, April Davis, Berkshire Hathaway HomeServices PenFed Realty. Bright MLS
- $760,0004 bd4 ba4.2k sqft11511 Summerton Ct, La Plata, MD 20646For SaleMLS ID #MDCH2052456, Farrah Fuchs, Redfin Corp. Bright MLS
- $699,9004 bd3 ba2.2k sqft4355 Leitches Wharf Rd, Prince Frederick, MD 20678For SaleMLS ID #MDCA2025872, Capt Jim Marcum, CENTURY 21 New Millennium. Bright MLS
- $769,0004 bd3 ba2.8k sqft2810 Lady Annes Way, Huntingtown, MD 20639For SaleMLS ID #MDCA2029054, Heather Cooksey, RE/MAX One. Bright MLS
- $799,9995 bd6 ba5.2k sqft7980 Norwich Ct, Port Tobacco, MD 20677For SaleMLS ID #MDCH2056602, Tracy Goins, Keller Williams Preferred Properties. Bright MLS
- $600,0004 bd3 ba3.8k sqft6790 Hawthorne Rd, La Plata, MD 20646For SaleMLS ID #MDCH2057368, Joy Camp, KW Metro Center. Bright MLS
- $745,0005 bd4 ba3k sqft10367 Tydings Ct, La Plata, MD 20646For SaleMLS ID #MDCH2051226, Brenda Matcke, EXP Realty, LLC. Bright MLS
- $699,9003 bd3 ba4.3k sqft8757 Port Tobacco Rd, La Plata, MD 20646For SaleMLS ID #MDCH2056946, Rashi Garg, Long & Foster Real Estate, Inc.. Bright MLS
- $950,0006 bd5 ba4.9k sqft15350 Christy Ln, Waldorf, MD 20601For SaleMLS ID #MDCH2055812, Boyd Grainger, Pearson Smith Realty, LLC. Bright MLS
- $599,9004 bd4 ba2.3k sqft13512 Shrewsbury Ct, Charlotte Hall, MD 20622For SaleMLS ID #MDCH2051850, Gary Summers, RE/MAX Realty Group. Bright MLS
- $817,0005 bd4 ba3.4k sqft8530 Colleen Dr, Port Tobacco, MD 20677For SaleMLS ID #MDCH2053560, Vitaly Petrov, Samson Properties. Bright MLS
- $569,9004 bd3 ba2.4k sqft17123 Sweetwater Ct, Hughesville, MD 20637For SaleMLS ID #MDCH2057482, Cheryl Bare, CENTURY 21 New Millennium. Bright MLS
- $529,0004 bd3 ba2.9k sqft7790 Traeleigh Ln, Charlotte Hall, MD 20622For SaleMLS ID #MDCH2055472, Cris Curtis, CENTURY 21 New Millennium. Bright MLS
- $825,0004 bd3 ba2.2k sqft3925 Shamrock Ct, Port Republic, MD 20676For SaleMLS ID #MDCA2029564, Connie Fitzgerald, RE/MAX One. Bright MLS
- $720,0004 bd3 ba4.3k sqft6227 Hard Bargain Cir, Indian Head, MD 20640For SaleMLS ID #MDCH2056032, Victoria Prince, Weichert Realtors - Blue Ribbon. Bright MLS
