Enjoy maintenance-free living in this beautifully updated 3-bedroom, 2.5-bath end-unit townhome with a spacious loft in the highly sought-after Cambridge at the Reserves in Plainfield. This meticulously maintained home offers an abundance of natural light with numerous windows and skylights, creating an open, airy feel throughout. Freshly painted with updated woodwork, light hardwood flooring, and newer carpeting, every room reflects pride of ownership. The beautifully updated kitchen features white cabinetry, granite countertops, stainless steel appliances, and a bright eating area surrounded by windows-perfect for everyday dining while overlooking the peaceful setting. The spacious primary suite is a true retreat with a completely remodeled luxury bath and a professionally designed walk-in closet. Two additional bedrooms, a versatile loft ideal for a home office or second family room, and 21/2 baths provide plenty of space for today's lifestyle. Step outside to your private brick paver patio overlooking the lake, complete with an automated retractable awning for comfortable outdoor entertaining or quiet evenings enjoying the view. Additional highlights include: Quiet premium end-unit location Covered front porch Epoxy-finished garage floor Custom garage cabinets and shelving Excellent storage throughout Move-in ready condition Beautifully landscaped community If you've been looking for a bright, impeccably maintained townhome with quality updates, peaceful water views, and one of the best locations in the neighborhood, this home is a must-see! HVAC 2019, ROOF 2022, WINDOWS/SLIDING DOOR 2022, PAINTED 2022, AWNING 2020, KITCHEN UPDATE 2022
New
$349,900
13962 S Cambridge Cir, Plainfield, IL 60544
3beds
2,032sqft
:
Get pre-qualified$2,804/mo
Townhouse, Single Family Residence
Built in 1999
3,608 Square Feet Lot
$-- Zestimate®
$172/sqft
$320/mo HOA
What's special
Automated retractable awningSpacious loftTwo additional bedroomsBeautifully landscaped communityCompletely remodeled luxury bathPeaceful water viewsLight hardwood flooring
- 1 day |
- 374 |
- 31 |
Zillow last checked:
Listing updated:
Listed by:
Bonnie Willis 815-482-1558,
Coldwell Banker Real Estate Group
Source: MRED as distributed by MLS GRID,MLS#: 12708823
Facts & features
Interior
Bedrooms & bathrooms
- Bedrooms: 3
- Bathrooms: 3
- Full bathrooms: 2
- 1/2 bathrooms: 1
Rooms
- Room types: Walk In Closet, Loft
Primary bedroom
- Features: Flooring (Carpet), Bathroom (Full)
- Level: Second
- Area: 120 Square Feet
- Dimensions: 10X12
Bedroom 2
- Features: Flooring (Carpet)
- Level: Second
- Area: 154 Square Feet
- Dimensions: 11X14
Bedroom 3
- Features: Flooring (Carpet)
- Level: Second
- Area: 120 Square Feet
- Dimensions: 10X12
Dining room
- Features: Flooring (Hardwood)
- Level: Main
- Area: 110 Square Feet
- Dimensions: 10X11
Kitchen
- Features: Kitchen (Eating Area-Table Space, Pantry-Closet, Custom Cabinetry, Granite Counters, Pantry, Updated Kitchen), Flooring (Hardwood), Window Treatments (Bay Window(s))
- Level: Main
- Area: 204 Square Feet
- Dimensions: 17X12
Laundry
- Features: Flooring (Linoleum)
- Level: Second
- Area: 35 Square Feet
- Dimensions: 7X5
Living room
- Features: Flooring (Hardwood), Window Treatments (Curtains/Drapes)
- Level: Main
- Area: 240 Square Feet
- Dimensions: 12X20
Loft
- Features: Flooring (Carpet)
- Level: Second
- Area: 165 Square Feet
- Dimensions: 11X15
Walk in closet
- Features: Flooring (Carpet)
- Level: Second
- Area: 99 Square Feet
- Dimensions: 9X11
Heating
- Natural Gas
Cooling
- Central Air
Appliances
- Included: Range, Microwave, Dishwasher, Refrigerator, Washer, Dryer, Stainless Steel Appliance(s)
- Laundry: Upper Level, Washer Hookup, Gas Dryer Hookup, Laundry Closet, Sink
Features
- Cathedral Ceiling(s), Walk-In Closet(s), Dining Combo, Granite Counters
- Flooring: Hardwood, Laminate, Carpet
- Windows: Skylight(s), Window Treatments, Drapes
- Basement: None
- Number of fireplaces: 1
- Fireplace features: Gas Log, Living Room
- Common walls with other units/homes: End Unit
Interior area
- Total structure area: 0
- Total interior livable area: 2,032 sqft
Property
Parking
- Total spaces: 2
- Parking features: Asphalt, Garage Door Opener, Heated Garage, Yes, Attached, Garage
- Attached garage spaces: 2
- Has uncovered spaces: Yes
Accessibility
- Accessibility features: No Disability Access
Features
- Patio & porch: Patio
- Has view: Yes
- View description: Water
- Has water view: Yes
- Water view: Water
Lot
- Size: 3,608 Square Feet
- Dimensions: 41 x 88
- Features: Corner Lot, Landscaped, Mature Trees
Details
- Parcel number: 0603024041250000
- Special conditions: None
Construction
Type & style
- Home type: Townhouse
- Property subtype: Townhouse, Single Family Residence
Materials
- Vinyl Siding, Brick
- Roof: Asphalt
Condition
- New construction: No
- Year built: 1999
Utilities & green energy
- Sewer: Public Sewer
- Water: Lake Michigan
Community & HOA
HOA
- Has HOA: Yes
- Services included: Exterior Maintenance, Lawn Care, Snow Removal
- HOA fee: $320 monthly
Location
- Region: Plainfield
Financial & listing details
- Price per square foot: $172/sqft
- Tax assessed value: $248,586
- Annual tax amount: $5,519
- Date on market: 7/21/2026
- Ownership: Fee Simple w/ HO Assn.
Estimated market value
Not available
Estimated sales range
Not available
Not available
Price history
| Date | Event | Price |
|---|---|---|
| 7/21/2026 | Listed for sale | $349,900+157.5%$172/sqft |
Source:  MRED as distributed by MLS GRID #12708823 Report a problem MRED as distributed by MLS GRID #12708823 Report a problem | ||
| 6/1/2011 | Sold | $135,900$67/sqft |
Source: Public Record Report a problem | ||
| 5/9/2011 | Price change | $135,900+443.6%$67/sqft |
Source: NCI #07689854 Report a problem | ||
| 4/25/2011 | Price change | $25,000-81.6%$12/sqft |
Source: Auction.com #C100PJZ Report a problem | ||
| 3/11/2011 | Price change | $135,900-6%$67/sqft |
Source: foreclosure.com Report a problem | ||
| 3/3/2011 | Price change | $144,500+100247.2%$71/sqft |
Source: foreclosure.com Report a problem | ||
| 2/25/2011 | Price change | $144-99.9% |
Source: foreclosure.com Report a problem | ||
| 1/22/2011 | Listed for sale | $144,500-36.5%$71/sqft |
Source: foreclosure.com Report a problem | ||
| 12/21/2010 | Sold | $227,473+45.4%$112/sqft |
Source: Public Record Report a problem | ||
| 12/5/2010 | Price change | $156,500-0.6%$77/sqft |
Source: foreclosure.com Report a problem | ||
| 11/26/2010 | Listed for sale | $157,500$78/sqft |
Source: NCI #07646133 Report a problem | ||
| 10/8/2010 | Listing removed | $157,500$78/sqft |
Source: foreclosure.com Report a problem | ||
| 10/2/2010 | Price change | $157,500-19.2%$78/sqft |
Source: foreclosure.com Report a problem | ||
| 9/24/2010 | Listed for sale | -- |
Source: foreclosure.com Report a problem | ||
| 6/25/2007 | Sold | $195,000+8%$96/sqft |
Source: Public Record Report a problem | ||
| 1/22/2004 | Sold | $180,500+25.8%$89/sqft |
Source: Public Record Report a problem | ||
| 2/8/2000 | Sold | $143,500$71/sqft |
Source: Public Record Report a problem | ||
Public tax history
| Year | Property taxes | Tax assessment |
|---|---|---|
| 2024 | $5,519 +5% | $82,862 +10.7% |
| 2023 | $5,255 +5.8% | $74,840 +11.3% |
| 2022 | $4,969 +6.2% | $67,216 +7% |
| 2021 | $4,678 +1.6% | $62,818 +2.9% |
| 2020 | $4,604 +3.9% | $61,036 +5% |
| 2019 | $4,430 -8.1% | $58,157 -5.6% |
| 2018 | $4,818 +3.5% | $61,583 +5.2% |
| 2017 | $4,657 +2.8% | $58,522 +4.8% |
| 2016 | $4,531 +11.1% | $55,815 +6.7% |
| 2015 | $4,077 | $52,286 +7.7% |
| 2014 | $4,077 +1.2% | $48,547 |
| 2013 | $4,029 +3.8% | $48,547 -2.2% |
| 2012 | $3,883 -9.9% | $49,664 -15.9% |
| 2011 | $4,309 -0.7% | $59,045 -6.8% |
| 2010 | $4,340 +0.8% | $63,382 -4% |
| 2009 | $4,304 +0.6% | $66,023 |
| 2008 | $4,277 | $66,023 +5% |
| 2007 | -- | $62,909 +4.3% |
| 2006 | $3,913 +5.1% | $60,310 +3.4% |
| 2005 | $3,723 +3% | $58,310 +5.2% |
| 2004 | $3,614 +3% | $55,407 +5% |
| 2003 | $3,507 +3.9% | $52,779 +6.7% |
| 2002 | $3,376 +4.1% | $49,485 +3.7% |
| 2001 | $3,244 | $47,724 |
Find assessor info on the county website
Monthly payment
Est. payment
Payment breakdown
Explore the cost of this home by adjusting the details. Changes won't be saved.Climate risks
Neighborhood: 60544
Nearby schools
GreatSchools rating
- 6/10Elizabeth Eichelberger Elementary SchoolGrades: K-5Distance: 1.9 mi
- 7/10John F Kennedy Middle SchoolGrades: 6-8Distance: 2 mi
- 8/10Plainfield East High SchoolGrades: 9-12Distance: 2.5 mi
Schools provided by the listing agent
- District: 202
Source: MRED as distributed by MLS GRID. This data may not be complete. We recommend contacting the local school district to confirm school assignments for this home.
- $352,5003 bd2 ba2k sqft13962 Cambridge Cir, Plainfield, IL 60544Off Market
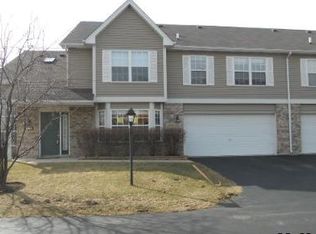
- $363,6003 bd3 ba1.7k sqft13959 S Hunt Club Ln, Plainfield, IL 60544Off Market
- $351,3002 bd3 ba-- sqft13964 Cambridge Cir, Plainfield, IL 60544Off Market

- $362,700-- bd2 ba1.7k sqft13964 S Cambridge Cir, Plainfield, IL 60544Off Market
- $346,4002 bd2 ba2k sqft13957 Hunt Club Ln, Plainfield, IL 60544Off Market
- $319,4002 bd3 ba2k sqft13957 S Hunt Club Ln, Plainfield, IL 60544Off Market
- $345,100-- bd2 ba1.7k sqft13954 S Cambridge Cir, Plainfield, IL 60544Off Market
- $326,6002 bd2 ba1.7k sqft13956 S Cambridge Cir, Plainfield, IL 60544Off Market
A local agent can set up tours, give advice and negotiate with sellers.
Similar homes
- $318,9003 bd3 ba1.4k sqft13917 S Cambridge Cir, Plainfield, IL 60544Active
 MLS ID #12707820, Joshua Lehane, Network Property Managment LLC. MRED as distributed by MLS GRID
 - $349,9003 bd3 ba1.9k sqft14017 S Cambridge Cir, Plainfield, IL 60544Active
 MLS ID #12638339, Christopher Doyle, RLTR MBA, Inc.. MRED as distributed by MLS GRID
 - $284,9002 bd3 ba1.1k sqft14200 S Napa Cir, Plainfield, IL 60544New
 MLS ID #12711103, Bretagne Ball, Bretagne Ball. MRED as distributed by MLS GRID
 - $310,0002 bd3 ba1.3k sqft14528 Thomas Jefferson Dr, Plainfield, IL 60544New
 MLS ID #12713379, Ben Zerfas, CNC, Charles Rutenberg Realty of IL. MRED as distributed by MLS GRID
 - $334,9002 bd2 ba1.4k sqft21009 W Torrey Pines Ct, Plainfield, IL 60544NewMLS ID #12690246, Susan Adduci, CNC, Baird & Warner. MRED as distributed by MLS GRID
- $339,0003 bd3 ba2.7k sqft21119 W Braxton Ln, Plainfield, IL 60544ActiveMLS ID #12662432, John Salidas, @properties Christie's International Real Estate. MRED as distributed by MLS GRID
- $343,5003 bd3 ba1.5k sqft13656 S Jonesport Cir, Plainfield, IL 60544Price ChangeMLS ID #12693775, Brent Wilk, Wilk Real Estate. MRED as distributed by MLS GRID
- $419,9005 bd3 ba2.1k sqft14164 S Lehigh Dr, Plainfield, IL 60544ActiveMLS ID #12708667, Albert Mendez, Coldwell Banker Realty. MRED as distributed by MLS GRID
- $375,0002 bd3 ba1.7k sqft14606 Thomas Jefferson Dr, Plainfield, IL 60544ActiveMLS ID #12703960, Ioannis Karnavas, @properties Christies International Real Estate. MRED as distributed by MLS GRID
- $330,0003 bd3 ba1.5k sqft20838 W Peppertree Ct, Plainfield, IL 60544Re-activatedMLS ID #12667613, Diane Coyle, Platinum Partners Realtors. MRED as distributed by MLS GRID
- $380,0002 bd3 ba1.5k sqft12657 S Potomac Dr, Plainfield, IL 60585NewMLS ID #12705674, Shannon Senter, Real Broker LLC. MRED as distributed by MLS GRID
- $349,9002 bd2 ba1.5k sqft21359 Silktree Cir, Plainfield, IL 60544ActiveMLS ID #12670765, Colleen Dahlstrom, HomeSmart Realty Group. MRED as distributed by MLS GRID
- $445,0003 bd2 ba1.6k sqft15311 S Joliet Rd, Plainfield, IL 60544NewMLS ID #12709523, Robert Loncar, Loncar Real Estate LTD. MRED as distributed by MLS GRID
- $353,0002 bd2 ba1.5k sqft21255 Silktree Cir, Plainfield, IL 60544ActiveMLS ID #12663171, Ann Blair, ABR,SRES,SRS, RE/MAX Professionals Select. MRED as distributed by MLS GRID
- $395,0003 bd3 ba2k sqft287 Lilac Dr, Romeoville, IL 60446NewMLS ID #12709750, Al Cimaglia, @properties Christie's International Real Estate. MRED as distributed by MLS GRID
- $--3 bd2 ba1.1k sqft15 Washington Ct, Plainfield, IL 60544AuctionMLS ID #12578888, Halina Zdanowski, LPT Realty. MRED as distributed by MLS GRID
- $430,0003 bd4 ba1.9k sqft131 Wedgeport Cir, Romeoville, IL 60446NewMLS ID #12679405, Kevin Dahm, Baird & Warner. MRED as distributed by MLS GRID
- $285,0003 bd3 ba1.4k sqft238 Williamsburg Ct, Romeoville, IL 60446NewMLS ID #12709703, Efrain Albertos, Realty of America, LLC. MRED as distributed by MLS GRID
- $--2 bd2 ba1.6k sqft295 Richmond Dr, Romeoville, IL 60446AuctionServiceLink Auction
- $330,0002 bd2 ba1.4k sqft13743 S Magnolia Dr, Plainfield, IL 60544Price ChangeMLS ID #12651920, Jonathan Darin, Coldwell Banker Real Estate Group. MRED as distributed by MLS GRID
