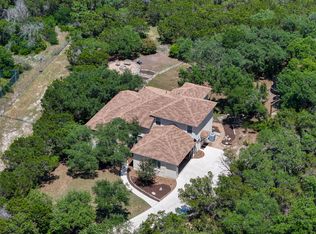
**Absolutely gorgeous and peaceful one-story home situated on over 3.3 acres of beautiful, private land.** This spacious home features 4 bedrooms, 3 full bathrooms, and a dedicated study, offering both comfort and flexibility for today's lifestyle. The inviting family room is centered around a charming brick fireplace and flows seamlessly into the kitchen, formal dining room, and breakfast area, creating an ideal space for entertaining and everyday living. Just off the entry, the private study is perfect for working from home or can serve as an additional living space. The spacious primary suite offers a spa-like retreat with a separate soaking tub and shower, dual vanities, and a large walk-in closet. Additional bedrooms are generously sized and thoughtfully arranged throughout the home. Outside, you'll find a side-entry 2-car garage plus a 3-car carport, providing ample parking and storage. The durable metal roof, covered patio, and oversized deck create the perfect setting to relax and enjoy the peaceful surroundings and mature trees. Don't stop at the tree line-the property extends well beyond it. Explore the additional open area behind the trees that leads to the rear of the lot, where you'll find a seasonal creek that flows during wetter times of the year. The property then ends 40 ft past the creek. The property offers a rare combination of privacy, natural beauty, and usable acreage. Located in a gated neighborhood with an additional gated entrance to the property itself, this exceptional home offers the tranquility of country living with the security and convenience you desire. **Come experience this remarkable property for yourself!**
Pending
$785,000
13970 TOBIANO TRL, Helotes, TX 78023
4beds
2,233sqft
:
Get pre-qualified$5,646/mo
Single Family Residence
Built in 1999
3.34 Acres Lot
$758,900 Zestimate®
$352/sqft
$56/mo HOA
What's special
Charming brick fireplaceSeasonal creekInviting family roomDedicated studyCovered patioLarge walk-in closetPrivate study
- 35 days |
- 594 |
- 19 |
Likely to sell faster than
Zillow last checked:
Listing updated:
Listed by:
Yvonne Kall TREC #521599 (210) 367-8922,
RE/MAX Preferred, REALTORS
Source: LERA MLS,MLS#: 1993459
Facts & features
Interior
Bedrooms & bathrooms
- Bedrooms: 4
- Bathrooms: 3
- Full bathrooms: 3
Primary bedroom
- Features: Split, Walk-In Closet(s), Ceiling Fan(s), Full Bath
- Area: 224
- Dimensions: 16 x 14
Bedroom 2
- Area: 143
- Dimensions: 11 x 13
Bedroom 3
- Area: 143
- Dimensions: 11 x 13
Bedroom 4
- Area: 143
- Dimensions: 11 x 13
Primary bathroom
- Features: Tub/Shower Separate, Double Vanity, Soaking Tub
- Area: 182
- Dimensions: 14 x 13
Dining room
- Area: 156
- Dimensions: 12 x 13
Family room
- Area: 342
- Dimensions: 18 x 19
Kitchen
- Area: 169
- Dimensions: 13 x 13
Office
- Area: 90
- Dimensions: 10 x 9
Heating
- Central, Electric
Cooling
- Central Air
Appliances
- Included: Microwave, Range, Disposal, Dishwasher, Water Softener Owned, Electric Water Heater
- Laundry: Main Level, Washer Hookup, Dryer Connection
Features
- One Living Area, Separate Dining Room, Eat-in Kitchen, Two Eating Areas, Kitchen Island, Breakfast Bar, Study/Library, Utility Room Inside, 1st Floor Lvl/No Steps, High Ceilings, Open Floorplan, High Speed Internet, Ceiling Fan(s)
- Flooring: Ceramic Tile
- Windows: Window Coverings
- Has basement: No
- Number of fireplaces: 1
- Fireplace features: One, Family Room, Wood Burning
Interior area
- Total interior livable area: 2,233 sqft
Property
Parking
- Total spaces: 5
- Parking features: Two Car Garage, Attached, Garage Faces Side, Three Car Carport
- Attached garage spaces: 2
- Carport spaces: 3
- Covered spaces: 5
Accessibility
- Accessibility features: Level Lot, Level Drive, First Floor Bath, Full Bath/Bed on 1st Flr, First Floor Bedroom
Features
- Levels: One
- Stories: 1
- Patio & porch: Patio, Covered, Deck
- Pool features: None
- Fencing: Chain Link
Lot
- Size: 3.34 Acres
- Residential vegetation: Mature Trees
Details
- Parcel number: 045121000090
Construction
Type & style
- Home type: SingleFamily
- Property subtype: Single Family Residence
Materials
- Brick, 4 Sides Masonry
- Foundation: Slab
- Roof: Metal
Condition
- Pre-Owned
- New construction: No
- Year built: 1999
Utilities & green energy
- Electric: CPS Energy
- Sewer: Septic
- Water: Private Well
Community & HOA
Community
- Security: Controlled Access
- Subdivision: Wild Horse Overlook
HOA
- Has HOA: Yes
- HOA fee: $677 annually
- HOA name: OVERLOOK OWNERS ASSOCIATION
Location
- Region: Helotes
Financial & listing details
- Price per square foot: $352/sqft
- Tax assessed value: $445,200
- Annual tax amount: $8,229
- Price range: $785K - $785K
- Date on market: 6/19/2026
- Cumulative days on market: 33 days
- Listing terms: Conventional,FHA,VA Loan,Cash
Estimated market value
$758,900
$721,000 - $797,000
$2,701/mo
Price history
| Date | Event | Price |
|---|---|---|
| 7/20/2026 | Pending sale | $785,000$352/sqft |
Source:  LERA MLS #1993459 Report a problem LERA MLS #1993459 Report a problem | ||
| 7/15/2026 | Contingent | $785,000$352/sqft |
Source: LERA MLS #1993459 Report a problem | ||
| 6/19/2026 | Listed for sale | $785,000$352/sqft |
Source: LERA MLS #1993459 Report a problem | ||
Public tax history
| Year | Property taxes | Tax assessment |
|---|---|---|
| 2025 | $6,312 -10.2% | $445,200 -3.9% |
| 2024 | $7,027 -3.4% | $463,404 -0.3% |
| 2023 | $7,272 -9.2% | $465,000 +8.1% |
| 2022 | $8,005 +9.3% | $430,100 +8% |
| 2021 | $7,327 | $398,230 +7% |
| 2020 | $7,327 +2.7% | $372,150 +7.4% |
| 2019 | $7,137 | $346,500 +2.5% |
| 2018 | $7,137 +6.9% | $338,000 +7.2% |
| 2017 | $6,674 +10.3% | $315,249 +10% |
| 2016 | $6,051 +14.5% | $286,590 +6.1% |
| 2015 | $5,285 | $270,017 +10% |
| 2014 | $5,285 | $245,470 +6% |
| 2013 | -- | $231,630 -0.8% |
| 2012 | -- | $233,520 |
| 2011 | -- | $233,520 -0.8% |
| 2010 | -- | $235,410 -1.6% |
| 2009 | -- | $239,250 +2.2% |
| 2008 | -- | $234,000 -1.9% |
| 2007 | -- | $238,600 +27.1% |
| 2005 | -- | $187,800 |
| 2004 | -- | -- |
| 2003 | -- | -- |
| 2002 | -- | -- |
| 2001 | -- | -- |
| 2000 | -- | -- |
Find assessor info on the county website
Monthly payment
Est. payment
Payment breakdown
Explore the cost of this home by adjusting the details. Changes won't be saved.Climate risks
Neighborhood: 78023
Nearby schools
GreatSchools rating
- 7/10Los Reyes Elementary SchoolGrades: PK-5Distance: 4 mi
- 5/10Straus MiddleGrades: 6-8Distance: 6.2 mi
- 6/10Harlan High SchoolGrades: 9-12Distance: 6.1 mi
Schools provided by the listing agent
- District: Northside
Source: LERA MLS. This data may not be complete. We recommend contacting the local school district to confirm school assignments for this home.
- $945,3005 bd3 ba3.8k sqft13950 Tobiano Trl, Helotes, TX 78023Off Market
- $523,3003 bd2 ba2.2k sqft13930 Tobiano Trl, Helotes, TX 78023Off Market
- $836,1004 bd4 ba4.3k sqft14024 Tobiano Trl, Helotes, TX 78023Off Market
- $641,600-- bd-- ba-- sqft14024 Tobiano Trl, Helotes, TX 78023Off Market
- $500,9003 bd2 ba2.3k sqft14031 Tobiano Trl, Helotes, TX 78023Off Market
- $717,8005 bd3 ba2.8k sqft14014 Tobiano Trl, Helotes, TX 78023Off Market
- $117,1102.546 Acres13945 Tobiano Trl, Helotes, TX 78023Off Market
- $1,114,1005 bd5 ba4.7k sqft18615 Helotes Canyon Dr, Helotes, TX 78023Off Market
A local agent can set up tours, give advice and negotiate with sellers.
Similar homes
- $697,5004 bd3 ba2.7k sqft12302 Calvert, Helotes, TX 78023For Sale
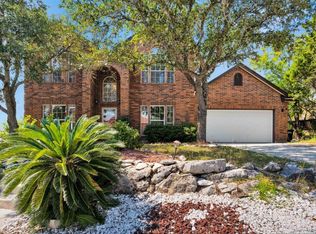
 MLS ID #1973154, Brandon Ramirez TREC #667359, Keller Williams Heritage. LERA MLS
 - $729,0003 bd3 ba3k sqft786 SHEPHERDS CROOK, Helotes, TX 78023For Sale
 MLS ID #1966613, Bizzy Darling TREC #648521, Coldwell Banker D'Ann Harper. LERA MLS
 - $645,0004 bd3 ba2.6k sqft1544 COUNTY ROAD 2801 E, Mico, TX 78056For Sale
 MLS ID #1992570, Teresa Zepeda TREC #706355, Real Broker, LLC. LERA MLS
 - $489,0003 bd3 ba2.2k sqft11418 Lago Vista, Helotes, TX 78023For Sale
 MLS ID #1931032, Robert Saenz TREC #553208, Xsellence Realty. LERA MLS
 - $788,0004 bd3 ba3k sqft18118 Resort View, San Antonio, TX 78255For SaleMLS ID #1958395, Danny Charbel TREC #582344, Keller Williams City-View. LERA MLS
- $609,0004 bd3 ba2.3k sqft9035 Mount Meyer, San Antonio, TX 78254For SaleMLS ID #1907101, Jimmy Mora TREC #658614, Texas Premier Realty. LERA MLS
- $879,0004 bd3 ba3.2k sqft1106 Private Road 3702, San Antonio, TX 78253Active
 MLS ID #2308143, Alyssa Hashbarger, Thrive Realty. Unlock MLS
 - $809,9004 bd4 ba2.9k sqft7034 Bella Bluff, San Antonio, TX 78256For SaleMLS ID #1938504, Mario Morin TREC #560860, Mission Real Estate Group. LERA MLS
- $689,0004 bd3 ba2.8k sqft16962 Sonoma Ridge, San Antonio, TX 78255For SaleMLS ID #1947166, Hyun Sook Warner TREC #719275, Walzel Properties - Corporate. LERA MLS
- $650,0004 bd3 ba2.8k sqft17034 Sonoma Ridge, San Antonio, TX 78255For SaleMLS ID #1972917, Zachariah Castillo TREC #620516, Keller Williams City-View. LERA MLS
- $839,0004 bd3 ba3.1k sqft28111 George Obrien, San Antonio, TX 78260For SaleMLS ID #1992795, John Garcia TREC #729752, Keller Williams Heritage. LERA MLS
- $419,9004 bd3 ba2.6k sqft9022 WESTERN VW, Helotes, TX 78023For SaleMLS ID #1973039, Robin Saunders TREC #397955, San Antonio Portfolio KW RE. LERA MLS
- $999,0004 bd4 ba2.9k sqft17 Westelm Cir, San Antonio, TX 78230For SaleMLS ID #2002251, Carol Case TREC #196750, Phyllis Browning Company. LERA MLS
- $545,0003 bd2 ba2.1k sqft9460 Windwood Dr, Boerne, TX 78006For SaleMLS ID #1999420, Tyler Moore TREC #706682, eXp Realty. LERA MLS
- $450,0005 bd4 ba3.2k sqft8942 FIREBAUGH DR, Helotes, TX 78023For SaleMLS ID #1964703, Dina Murphy TREC #444364, Coldwell Banker D'Ann Harper. LERA MLS
- $649,9003 bd2 ba2.1k sqft202 MESA ALTA ST, San Antonio, TX 78232For SaleMLS ID #1993972, Patrick Conway TREC #615868, Keller Williams City-View. LERA MLS
- $433,9003 bd3 ba2.4k sqft8510 Espanola, Helotes, TX 78023For SaleMLS ID #1967177, Lori Stipetich TREC #516682, Better Homes and Gardens Winans. LERA MLS
- $750,0004 bd3 ba3.2k sqft28960 Fairs Gate, Boerne, TX 78015For SaleMLS ID #1964143, Michelle Buchanan TREC #590383, Magnolia Realty. LERA MLS
- $745,0003 bd3 ba3.2k sqft1702 Fawn Bluff, San Antonio, TX 78248For SaleMLS ID #1964132, Teresa Garcia TREC #356195, Home Team of America. LERA MLS
- $1,050,0003 bd3 ba2.7k sqft107 KITTY KAT LN, Boerne, TX 78006For SaleMLS ID #1998835, Matthew Resnick TREC #561533, Kuper Sotheby's Int'l Realty. LERA MLS
