Beautifully remodeled 4BD/2BA home on a large corner lot with prime access to I-205 and downtown Oregon City. Fully updated down to the studs with new roof, insulation, walls, flooring, interior/exterior paint, blinds, lighting, and heating. Spacious kitchen and open living area, plus four entry doors for flexible use. Huge lot offers RV/boat parking, storage, and easy street access. Enjoy a 15x25 covered deck and bonus shed. Move-in ready with modern finishes throughout.buyer and buyer agent to do due diligence .seller is licensed agent on state of oregon
Active
$649,000
13983 Taylor Ln, Oregon City, OR 97045
4beds
1,754sqft
Residential, Single Family Residence
Built in 1957
-- sqft lot
$-- Zestimate®
$370/sqft
$-- HOA
What's special
Bonus shedEasy street accessSpacious kitchenNew roofLarge corner lot
- 13 days
- 348
- 6
Zillow last checked:
Listing updated:
Listed by:
Samir Azer 503-750-9092,
MORE Realty
Source: RMLS (OR),MLS#: 251101373
Facts & features
Interior
Bedrooms & bathrooms
- Bedrooms: 4
- Bathrooms: 2
- Full bathrooms: 2
- Main level bathrooms: 2
Rooms
- Room types: Bedroom 4, Bedroom 2, Bedroom 3, Dining Room, Family Room, Kitchen, Living Room, Primary Bedroom
Primary bedroom
- Features: Bathroom, Patio, Vinyl Floor, Walkin Closet
- Level: Main
- Area: 220
- Dimensions: 11 x 20
Bedroom 2
- Features: Closet, Wood Floors
- Level: Main
- Area: 143
- Dimensions: 11 x 13
Bedroom 3
- Features: Closet, Wood Floors
- Level: Main
- Area: 110
- Dimensions: 10 x 11
Bedroom 4
- Features: Closet, Wood Floors
- Level: Main
- Area: 110
- Dimensions: 10 x 11
Kitchen
- Features: Dishwasher, Disposal, Pantry, Free Standing Range, Granite, Sink, Vinyl Floor
- Level: Main
- Area: 180
- Width: 15
Living room
- Features: Fireplace, Wood Floors
- Level: Main
- Area: 270
- Dimensions: 18 x 15
Heating
- Fireplace(s)
Appliances
- Included: Dishwasher, Disposal, Free-Standing Range, Microwave, Electric Water Heater
- Laundry: Laundry Room
Features
- Granite, Closet, Pantry, Sink, Bathroom, Walk-In Closet(s)
- Flooring: Hardwood, Vinyl, Wood
- Windows: Double Pane Windows, Vinyl Frames
- Basement: Crawl Space
- Number of fireplaces: 1
- Fireplace features: Wood Burning
Interior area
- Total structure area: 1,754
- Total interior livable area: 1,754 sqft
Property
Parking
- Parking features: On Street, RV Access/Parking, RV Boat Storage
- Has uncovered spaces: Yes
Features
- Levels: One
- Stories: 1
- Patio & porch: Covered Deck, Porch, Patio
- Exterior features: Yard
- Fencing: Fenced
Lot
- Features: SqFt 10000 to 14999
Details
- Additional structures: RVParking, RVBoatStorage
- Parcel number: 00542461
Construction
Type & style
- Home type: SingleFamily
- Architectural style: Ranch
- Property subtype: Residential, Single Family Residence
Materials
- Cedar
- Foundation: Concrete Perimeter
- Roof: Composition
Condition
- Approximately
- New construction: No
- Year built: 1957
Utilities & green energy
- Sewer: Public Sewer
- Water: Public
- Utilities for property: Other Internet Service
Community & HOA
Community
- Security: Entry
HOA
- Has HOA: No
Location
- Region: Oregon City
Financial & listing details
- Price per square foot: $370/sqft
- Tax assessed value: $393,453
- Annual tax amount: $3,058
- Date on market: 9/12/2026
- Listing terms: Cash,Conventional,FHA,Other,USDA Loan
Estimated market value
Not available
Estimated sales range
Not available
Not available
Price history
| Date | Event | Price |
|---|---|---|
| 9/12/2026 | Listed for sale | $649,000+164.9%$370/sqft |
Source:  RMLS (OR) #251101373 Report a problem RMLS (OR) #251101373 Report a problem | ||
| 12/31/2025 | Sold | $245,000+6.5%$140/sqft |
Source: Public Record Report a problem | ||
| 6/26/2025 | Sold | $230,000-2.1%$131/sqft |
Source: Public Record Report a problem | ||
| 2/3/2025 | Sold | $235,000+82.2%$134/sqft |
Source: Public Record Report a problem | ||
| 9/2/2004 | Sold | $129,000$74/sqft |
Source: Public Record Report a problem | ||
Public tax history
| Year | Property taxes | Tax assessment |
|---|---|---|
| 2025 | $3,058 +10.2% | $152,640 +3% |
| 2024 | $2,774 +2.5% | $148,195 +3% |
| 2023 | $2,706 +6% | $143,879 +3% |
| 2022 | $2,552 +4.2% | $139,689 +3% |
| 2021 | $2,450 +2.9% | $135,621 +3% |
| 2020 | $2,380 +2.2% | $131,671 +3% |
| 2019 | $2,329 +5.2% | $127,836 +3% |
| 2018 | $2,213 | $124,113 +3% |
| 2017 | $2,213 +4.6% | $120,498 +3% |
| 2016 | $2,117 | $116,988 +3% |
| 2015 | $2,117 +2.6% | $113,581 +3% |
| 2014 | $2,063 +6% | $110,273 +3% |
| 2013 | $1,946 +4% | $107,061 +3% |
| 2012 | $1,872 +3.6% | $103,943 +3% |
| 2011 | $1,807 +2.1% | $100,916 +3% |
| 2010 | $1,770 +2.3% | $97,977 +3% |
| 2009 | $1,730 +5.7% | $95,123 +3% |
| 2008 | $1,636 +8.7% | $92,352 +3% |
| 2007 | $1,505 +6.3% | $89,662 +3% |
| 2006 | $1,417 +2.1% | $87,050 +3% |
| 2005 | $1,388 +2.4% | $84,515 +3% |
| 2004 | $1,356 +1.6% | $82,053 +3% |
| 2003 | $1,336 +3% | $79,663 +3% |
| 2002 | $1,297 -0.2% | $77,343 +3% |
| 2001 | $1,299 -0.5% | $75,090 +3% |
| 2000 | $1,305 | $72,903 |
Find assessor info on the county website
Monthly payment
Est. payment
Payment breakdown
Explore the cost of this home by adjusting the details. Changes won't be saved.Climate risks
Neighborhood: Park Place
Nearby schools
Schools provided by the listing agent
- Elementary: Holcomb
- Middle: Tumwata
- High: Oregon City
Source: RMLS (OR). This data may not be complete. We recommend contacting the local school district to confirm school assignments for this home.


Similar homes
- $850,0003 bd3 ba2.4k sqft14110 Thurman St, Oregon City, OR 97045Active
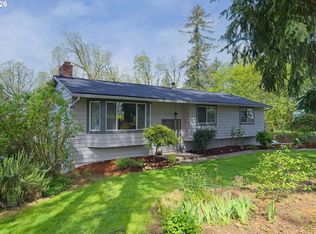
 MLS ID #449597971, Scott Foster, Realty One Group Prestige. RMLS (OR)
 - $510,0003 bd2 ba1.3k sqft1719 Division St, Oregon City, OR 97045Active
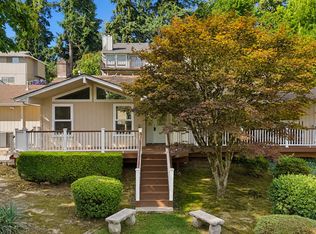 MLS ID #551282509, Ryan Brooks, Premiere Property Group, LLC. RMLS (OR)
 - $619,0003 bd1 ba1.1k sqft16731 S Harding Rd, Oregon City, OR 97045Active
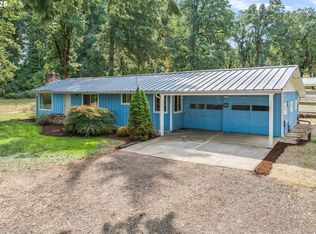 MLS ID #295492035, Melita Coyle, eXp Realty, LLC. RMLS (OR)
 - $485,0003 bd3 ba1.8k sqft710 11th St, Oregon City, OR 97045Active
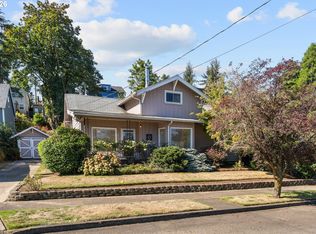 MLS ID #237419706, Stephanie Peck, eXp Realty, LLC. RMLS (OR)
 - $654,0004 bd3 ba1.8k sqft20990 SE Highway 212, Damascus, OR 97089ActiveMLS ID #774325576, Jeff Veenker, Investors Choice, Inc.. RMLS (OR)
- $485,9003 bd3 ba1.7k sqft1002 Jq Adams St, Oregon City, OR 97045ActiveMLS ID #758217910, Lisa Hanna, Eleete Real Estate. RMLS (OR)
- $625,0003 bd2 ba1.5k sqft19100 SW Blanton St, Aloha, OR 97078ActiveMLS ID #675530152, Dennis Coxen, Real Broker. RMLS (OR)
- $575,0003 bd3 ba2.4k sqft17243 SE Oatfield Rd, Milwaukie, OR 97267ActiveMLS ID #485513827, Jacqueline Smith, Keller Williams Premier Partners. RMLS (OR)
- $495,0003 bd3 ba1.8k sqft5127 SE Welch Rd, Gresham, OR 97080ActiveMLS ID #356726514, Cheryl Richardson, Berkshire Hathaway HomeServices NW Real Estate. RMLS (OR)
- $370,0004 bd1 ba2.2k sqft225 W Arlington St, Gladstone, OR 97027ActiveMLS ID #686985382, Stephen FitzMaurice, eXp Realty, LLC. RMLS (OR)
- $450,0004 bd1 ba1.2k sqft16080 S Leland Rd, Beavercreek, OR 97004ActiveMLS ID #712141607, Becki Unger, Better Homes & Gardens Realty. RMLS (OR)
- $549,9504 bd3 ba2k sqft3008 SW Chastain Ave, Gresham, OR 97080ActiveMLS ID #655549519, Leanne Gillies, Walczyk Associates Realty. RMLS (OR)
- $699,9004 bd2 ba2.4k sqft1924 NE 58th Ave, Portland, OR 97213ActiveMLS ID #758593213, Kendall Bergstrom-Delancellotti, Cascade Hasson Sotheby's International Realty. RMLS (OR)
- $700,0003 bd2 ba1.5k sqft2514 NE 102nd Ave, Portland, OR 97220ActiveMLS ID #421470658, Benson Bui, Real Broker. RMLS (OR)
- $510,0004 bd2 ba1.3k sqft22222 S Dans Ave, Beavercreek, OR 97004ActiveMLS ID #221121932, Rebeccah Lee, Living Room Realty. RMLS (OR)
- $535,0003 bd2 ba2.1k sqft8807 NE Sacramento St, Portland, OR 97220ActiveMLS ID #412678719, KayLynn Warrington, Oregon First. RMLS (OR)
- $674,0003 bd3 ba1.9k sqft5900 SW Elm Ave, Beaverton, OR 97005ActiveMLS ID #354633616, Matt Henderson, John L. Scott. RMLS (OR)
- $499,9003 bd3 ba1.9k sqft6930 SE 122nd Ave, Portland, OR 97236ActiveMLS ID #476640532, Deb Counts-Tabor, Oregon First. RMLS (OR)
- $699,0006 bd2 ba2.2k sqft5017 SE 45th Ave, Portland, OR 97206ActiveMLS ID #362652969, James Lerman, Epique Realty. RMLS (OR)
- $489,0003 bd2 ba1.7k sqft2221 SW Indian Mary Ct, Troutdale, OR 97060ActiveMLS ID #375649099, Tom Hale, eXp Realty, LLC. RMLS (OR)
