
Want a house priced below market value? The attractiveness of this home is the following: 2024 range, 2023 HVAC, 2020 roof. Another is the HOA of $350.00 a year ($29.00 a month). This 2 Bedroom 2 Bath house has a flex room to be used as desired - could be an office4, playroom or even another bedroom since it has a closet and windows. The kitchen with a separate pantry has a bar as well as a breakfast area. The dining room and living area is a combo. Another plus to the house is the laundry room. The enlarged screened porch overlooks the private woody backyard which enhances privacy.
Under contract
$294,700
14 Canal Way Court, Calabash, NC 28467
2beds
1,810sqft
:
Get pre-qualified$1,742/mo
Single Family Residence
Built in 1989
0.31 Acres Lot
$293,100 Zestimate®
$163/sqft
$29/mo HOA
What's special
Breakfast areaLaundry roomEnlarged screened porchEnhances privacy
- 33 days |
- 67 |
- 0 |
Likely to sell faster than
Zillow last checked:
Listing updated:
Listed by:
Randy R Payne 704-641-5005,
Chicora Advantage, LLC dba Coldwell Banker Sea Coast Advantage
Source: Hive MLS,MLS#: 100581092 Originating MLS: Brunswick County Association of Realtors
Originating MLS: Brunswick County Association of RealtorsFacts & features
Interior
Bedrooms & bathrooms
- Bedrooms: 2
- Bathrooms: 2
- Full bathrooms: 2
Rooms
- Room types: Master Bedroom, Bedroom 2, Family Room, Office, Bathroom 1, Breakfast Nook
Primary bedroom
- Dimensions: 13.2 x 16.9
Bedroom 2
- Dimensions: 14 x 11
Bathroom 1
- Dimensions: 12.9 x 6.4
Breakfast nook
- Dimensions: 13.2 x 11.9
Family room
- Dimensions: 18.3 x 16
Kitchen
- Dimensions: 10.9 x 10.3
Office
- Dimensions: 11.8 x 12.9
Heating
- Electric, Heat Pump
Cooling
- Central Air
Appliances
- Included: Self Cleaning Oven, Electric Range
Features
- Gas Log
- Flooring: Carpet, Vinyl, Hardwood
- Attic: Pull Down Stairs
- Has fireplace: Yes
- Fireplace features: Gas Log
Interior area
- Total structure area: 1,810
- Total interior livable area: 1,810 sqft
Video & virtual tour
Property
Parking
- Total spaces: 4
- Parking features: Concrete, Garage
- Attached garage spaces: 4
Features
- Levels: One
- Patio & porch: Screened, Rear Porch
- Exterior features: Gas Log
- Fencing: None
- Has view: Yes
- View description: See Remarks
- Frontage type: See Remarks
Lot
- Size: 0.31 Acres
- Dimensions: 95 x 145 x 95 x 145
- Features: Rectangular Lot
Details
- Parcel number: 240ea015
- Zoning: Cs-R15
- Special conditions: Standard
Construction
Type & style
- Home type: SingleFamily
- Property subtype: Single Family Residence
Materials
- Wood Siding, Wood Frame
- Foundation: Slab
- Roof: Composition
Condition
- New construction: No
- Year built: 1989
Utilities & green energy
- Sewer: County Sewer
- Water: Public
- Utilities for property: Sewer Connected, Water Connected
Community & HOA
Community
- Subdivision: Carolina Shores
HOA
- Has HOA: Yes
- HOA fee: $350 annually
- HOA name: Carolina Shores POA
- HOA phone: 910-579-2044
Location
- Region: Carolina Shor
Financial & listing details
- Price per square foot: $163/sqft
- Tax assessed value: $254,050
- Annual tax amount: $1,322
- Date on market: 6/12/2026
- Cumulative days on market: 33 days
- Listing agreement: Exclusive Right To Sell
- Listing terms: Cash,Conventional
Estimated market value
$293,100
$278,000 - $308,000
$1,631/mo
Price history
| Date | Event | Price |
|---|---|---|
| 6/17/2026 | Contingent | $294,700$163/sqft |
Source:  Hive MLS #100581092 Report a problem Hive MLS #100581092 Report a problem | ||
| 6/12/2026 | Listed for sale | $294,700$163/sqft |
Source: Hive MLS #100581092 Report a problem | ||
Public tax history
| Year | Property taxes | Tax assessment |
|---|---|---|
| 2025 | $1,494 | $292,750 |
| 2024 | $1,494 | $292,750 |
| 2023 | $1,494 +23.2% | $292,750 +69.4% |
| 2022 | $1,213 0% | $172,770 |
| 2021 | $1,213 +3.7% | $172,770 |
| 2020 | $1,170 | $172,770 |
| 2019 | $1,170 +16.4% | $172,770 +723.5% |
| 2018 | $1,005 +2.6% | $20,980 |
| 2017 | $980 | $20,980 |
| 2016 | $980 | $20,980 -86% |
| 2015 | $980 +0.2% | $150,070 -7% |
| 2014 | $978 | $161,408 |
| 2013 | -- | -- |
| 2012 | -- | -- |
| 2011 | -- | -- |
| 2010 | -- | -- |
| 2009 | -- | -- |
| 2008 | -- | -- |
| 2007 | -- | -- |
| 2006 | -- | -- |
| 2005 | -- | -- |
| 2004 | -- | -- |
| 2003 | -- | -- |
| 2002 | -- | -- |
| 2001 | -- | -- |
| 2000 | -- | -- |
Find assessor info on the county website
Monthly payment
Est. payment
Payment breakdown
Explore the cost of this home by adjusting the details. Changes won't be saved.Climate risks
Neighborhood: 28467
Nearby schools
GreatSchools rating
- 4/10Jessie Mae Monroe ElementaryGrades: PK-5Distance: 3.5 mi
- 4/10Shallotte MiddleGrades: 6-8Distance: 11.9 mi
- 4/10West Brunswick HighGrades: 9-12Distance: 11.1 mi
Schools provided by the listing agent
- Elementary: Jessie Mae Monroe Elementary
- Middle: Shallotte Middle
- High: West Brunswick
Source: Hive MLS. This data may not be complete. We recommend contacting the local school district to confirm school assignments for this home.
- $299,0003 bd2 ba1.4k sqft12 Canal Way Ct, Carolina Shor, NC 28467Off Market
- $284,1002 bd2 ba1.7k sqft16 Canal Way Ct, Carolina Shor, NC 28467Off Market
- $360,0004 bd3 ba2.5k sqft10 Canal Way Ct, Carolina Shor, NC 28467Sold
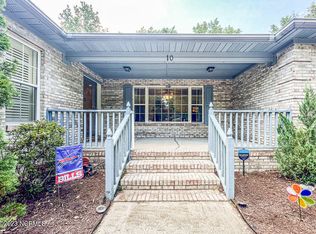
- $312,0003 bd2 ba1.5k sqft18 Canal Way Ct, Carolina Shor, NC 28467Off Market
- $375,4003 bd2 ba1.9k sqft7 Canal Way Ct, Carolina Shor, NC 28467Off Market
- $30,0000.39 Acres5 Canal Way Ct, Carolina Shor, NC 28467Off Market
- $270,0003 bd2 ba1.8k sqft154 Freeboard Ln, Carolina Shor, NC 28467Off Market
- $288,8003 bd3 ba2k sqft154 Freeboard Ln, Carolina Shores, NC 28467Off Market
A local agent can set up tours, give advice and negotiate with sellers.
A local lender can help you make sure your offer is ready when you are.
Similar homes
- $289,9003 bd3 ba1.6k sqft1 Yellow Jacket Court, Calabash, NC 28467For Sale
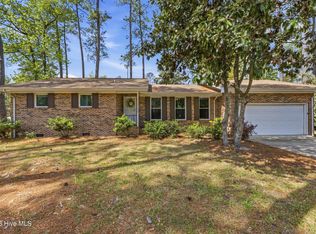
 MLS ID #100565725, Amy A Crooks, eXp Realty. Hive MLS
 - $286,0003 bd2 ba1.5k sqft1 Golfview Court, Carolina Shores, NC 28467For Sale
 MLS ID #100590908, Nichole R. McLean, Berkshire Hathaway HomeServices Carolina Premier Properties. Hive MLS
 - $345,0003 bd2 ba1.7k sqft23 Bayberry Circle, Carolina Shores, NC 28467For Sale
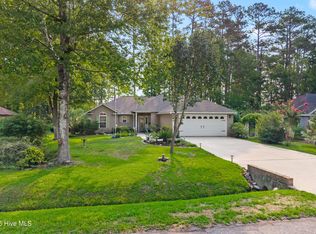 MLS ID #100592398, Jayne A Anderson, Coldwell Banker Sloane Realty OIB. Hive MLS
 - $299,9003 bd2 ba1.7k sqft24 Gate 7, Carolina Shores, NC 28467For Sale
 MLS ID #100512828, Cheryl Helmecki, RE/MAX at the Beach / Calabash. Hive MLS
 - $349,9003 bd2 ba2.3k sqft71 Calabash Drive, Carolina Shores, NC 28467For SaleMLS ID #100592686, Craig Helmecki, RE/MAX at the Beach / Calabash. Hive MLS
- $345,0003 bd3 ba1.8k sqft36 Swamp Fox Drive, Calabash, NC 28467For SaleMLS ID #100585816, Karen L Knight, Shoreline Realty. Hive MLS
- $305,0003 bd2 ba1.5k sqft506 Wampee Street NW, Calabash, NC 28467For SaleMLS ID #100592828, Suzanne Frederick, Coldwell Banker Sea Coast Advantage. Hive MLS
- $275,0003 bd2 ba1.3k sqft110 Carolina Farms Boulevard, Carolina Shores, NC 28467For SaleMLS ID #100587853, Ann Glotfelty, Coldwell Banker Sloane. Hive MLS
- $359,9003 bd2 ba1.7k sqft5 Topsail Court, Carolina Shores, NC 28467For SaleMLS ID #100583095, Cheryl Helmecki, RE/MAX at the Beach / Calabash. Hive MLS
- $349,0004 bd2 ba1.7k sqft117 Cedar Tree Lane SW, Calabash, NC 28467For SaleMLS ID #100585937, Aspyre Collective, eXp Realty. Hive MLS
- $322,5004 bd3 ba1.6k sqft179 Carolina Farms Boulevard, Calabash, NC 28467For SaleMLS ID #100559211, Carolina Key Group, eXp Realty. Hive MLS
- $249,0002 bd2 ba1.2k sqft471 Saltaire Drive SW, Calabash, NC 28467For SaleMLS ID #100566913, Patty M Paone, Coldwell Banker Sea Coast Advantage. Hive MLS
- $270,0003 bd2 ba1.8k sqft1041 Palm Court SW, Calabash, NC 28467For SaleMLS ID #100535102, Burt B Elmore, Northrop Realty. Hive MLS
- $250,0003 bd2 ba1.6k sqft1052 Waterview Lane SW, Carolina Shores, NC 28467For SaleMLS ID #100584969, Jayne A Anderson, Coldwell Banker Sloane Realty OIB. Hive MLS
- $249,9002 bd2 ba1.2k sqft1089 Captains Court, Calabash, NC 28467For SaleMLS ID #100583755, Colleen Teifer, Silver Coast Properties. Hive MLS
- $299,0003 bd3 ba2k sqft2142 Marion Circle, Little River, SC 29566For Sale
 MLS ID #2521754, Seth June Team, S.H. June & Associates, LLC. CCAR
 - $349,9003 bd3 ba1.8k sqft1126 River Drive, Calabash, NC 28467For SaleMLS ID #100543721, Shandel K Capps, Carolina Gulf Coast Properties. Hive MLS
- $350,0003 bd2 ba1.9k sqft2443 Glen Dr., Little River, SC 29566For SaleMLS ID #2617335, Ryan Korros Team, RE/MAX Southern Shores. CCAR
- $319,9003 bd2 ba1.4k sqft76 Calabash Lakes Blvd. #76, Carolina Shores, NC 28467For SaleMLS ID #2612737, Cheryl Helmecki, RE/MAX at The Beach / Calabash. CCAR
- $349,9003 bd2 ba1.5k sqft1009 Sunnymeadow Pl. #LAFAYETTE PARK, Little River, SC 29566For SaleMLS ID #2618910, Dona M Lee, RE/MAX Southern Shores. CCAR
