Welcome home to 14 Caterson Terrace, a charming and beautifully maintained residence nestled in one of Hartsdale’s most sought-after neighborhoods. From the moment you arrive, the warm curb appeal and quiet, tree-lined street welcome you in. The bright and airy main level boasts an inviting living space perfect for both daily living and effortless entertaining. Modern updates seamlessly blend with classic details throughout. Step outside to your private outdoor oasis—ideal for weekend BBQs or a quiet morning coffee. Superbly located just minutes from the Hartsdale Metro-North station, local parks, dining, and shopping, this home offers the perfect blend of suburban tranquility and commuter convenience. Don't miss the opportunity to make this Hartsdale gem your own!
Pending
Price cut: $101K (6/24)
$1,099,000
14 Caterson Terrace, Hartsdale, NY 10530
5beds
3,211sqft
Single Family Residence, Residential
Built in 1963
9,148 Square Feet Lot
$-- Zestimate®
$342/sqft
$-- HOA
What's special
Inviting living spaceQuiet tree-lined streetWarm curb appealPrivate outdoor oasis
- 57 days |
- 675 |
- 25 |
Likely to sell faster than
Zillow last checked:
Listing updated:
Listed by:
Julia B Fee Sothebys Int. Rlty 914-295-3500,
Selene Polak 917-991-1481,
Wright Polak 917-991-0270,
Julia B Fee Sothebys Int. Rlty
Source: OneKey® MLS as distributed by MLS GRID,MLS#: 956624
Facts & features
Interior
Bedrooms & bathrooms
- Bedrooms: 5
- Bathrooms: 4
- Full bathrooms: 3
- 1/2 bathrooms: 1
Heating
- Forced Air, Natural Gas
Cooling
- Attic Fan, Central Air, Wall/Window Unit(s)
Appliances
- Included: Dishwasher, Oven, Range, Refrigerator, Washer
- Laundry: In Hall
Features
- First Floor Bedroom, First Floor Full Bath, Ceiling Fan(s), Chandelier, Eat-in Kitchen, Entrance Foyer, Formal Dining, Walk-In Closet(s)
- Flooring: Carpet, Hardwood, Laminate, Linoleum
- Basement: Finished,Storage Space,Walk-Out Access
- Attic: Finished
- Number of fireplaces: 2
- Fireplace features: Wood Burning
Interior area
- Total structure area: 3,211
- Total interior livable area: 3,211 sqft
Video & virtual tour
Property
Parking
- Total spaces: 4
- Parking features: Driveway, Garage, Garage Door Opener
- Garage spaces: 2
- Has uncovered spaces: Yes
Features
- Levels: Three Or More
- Patio & porch: Deck
Lot
- Size: 9,148 Square Feet
Details
- Additional structures: Garage(s), Pergola
- Parcel number: 2689008300002310000006
- Special conditions: None
- Other equipment: Generator
Construction
Type & style
- Home type: SingleFamily
- Architectural style: Ranch
- Property subtype: Single Family Residence, Residential
Materials
- Aluminum Siding, Brick, Frame
Condition
- Actual
- Year built: 1963
Utilities & green energy
- Sewer: Public Sewer
- Water: Public
- Utilities for property: Trash Collection Public
Community & HOA
Community
- Security: Security System, Smoke Detector(s), Video Cameras
HOA
- Has HOA: No
Location
- Region: Hartsdale
Financial & listing details
- Price per square foot: $342/sqft
- Tax assessed value: $910,200
- Annual tax amount: $25,221
- Date on market: 6/4/2026
- Cumulative days on market: 57 days
- Listing agreement: Exclusive Right To Sell
Estimated market value
Not available
Estimated sales range
Not available
Not available
Price history
| Date | Event | Price |
|---|---|---|
| 7/10/2026 | Pending sale | $1,099,000$342/sqft |
Source:  OneKey® MLS as distributed by MLS GRID #956624 Report a problem OneKey® MLS as distributed by MLS GRID #956624 Report a problem | ||
| 6/24/2026 | Price change | $1,099,000-8.4%$342/sqft |
Source: OneKey® MLS as distributed by MLS GRID #956624 Report a problem | ||
| 6/4/2026 | Listed for sale | $1,200,000+110.5%$374/sqft |
Source: OneKey® MLS as distributed by MLS GRID #956624 Report a problem | ||
| 12/2/2015 | Sold | $570,000-4.2%$178/sqft |
Source: OneKey® MLS as distributed by MLS GRID #H4517765 Report a problem | ||
| 5/5/2015 | Listed for sale | $595,000$185/sqft |
Source: Houlihan Lawrence #4517765 Report a problem | ||
Public tax history
| Year | Property taxes | Tax assessment |
|---|---|---|
| 2025 | -- | $910,200 +6% |
| 2024 | -- | $858,700 +10.3% |
| 2023 | -- | $778,700 +4.7% |
| 2022 | -- | $743,900 +8.1% |
| 2021 | -- | $688,300 +10.6% |
| 2020 | -- | $622,200 |
| 2019 | -- | $622,200 +1.9% |
| 2018 | -- | $610,800 +4.9% |
| 2017 | -- | $582,200 +2% |
| 2016 | -- | $570,800 +3582.6% |
| 2015 | $17,560 | $15,500 -27.9% |
| 2014 | $17,560 | $21,500 |
| 2013 | $17,560 | $21,500 |
| 2012 | -- | $21,500 |
| 2011 | -- | $21,500 -10% |
| 2010 | -- | $23,900 |
| 2009 | -- | $23,900 |
| 2008 | -- | $23,900 |
| 2007 | -- | $23,900 |
| 2006 | -- | $23,900 |
| 2005 | -- | $23,900 |
| 2004 | -- | $23,900 |
| 2003 | -- | $23,900 |
| 2002 | -- | $23,900 |
| 2001 | -- | $23,900 |
| 2000 | -- | $23,900 |
| 1999 | -- | $23,900 |
Find assessor info on the county website
Monthly payment
Climate risks
Neighborhood: 10530
Nearby schools
GreatSchools rating
- 6/10Highview SchoolGrades: 2-3Distance: 0.5 mi
- 5/10Woodlands Senior High SchoolGrades: 7-12Distance: 1 mi
- NALee F Jackson SchoolGrades: K-1Distance: 1.4 mi
Schools provided by the listing agent
- Elementary: EARLY CHILDHOOD PROGRAM
- Middle: Woodlands Middle/High School
- High: Woodlands Middle/High School
Source: OneKey® MLS as distributed by MLS GRID. This data may not be complete. We recommend contacting the local school district to confirm school assignments for this home.
- $1,182,1005 bd3 ba2.5k sqft4 Charlotte Pl, Hartsdale, NY 10530Off Market

- $1,099,2003 bd3 ba2.5k sqft10 Caterson Ter, Hartsdale, NY 10530Off Market
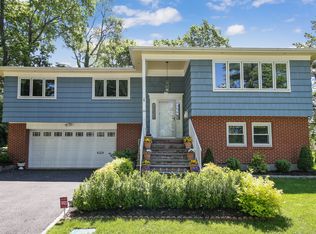
- $1,139,9003 bd3 ba2.4k sqft27 Caterson Ter, Hartsdale, NY 10530Off Market
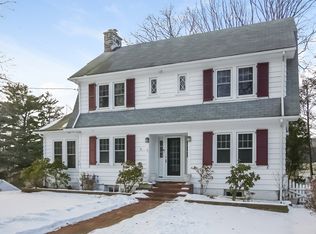
- $950,900-- bd2 ba2k sqft12 Charlotte Pl, Hartsdale, NY 10530Off Market
- $885,400-- bd2 ba2k sqft16 Columbia Ave, Hartsdale, NY 10530Off Market
- $1,066,6004 bd3 ba2.1k sqft6 Caterson Ter, Hartsdale, NY 10530Off Market
- $1,375,9004 bd5 ba3.1k sqft3 Holland Pl, Hartsdale, NY 10530Off Market
- $1,211,7003 bd3 ba2.2k sqft10 Columbia Ave, Hartsdale, NY 10530Off Market
A local agent can set up tours, give advice and negotiate with sellers.
Similar homes
- $849,9993 bd3 ba2.1k sqft2 Burkewood Road, Hartsdale, NY 10530For Sale

 MLS ID #1000689, Luba Sydor, Listing by: Houlihan Lawrence Inc.. OneKey® MLS as distributed by MLS GRID
 - $1,250,0005 bd4 ba3k sqft121 Marietta Avenue, Hawthorne, NY 10532For Sale
 MLS ID #1023996, Gino Bello, Listing by: Howard Hanna Rand Realty. OneKey® MLS as distributed by MLS GRID
 - $949,0003 bd3 ba1.8k sqft14 Russell Place, Dobbs Ferry, NY 10522For Sale
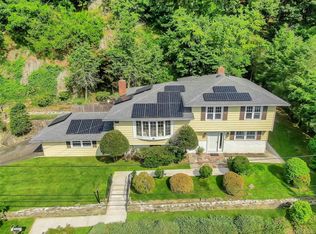 MLS ID #1030450, Peter Chong, Listing by: RE/MAX Prime Properties. OneKey® MLS as distributed by MLS GRID
 - $1,189,0004 bd3 ba2.5k sqft9 White Plains Avenue, West Harrison, NY 10604For Sale
 MLS ID #991234, Richard P. Blanchet, Listing by: Compass Greater NY, LLC. OneKey® MLS as distributed by MLS GRID
 - $1,199,0004 bd3 ba2.6k sqft80 Hickory Hill Drive, Dobbs Ferry, NY 10522For SaleMLS ID #1021341, Tulay Erdem, Listing by: Christie's Int. Real Estate. OneKey® MLS as distributed by MLS GRID
- $999,9993 bd3 ba2.9k sqft85 Rockland Road, Sparkill, NY 10976For SaleMLS ID #1027324, Mary Lukens, Listing by: Howard Hanna Rand Realty. OneKey® MLS as distributed by MLS GRID
- $975,0003 bd3 ba2.7k sqft5 Oakridge Road, White Plains, NY 10607For SaleMLS ID #998776, Inaam Rahman, Listing by: Julia B Fee Sothebys Int. Rlty. OneKey® MLS as distributed by MLS GRID
- $989,0003 bd2 ba2.7k sqft12 Overlook Road N, White Plains, NY 10603For SaleMLS ID #1010961, Christina Naula, Listing by: BHHS Hudson Valley Properties. OneKey® MLS as distributed by MLS GRID
- $1,295,0004 bd4 ba2.5k sqft7 Overlook Road, Dobbs Ferry, NY 10522For SaleMLS ID #1017400, William Ford Sussman, Listing by: Coldwell Banker Realty. OneKey® MLS as distributed by MLS GRID
- $1,099,0004 bd3 ba1.6k sqft21 Echo Ridge Road, Airmont, NY 10952For SaleMLS ID #1028584, Shaindy Wulliger, Listing by: Keller Williams Valley Realty. OneKey® MLS as distributed by MLS GRID
- $995,0003 bd3 ba2.6k sqft44 Alex Drive, White Plains, NY 10605For SaleMLS ID #1029516, Judy Croughan, Listing by: Julia B Fee Sothebys Int. Rlty. OneKey® MLS as distributed by MLS GRID
- $1,100,0004 bd4 ba2.2k sqft36 New Valley Road, New City, NY 10956For SaleMLS ID #1029775, Kathleen Finn, Listing by: Christie's Int. Real Estate. OneKey® MLS as distributed by MLS GRID
- $1,399,0007 bd3 ba3.5k sqft39 Lambert Lane, New Rochelle, NY 10804For SaleMLS ID #1004349, Dana Jason, Listing by: Houlihan Lawrence Inc.. OneKey® MLS as distributed by MLS GRID
- $1,250,0006 bd3 ba2.1k sqft13 Gladwyne Court, Spring Valley, NY 10977For SaleMLS ID #1031569, Neil Dahan, Listing by: Q Home Sales. OneKey® MLS as distributed by MLS GRID
- $999,0005 bd4 ba3.7k sqft5 Shagbark Court, New City, NY 10956For SaleMLS ID #1004258, John Philip, Listing by: Thomas M David. OneKey® MLS as distributed by MLS GRID
- $1,450,0004 bd4 ba2.5k sqft30 Birchbrook Road, Bronxville, NY 10708For SaleMLS ID #1030729, Patricia Breen, Listing by: Compass Greater NY, LLC. OneKey® MLS as distributed by MLS GRID
- $999,0004 bd3 ba3.2k sqft88 Pines Bridge Road, Bedford Corners, NY 10549For SaleMLS ID #1004197, Kristin H. Poellot, Listing by: Keller Williams Prestige Prop. OneKey® MLS as distributed by MLS GRID
- $879,0004 bd4 ba3.4k sqft15 Meadowlark Drive, West Nyack, NY 10994For SaleMLS ID #1022852, Gwen Weiss, Listing by: Keller Williams Hudson Valley. OneKey® MLS as distributed by MLS GRID
- $999,0004 bd3 ba2.1k sqft315 Maple Avenue, Mamaroneck, NY 10543For SaleMLS ID #1020269, Glen Erickson, Listing by: Julia B Fee Sothebys Int. Rlty. OneKey® MLS as distributed by MLS GRID
- $1,150,0004 bd3 ba2.2k sqft61 Viola Drive, Glen Cove, NY 11542For SaleMLS ID #1030043, Dee Dee H. Brix SFR CBR, Listing by: Compass Greater NY LLC. OneKey® MLS as distributed by MLS GRID
