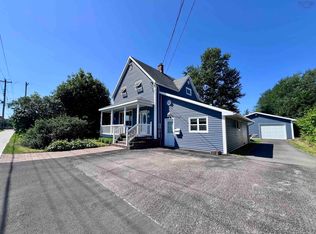
Completely transformed from top to bottom, this exceptional property at 14 Catherine Street has undergone a full-scale renovation and now offers a turnkey up/down duplex configuration—perfect for investors, owner-occupants, or those seeking strong income potential. Featuring two self-contained 2-bedroom units, this property has been extensively rebuilt with major upgrades throughout, offering peace of mind and modern appeal for years to come. No expense was spared in this complete overhaul, including a new roof, new siding, upgraded 200-amp electrical service, updated plumbing, new flooring throughout, beautifully renovated bathrooms, and a stunning new kitchen in the upper unit. Every detail has been thoughtfully modernized to maximize functionality, efficiency, and tenant appeal. Whether you're looking to add a solid income-producing property to your portfolio, offset your mortgage by living in one unit and renting the other, or secure a fully updated multi-family asset with minimal maintenance concerns, this property delivers exceptional versatility and value. A rare opportunity to own a completely revitalized duplex where the heavy lifting has already been done—just move in or start collecting rent.
For sale
C$189,900
14 Catherine St, North Sydney, NS B2A 2G7
4beds
2,760sqft
Duplex
Built in ----
-- sqft lot
$-- Zestimate®
C$69/sqft
C$-- HOA
What's special
New roofNew sidingUpdated plumbingNew flooring throughoutBeautifully renovated bathrooms
- 58 days |
- 62 |
- 2 |
Zillow last checked:
Listing updated:
Listed by:
Peter Macgregor,
Coldwell Banker Boardwalk Realty Brokerage
Source: NSAR,MLS®#: 202612698 Originating MLS®#: Nova Scotia Association of REALTORS®
Originating MLS®#: Nova Scotia Association of REALTORS®Facts & features
Interior
Bedrooms & bathrooms
- Bedrooms: 4
- Bathrooms: 2
- Full bathrooms: 2
- Main level bathrooms: 1
- Main level bedrooms: 2
Bedroom
- Level: Main
- Area: 129.8
- Dimensions: 11 x 11.8
Bedroom 1
- Level: Main
- Area: 136.88
- Dimensions: 11.8 x 11.6
Bedroom 2
- Level: Second
- Area: 135.6
- Dimensions: 11.3 x 12
Bedroom 3
- Level: Second
- Area: 108.56
- Dimensions: 11.8 x 9.2
Bathroom
- Level: Main
- Area: 20
- Dimensions: 4 x 5
Bathroom 1
- Level: Second
- Area: 54.6
- Dimensions: 6 x 9.1
Kitchen
- Level: Main
- Area: 150.8
- Dimensions: 11.6 x 13
Living room
- Level: Main
- Area: 147.32
- Dimensions: 12.7 x 11.6
Office
- Level: Second
- Area: 79.12
- Dimensions: 8.6 x 9.2
Heating
- Baseboard
Appliances
- Included: None
Features
- High Speed Internet
- Flooring: Ceramic Tile, Laminate, Linoleum, None
- Basement: None
Interior area
- Total structure area: 2,760
- Total interior livable area: 2,760 sqft
- Finished area above ground: 1,380
Property
Parking
- Parking features: No Garage, Gravel
Features
- Levels: Two
- Stories: 2
Lot
- Size: 3,998 Square Feet
- Features: Partially Cleared, Under 0.5 Acres, Near Public Transit
Details
- Parcel number: 15015423
- Zoning: UR3
- Other equipment: No Rental Equipment
Construction
Type & style
- Home type: MultiFamily
- Property subtype: Duplex
- Attached to another structure: Yes
Materials
- Vinyl Siding
- Foundation: None
- Roof: Asphalt
Condition
- New construction: No
Utilities & green energy
- Gas: Oil
- Sewer: Municipal
- Water: Municipal
- Utilities for property: Cable Connected, Electricity Connected
Community & HOA
Community
- Features: Playground, Shopping, Place of Worship
Location
- Region: North Sydney
Financial & listing details
- Price per square foot: C$69/sqft
- Tax assessed value: C$35,900
- Price range: C$189.9K - C$189.9K
- Date on market: 5/31/2026
- Inclusions: All Appliances Are Included, Washer, Dryer Fridge, Stove, Microwave X 2
- Ownership: Freehold
- Electric utility on property: Yes
Peter Macgregor
Peter Macgregor
(902) 565-8314
By pressing Contact Agent, you agree that the real estate professional identified above may call/text you about your search, which may involve use of automated means and pre-recorded/artificial voices. You don't need to consent as a condition of buying any property, goods, or services. Message/data rates may apply. You also agree to our Terms of Use. Zillow does not endorse any real estate professionals. We may share information about your recent and future site activity with your agent to help them understand what you're looking for in a home.
Price history
| Date | Event | Price |
|---|---|---|
| 5/31/2026 | Listed for sale | C$189,900C$69/sqft |
Source:  NSAR #202612698 Report a problem NSAR #202612698 Report a problem | ||
Public tax history
| Year | Property taxes | Tax assessment |
|---|---|---|
| 2019 | -- | C$27,700 |
Climate risks
Neighborhood: B2A
Nearby schools
GreatSchools rating
No schools nearby
We couldn't find any schools near this home.
- C$60,8004 bd1 ba1.6k sqft12 Catherine St, North Sydney, NS B2A2G7Off Market
- C$60,4003 bd2 ba1.5k sqft11 Catherine St, North Sydney, NS B2A2G8Off Market
- C$103,6003 bd1 ba864 sqft7 Clifford St, North Sydney, NS B2A1X2Off Market
- C$68,4006 bd2 ba1.9k sqft9 Clifford St, North Sydney, NS B2A1X2Off Market
- C$40,1003 bd1 ba849 sqft13 Catherine St, North Sydney, NS B2A2G8Off Market
- C$23,3003 bd1 ba900 sqft8 Catherine St, North Sydney, NS B2A2G7Off Market
- C$29,4003 bd1 ba720 sqft5 Clifford St, North Sydney, NS B2A1X2Off Market
- C$22,7003 bd-- ba900 sqft6 Catherine St, North Sydney, NS B2A2G7Off Market
Similar homes
- C$195,0004 bd2 ba1.5k sqft21 Regent St, Cape Breton, NS B2A 2E3For Sale
 MLS ID #202613182, Dave Ivey, Royal Lepage Anchor Realty(North Sydney) Brokerage. NSAR
 - C$149,0004 bd1 ba3.2k sqft35 Regent St, North Sydney, NS B2A 2E7For Sale
 MLS ID #202618329, Deanna Richardson, W. Black & Son Real Estate Ltd. Brokerage. NSAR
 - C$229,9004 bd2 ba1.9k sqft32 Fraser Ave, Sydney Mines, NS B1V 2B7For Sale
 MLS ID #202617265, Laura MacPhail, Coldwell Banker Boardwalk Realty Brokerage. NSAR
 - C$239,9003 bd2 ba1.6k sqft30 Fraser Ave, Sydney Mines, NS B1V 2B7For Sale
 MLS ID #202618402, Terry Campbell, RE/MAX NOVA (Windsor) Brokerage. NSAR
 - C$109,0005 bd2 ba1.4k sqft128 Regent St, Cape Breton, NS B2A 2G5For SaleMLS ID #202616620, Valerie MacDougall, VALMAC REALTY LTD. - 16139 Brokerage. NSAR
- C$204,9005 bd2 ba1.9k sqft177 Dorchester St, Sydney, NS B1P 5Z5For SaleMLS ID #202615186, Jana Dicks, Coldwell Banker Boardwalk Realty Brokerage. NSAR
- C$199,9004 bd2 ba1.7k sqft121 Victoria St, Cape Breton, NS B1A 2Z7For SaleMLS ID #202615901, Michael Keating, Coldwell Banker Boardwalk Realty Brokerage. NSAR
- C$169,9005 bd3 ba2.7k sqft324 York St, Glace Bay, NS B1A 2M7For SaleMLS ID #202614260, Pavneet Kohli, Sutton Group Professional Realty Brokerage. NSAR
- C$192,5002 bd2 ba1.4k sqft57 Holland St, Cape Breton, NS B1E 1C4For SaleMLS ID #202618434, Judy Hussey, Keller Williams Select Realty(Sydney,Townsend St.) Brokerage. NSAR
- C$189,9005 bd2 ba1.4k sqft1162 George St, Sydney, NS B1P 1N2For SaleMLS ID #202602973, Sahil Sethi, Keller Williams Select Realty Brokerage. NSAR
- C$225,0003 bd1 ba1.8k sqft383 Kings Rd, Cape Breton, NS B1G 1J9For SaleMLS ID #202616497, Keith Buckland, RE/MAX Park Place Inc. Brokerage. NSAR
- C$189,0002 bd2 ba1.8k sqft2335 Birch Grove Rd, Cape Breton, NS B1B 1X4For SaleMLS ID #202608291, Jim Saunders, RE/MAX Park Place Inc. Brokerage. NSAR
- C$249,0003 bd2 ba1.6k sqft11 Maclean St, Cape Breton, NS B1V 1E1For SaleMLS ID #202612794, Darcy MacDonald, 3% Realty Nova Scotia Brokerage. NSAR
- C$274,9002 bd1 ba1.5k sqft334 Park Rd, Cape Breton, NS B1Y 1N4For SaleMLS ID #202616260, Jennifer Morrison, Royal LePage Anchor Realty Brokerage. NSAR
- C$249,9004 bd3 ba1.6k sqft3749 New Waterford Hwy, Cape Breton, NS B1H 5B8For SaleMLS ID #202612716, Kim Nagy, Coldwell Banker Boardwalk Realty Brokerage. NSAR
- C$99,0004 bd2 ba1.4k sqft25 Queen St, Cape Breton, NS B1V 1L2For SaleMLS ID #202611659, Jim Saunders, RE/MAX Park Place Inc. Brokerage. NSAR
- C$219,0004 bd2 ba3.2k sqft200 Reserve St, Glace Bay, NS B1A 4W5For SaleMLS ID #202600376, Lyle MacKinnon, Keller Williams Select Realty(Sydney,Townsend St.) Brokerage. NSAR
- C$214,9002 bd1 ba1.5k sqftThomas Avenue Sydney Ns #30, Mira Road, NS B1P 3G2For SaleMLS ID #202613543, Brandon Mcneil, Coldwell Banker Boardwalk Realty Brokerage. NSAR
- C$275,0003 bd2 ba1.5k sqft376 Townsend St, Sydney, NS B1P 5G4For SaleMLS ID #202618466, Alan MacDonald, Keller Williams Select Realty(Sydney,Townsend St.) Brokerage. NSAR
- C$269,8004 bd3 ba1.5k sqft30 Wesley St, Cape Breton, NS B1N 2M6For SaleMLS ID #202616550, YU LIU, Royal LePage Atlantic Brokerage. NSAR
