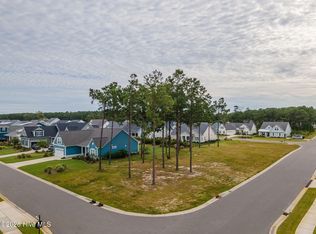
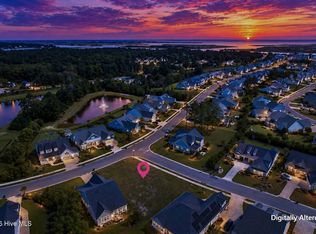
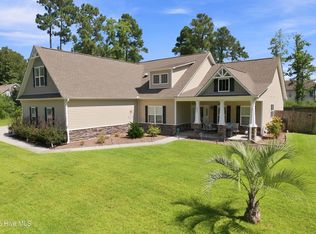
40 ft Boat Slip available as separate purchase. Welcome to Salters Haven at Lea Marina, where coastal luxury meets exceptional craftsmanship in this stunning new construction by Atlantic Homes. Perfectly positioned on a desirable corner homesite, this is the only available new construction opportunity currently offered in one of coastal North Carolina's most sought-after waterfront communities. Spanning an impressive 3,955 heated square feet, this thoughtfully designed residence offers the ideal blend of elegance, comfort, and functionality. A rare 3 car garage for all the toys. Step inside to soaring ceilings, oversized 8-foot doors, and an expansive open-concept floor plan designed for both everyday living and effortless entertaining. The chef-inspired kitchen serves as the heart of the home,
featuring a massive island and abundant workspace that seamlessly connects to the living and dining areas.
The main level offers exceptional convenience with three spacious bedrooms, three full baths, and a dedicated office, creating the perfect setup for families, guests, or remote work. An all-season sunroom with its own dedicated HVAC system extends the living space year-round, providing the perfect place to relax and enjoy the coastal lifestyle regardless of the season.
Upstairs, a second dormer enhances the oversized bonus room while two additional finished rooms, each with their own private bath, bring the total to five bedrooms and five full bathrooms, offering incredible flexibility for guests, hobbies, or multi-generational living. Located within the waterfront community of Salters Haven at Lea Marina, residents enjoy access to exceptional amenities, marina access, walking trails, clubhouse, pool, and the relaxed coastal lifestyle that has made this community one of the area's premier destinations. Don't miss this rare opportunity to own the only new construction home currently available in Salters Haven.
Under contract
$995,000
14 E Keel Drive, Hampstead, NC 28443
5beds
3,955sqft
Single Family Residence
Built in 2027
0.29 Acres Lot
$977,400 Zestimate®
$252/sqft
$147/mo HOA
What's special
Soaring ceilingsOversized bonus roomDedicated officeChef-inspired kitchenDesirable corner homesiteAbundant workspaceThree spacious bedrooms
- 80 days
- 50
- 1
Zillow last checked:
Listing updated:
Listed by:
Brett Blizzard 910-200-5654,
Destination Realty Corporation, LLC
Source: Hive MLS,MLS#: 100583178 Originating MLS: Cape Fear Realtors MLS, Inc.
Originating MLS: Cape Fear Realtors MLS, Inc.Facts & features
Interior
Bedrooms & bathrooms
- Bedrooms: 5
- Bathrooms: 5
- Full bathrooms: 5
Rooms
- Room types: Master Bedroom, Bedroom 1, Bedroom 2, Bedroom 3, Bedroom 4, Bedroom 5, Office, Laundry
Heating
- Propane, Electric, Heat Pump
Cooling
- Central Air
Features
- Master Downstairs, Walk-in Closet(s), Vaulted Ceiling(s), High Ceilings, Mud Room, Pantry, Walk-in Shower, Walk-In Closet(s)
- Number of fireplaces: 1
Interior area
- Total structure area: 3,955
- Total interior livable area: 3,955 sqft
Property
Parking
- Total spaces: 3
- Parking features: Concrete
- Attached garage spaces: 3
Features
- Levels: Two
- Patio & porch: Front Porch, Glass Enclosed, Rear Porch
- Fencing: None
- Has view: Yes
- View description: See Remarks
- Frontage type: See Remarks
Lot
- Size: 0.29 Acres
Details
- Parcel number: 32923452080000
- Zoning: RP
- Special conditions: Standard
Construction
Type & style
- Home type: SingleFamily
- Property subtype: Single Family Residence
Materials
- Fiber Cement, Wood Frame
- Foundation: Raised, Slab
- Roof: Architectural Shingle
Condition
- New construction: Yes
- Year built: 2027
Utilities & green energy
- Utilities for property: Sewer Connected, Water Connected
Community & HOA
Community
- Subdivision: Salters Haven at Lea Marina
HOA
- Has HOA: Yes
- Amenities included: Waterfront Community, Boat Dock, Clubhouse, Pool, Maintenance Common Areas, Maintenance Grounds, Marina, RV Parking, RV/Boat Storage, Sidewalks, Storage, Street Lights
- HOA fee: $1,760 annually
- HOA name: Salters Haven HOA
Location
- Region: Hampstead
Financial & listing details
- Price per square foot: $252/sqft
- Date on market: 6/20/2026
- Cumulative days on market: 81 days
- Listing agreement: Exclusive Right To Sell
- Listing terms: Cash,Conventional,FHA,Private Financing Available
- Road surface type: Paved
Estimated market value
$977,400
$929,000 - $1.03M
$3,690/mo
Price history
| Date | Event | Price |
|---|---|---|
| 8/19/2026 | Contingent | $995,000$252/sqft |
Source:  Hive MLS #100583178 Report a problem Hive MLS #100583178 Report a problem | ||
| 6/20/2026 | Listed for sale | $995,000$252/sqft |
Source: Hive MLS #100583178 Report a problem | ||
Public tax history
Tax history is unavailable.
Monthly payment
Est. payment
Payment breakdown
Explore the cost of this home by adjusting the details. Changes won't be saved.Climate risks
Neighborhood: 28443
Nearby schools
Schools provided by the listing agent
- Elementary: Topsail
- Middle: Topsail
- High: Topsail
Source: Hive MLS. This data may not be complete. We recommend contacting the local school district to confirm school assignments for this home.
Similar homes
- $1,075,0004 bd4 ba3.1k sqft132 Anchors Away Drive, Hampstead, NC 28443For Sale

 MLS ID #100591291, Brett Blizzard, Destination Realty Corporation, LLC. Hive MLS
 - $839,0004 bd3 ba2.7k sqft210 Knots Bend Drive, Hampstead, NC 28443For Sale
 MLS ID #100608755, Brett Blizzard, Destination Realty Corporation, LLC. Hive MLS
 - $720,0004 bd3 ba2.3k sqft105 E Keel Drive, Hampstead, NC 28443For Sale
 MLS ID #100567182, Gail R Bailey, Intracoastal Realty Corporation. Hive MLS
 - $599,0004 bd3 ba2.6k sqft693 Dan Owen Drive, Hampstead, NC 28443For Sale
 MLS ID #100602443, Jayne J Kipke, Southern Realty Advantage LLC. Hive MLS
 - $644,5004 bd3 ba2.4k sqft711 N Green Tee Road, Hampstead, NC 28443For SaleMLS ID #100605240, David C Gervais, REAL Broker LLC. Hive MLS
- $659,9004 bd3 ba2.8k sqft323 Crown Pointe Drive, Hampstead, NC 28443For SaleMLS ID #100608783, Rob H Warwick, Coldwell Banker Sea Coast Advantage. Hive MLS
- $1,150,0004 bd4 ba3k sqft357 Planters Walk, Hampstead, NC 28443For SaleMLS ID #100568013, Nora S Ruehle, Coldwell Banker Sea Coast Advantage-Hampstead. Hive MLS
- $950,0004 bd4 ba3.3k sqft928 Wild Dunes Circle, Wilmington, NC 28411For SaleMLS ID #100607965, Christina Whalen, Intracoastal Realty Corporation. Hive MLS
- $659,9004 bd3 ba2.6k sqft207 Westminster Way, Hampstead, NC 28443For SaleMLS ID #100575276, Lisa A Mathews, RE/MAX Essential. Hive MLS
- $709,4435 bd4 ba3k sqft99 Lookout Point, Hampstead, NC 28443New ConstructionMLS ID #100603954, Sara Helms, Mungo Homes. Hive MLS
- $699,8096 bd5 ba3.5k sqft127 Lookout Point, Hampstead, NC 28443New ConstructionMLS ID #100578885, Sara Helms, Mungo Homes. Hive MLS
- $579,0004 bd4 ba2.6k sqft51 W Singing Avenue, Hampstead, NC 28443For SaleMLS ID #100603044, Tracy S Moore, Berkshire Hathaway HomeServices Carolina Premier Properties. Hive MLS
- $750,0004 bd4 ba2.8k sqft107 Saratoga Way, Rocky Point, NC 28457For SaleMLS ID #100574404, Cam C Israel, Coastal Properties. Hive MLS
- $950,0004 bd4 ba2.9k sqft310 Bretonshire Road, Wilmington, NC 28405For SaleMLS ID #100601089, The Rising Tide Team, Intracoastal Realty Corporation. Hive MLS
- $749,0004 bd4 ba2.2k sqft52 Pier View Court, Hampstead, NC 28443New ConstructionMLS ID #100609226, Brett Blizzard, Destination Realty Corporation, LLC. Hive MLS
- $529,9004 bd4 ba2.8k sqft111 E Barred Owl Drive, Hampstead, NC 28443For SaleMLS ID #100595667, The Summers Real Estate Team, Keller Williams Innovate-Wilmington. Hive MLS
- $828,0005 bd4 ba4.1k sqft479 Sugar Cove Run, Wilmington, NC 28411For SaleMLS ID #100567790, Craig Tribus, Beycome Brokerage Realty LLC. Hive MLS
- $639,4264 bd3 ba2.8k sqft37 Lookout Point, Hampstead, NC 28443New ConstructionMLS ID #100577968, Sara Helms, Mungo Homes. Hive MLS
- $889,0003 bd3 ba2.5k sqft162 Whispering Pine Lane, Holly Ridge, NC 28445New ConstructionMLS ID #100609970, Ellen Kugel, The Oceanaire Realty. Hive MLS
- $949,8884 bd4 ba2.7k sqft411 Summerhouse Drive, Holly Ridge, NC 28445For SaleMLS ID #100569844, Rodney Vest, Realty ONE Group Affinity-Wilmington. Hive MLS
