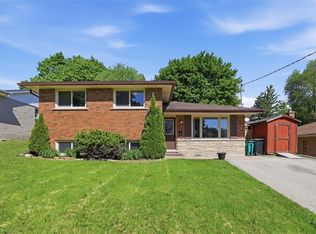
Welcome to this beautifully maintained home, where comfort, style, and functionality come together. From the moment you arrive, you'll appreciate the pride of ownership and thoughtful care evident throughout. Step inside to discover bright, inviting living spaces designed for both everyday living and entertaining. The well-appointed kitchen offers ample cabinetry and workspace, seamlessly connecting to the dining and living areas for an open, welcoming feel. Generous-sized bedrooms provide comfortable retreats, while the updated bathrooms add a modern touch. The lower level offers additional living space, perfect for a family room, home office, recreation area, or guest accommodations. Outside, enjoy a spacious yard ideal for relaxing, gardening, or hosting family and friends. Situated in a desirable neighbourhood close to parks, schools, shopping, restaurants, and major commuter routes, this home offers the perfect blend of convenience and lifestyle. Whether you're a first-time buyer, growing family, or downsizer, this is an exceptional opportunity to own a move-in-ready home in a fantastic location.
Under contract
C$719,777
14 Gateway Dr, Guelph, ON N1H 6W8
4beds
1,173sqft
Single Family Residence, Residential
Built in 1975
5,227 Square Feet Lot
$-- Zestimate®
C$614/sqft
C$-- HOA
What's special
Bright inviting living spacesWell-appointed kitchenAmple cabinetry and workspaceOpen welcoming feelGenerous-sized bedroomsUpdated bathroomsSpacious yard
- 25 days |
- 85 |
- 3 |
Zillow last checked:
Listing updated:
Listed by:
Matthew Adeh, Broker,
RE/MAX Escarpment Realty Inc.,
Daniel Younan, Broker,
RE/MAX Escarpment Realty Inc.
Source: ITSO,MLS®#: 40843196Originating MLS®#: Cornerstone Association of REALTORS®
Facts & features
Interior
Bedrooms & bathrooms
- Bedrooms: 4
- Bathrooms: 2
- Full bathrooms: 2
- Main level bathrooms: 1
- Main level bedrooms: 3
Bedroom
- Level: Basement
Bedroom
- Level: Main
Bedroom
- Level: Main
Other
- Level: Main
Bathroom
- Features: 4-Piece
- Level: Basement
Bathroom
- Features: 3-Piece
- Level: Main
Dinette
- Level: Main
Kitchen
- Level: Main
- Area: 109.11
- Dimensions: 12ft. 7in. x 9ft. 4in.
Living room
- Level: Main
- Area: 312.72
- Dimensions: 26ft. 6in. x 12ft. 0in.
Recreation room
- Level: Basement
Heating
- Forced Air, Natural Gas
Cooling
- Central Air
Appliances
- Included: Water Softener, Dishwasher, Dryer, Refrigerator, Stove, Washer
Features
- High Speed Internet
- Basement: Full,Finished
- Number of fireplaces: 1
- Fireplace features: Gas, Recreation Room
Interior area
- Total structure area: 1,979
- Total interior livable area: 1,173 sqft
- Finished area above ground: 1,173
- Finished area below ground: 806
Video & virtual tour
Property
Parking
- Total spaces: 5
- Parking features: Attached Garage, Asphalt, Private Drive Double Wide
- Attached garage spaces: 1
- Uncovered spaces: 4
Features
- Stories: 1
- Frontage type: West
- Frontage length: 54.96
Lot
- Size: 5,227 Square Feet
- Dimensions: 54.96 x 100
- Features: Urban, Rectangular, Park, Place of Worship, Playground Nearby, Rec./Community Centre, Schools, Shopping Nearby
Details
- Additional structures: Shed(s), Workshop
- Parcel number: 712560078
- Zoning: R1B
Construction
Type & style
- Home type: SingleFamily
- Architectural style: Bungalow Raised
- Property subtype: Single Family Residence, Residential
Materials
- Stone, Vinyl Siding
- Foundation: Poured Concrete
- Roof: Asphalt Shing
Condition
- 51-99 Years
- New construction: No
- Year built: 1975
Utilities & green energy
- Sewer: Sewer (Municipal)
- Water: Municipal
- Utilities for property: Cable Connected, Electricity Connected, Natural Gas Connected, Phone Connected
Community & HOA
Location
- Region: Guelph
Financial & listing details
- Price per square foot: C$614/sqft
- Annual tax amount: C$5,074
- Date on market: 6/26/2026
- Inclusions: Dishwasher, Dryer, Refrigerator, Stove, Washer
- Electric utility on property: Yes
Matthew Adeh, Broker
Matthew Adeh, Broker
By pressing Contact Agent, you agree that the real estate professional identified above may call/text you about your search, which may involve use of automated means and pre-recorded/artificial voices. You don't need to consent as a condition of buying any property, goods, or services. Message/data rates may apply. You also agree to our Terms of Use. Zillow does not endorse any real estate professionals. We may share information about your recent and future site activity with your agent to help them understand what you're looking for in a home.
Price history
| Date | Event | Price |
|---|---|---|
| 7/14/2026 | Contingent | C$719,777C$614/sqft |
Source:  TRREB #X13493244 Report a problem TRREB #X13493244 Report a problem | ||
| 6/26/2026 | Listed for sale | C$719,777C$614/sqft |
Source: ITSO #40843196 Report a problem | ||
Public tax history
Tax history is unavailable.
Climate risks
Neighborhood: Parkwood Gardens
Nearby schools
GreatSchools rating
No schools nearby
We couldn't find any schools near this home.
- C$769,9003 bd2 ba-- sqft18 Gateway Dr, Guelph, ON N1H6W8For Sale
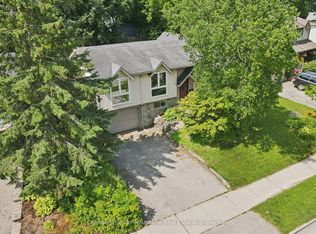
- C$800,0003 bd4 ba1.5k sqft17 Springdale Blvd, Guelph, ON N1H6X4Sold
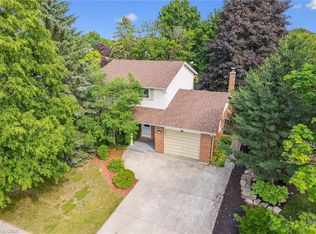
- C$799,9004 bd2 ba-- sqft18 Springdale Blvd, Guelph, ON N1H6X5For Sale

- C$757,5003 bd2 ba1k sqft8 Pamela Pl, Guelph, ON N1H8C9For Sale

- C$---- bd-- ba-- sqft76 Queensdale Cres, Guelph, ON N1H6W3Off Market
- C$--2 bd2 ba-- sqft86 Queensdale Cres, Guelph, ON N1H6W3Off Market
- C$--3 bd1 ba-- sqft2 Worton Ave #10, Guelph, ON N1H7C5Off Market
- C$660,0003 bd3 ba1.4k sqft158 Fife Rd #17, Guelph, ON N1H0B2For Sale
Similar homes
- C$699,9993 bd2 ba1.2k sqft17 Glenda Ct, Guelph, ON N1H 6V6For Sale
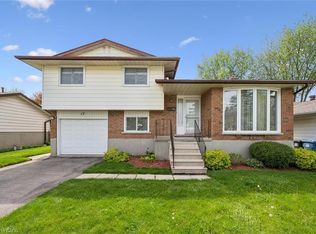 MLS ID #40849010, Bradley Wylde, Salesperson, RE/MAX REAL ESTATE CENTRE INC., BROKERAGE. ITSO
 - C$739,0003 bd2 ba1.7k sqft116 Emma St, Guelph, ON N1E 1T8For Sale
 MLS ID #40847134, Varsha Pasel, Salesperson, Royal LePage Royal City Realty. ITSO
 - C$809,0004 bd4 ba1.6k sqft121 Imperial Rd N, Guelph, ON N1H 7Z5For Sale
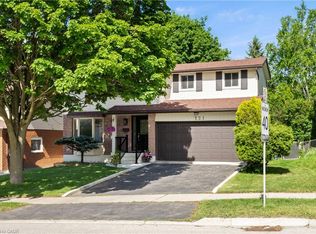 MLS ID #40842746, Michael Christie, Salesperson, Royal LePage Royal City Realty. ITSO
 - C$719,9003 bd2 ba1k sqft149 Avondale Rd, Cambridge, ON N3C 2E5For Sale
 MLS ID #40839705, Jillian Bolender, Salesperson, RE/MAX REAL ESTATE CENTRE INC.. ITSO
 - C$699,9005 bd2 ba1.1k sqft67 Pinemeadow Cres, Waterloo, ON N2T 1A6For SaleMLS ID #40849430, Yonas Hidru, Salesperson, KELLER WILLIAMS INNOVATION REALTY. ITSO
- C$799,9994 bd2 ba1.4k sqft769 Scottsdale Dr, Guelph, ON N1G 3N7For SaleMLS ID #40826589, Jason Miller, Salesperson, RE/MAX TWIN CITY REALTY INC.. ITSO
- C$889,0004 bd3 ba1.2k sqft14 Elson Dr, Guelph, ON N1G 4R6For SaleMLS ID #40844928, Glen Cronin, Salesperson, RE/MAX Realty Specialists Inc.. ITSO
- C$845,0006 bd2 ba1.1k sqft2 Westmount Rd, Guelph, ON N1H 5H2For SaleMLS ID #40839252, Jimmy Joseph, Broker, LifeStyle International Realty Inc.. ITSO
- C$505,0004 bd2 ba1.4k sqft2 Worton Ave #4, Guelph, ON N1H 7C5For SaleMLS ID #40841582, Andrew Meyer, Salesperson, EXP REALTY. ITSO
- C$782,0003 bd2 ba1.6k sqft269 Auden Rd, Guelph, ON N1E 6N5For SaleMLS ID #40846540, Andra Arnold, Salesperson, Royal LePage Royal City Realty. ITSO
- C$699,9004 bd2 ba1k sqft2 Keewatin Ave, Kitchener, ON N2B 3L5For SaleMLS ID #40844212, Hercules Mina, Salesperson, HOUSESIGMA INC. ITSO
- C$820,0004 bd2 ba1.6k sqft109 White Oak Pl, Waterloo, ON N2V 1B2For SaleMLS ID #40849092, Andrew Shackleton, Broker, Royal LePage Wolle Realty. ITSO
- C$745,0004 bd2 ba1.2k sqft336 Manchester Rd, Kitchener, ON N2B 1A4For SaleMLS ID #40840241, Elias Jiryis, Broker, RE/MAX Twin City Realty Inc.. ITSO
- C$679,0004 bd3 ba1.2k sqft1121 Valentine Dr, Cambridge, ON N3H 2N9For SaleMLS ID #40842477, Shahzad Inayat, Broker, ROYAL LEPAGE CERTIFIED REALTY. ITSO
- C$699,0003 bd2 ba1.1k sqft33 Remple Ct, Cambridge, ON N1P 1C2For SaleMLS ID #40844593, Ajay Shah, Broker of Record, HOMELIFE MIRACLE REALTY LTD. ITSO
- C$749,9004 bd3 ba1.5k sqft45 Arrowhead Cres, Kitchener, ON N2P 1C1For SaleMLS ID #40843926, Mat Wojtas, Broker, Royal LePage Wolle Realty. ITSO
- C$899,9996 bd3 ba1.2k sqft73 Waxwing Cres, Guelph, ON N1C 1E3For SaleMLS ID #40841570, Andra Arnold, Salesperson, Royal LePage Royal City Realty. ITSO
- C$989,0003 bd2 ba1.3k sqft39 Wagoners Trl, Guelph, ON N1G 3M9For SaleMLS ID #40842667, Harry Kainth, Salesperson, Real Broker Ontario Ltd.. ITSO
- C$695,0004 bd2 ba1.5k sqft24 Byton Ln, Cambridge, ON N1S 4L9For SaleMLS ID #40837831, Elyse Bouwmeester, Broker, RED AND WHITE REALTY INC.. ITSO
- C$739,9003 bd2 ba1.1k sqft135 Bridge St W, Waterloo, ON N2K 1K8For SaleMLS ID #40838881, Martin Smith, Salesperson, ROYAL LEPAGE CROWN REALTY SERVICES. ITSO
