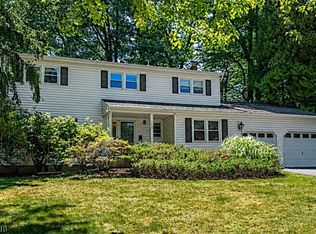
Welcome to 14 Green Drive in desirable Hanover Greens section of East Hanover! This spacious 4-bedroom, 2.1-bath bi-level home sits on a large corner lot in a prime location near Frank J. Smith Elementary School. Step inside to find an inviting open-concept main level featuring high ceilings and abundant natural light throughout the living and dining areas. The updated kitchen is a true highlight, complete with stainless steel appliances, beautiful granite countertops, and seamless flow for everyday living and entertaining. Down the hallway you'll find a full hall bath and three nicely sized bedrooms including a private primary suite with an updated en-suite bath. An additional office space off the Dining area provides flexibility and includes direct access to the backyard. The ground level expands your living space with a comfortable recreation room, an additional bedroom, powder room, and a convenient laundry area. A side loading two-car garage and driveway offer ample parking and storage. Enjoy outdoor living on the large deck overlooking the expansive yard, plus a storage shed for added convenience. With its versatile layout, modern updates, and fantastic location, this home offers the perfect blend of comfort and functionality. Don't miss this opportunity to make it your own!
Under contract
$799,900
14 Green Dr, East Hanover Twp., NJ 07936
4beds
--sqft
:
Get pre-qualified$5,020/mo
Single Family Residence
Built in 1961
0.55 Acres Lot
$-- Zestimate®
$--/sqft
$-- HOA
What's special
- 88 days |
- 159 |
- 2 |
Likely to sell faster than
Zillow last checked:
Listing updated:
Listed by:
Jennifer Bassolino 973-887-2500,
Coccia Real Estate Group, Llc.
Source: GSMLS,MLS#: 4023401
Facts & features
Interior
Bedrooms & bathrooms
- Bedrooms: 4
- Bathrooms: 3
- Full bathrooms: 2
- 1/2 bathrooms: 1
Primary bedroom
- Description: 1st Floor, Full Bath
Bedroom 1
- Level: First
Bedroom 2
- Level: First
Bedroom 3
- Level: First
Bedroom 4
- Level: Ground
Primary bathroom
- Features: Stall Shower
Dining room
- Level: First
Family room
- Level: Ground
Kitchen
- Features: Breakfast Bar, Eat-in Kitchen
- Level: First
Living room
- Level: First
Heating
- 1 Unit, Forced Air, Natural Gas
Cooling
- 1 Unit, Central Air
Appliances
- Included: Dishwasher, Dryer, Microwave, Range/Oven-Gas, Refrigerator, Washer, Gas Water Heater
- Laundry: Laundry Room
Features
- Bedroom, Office
- Flooring: Carpet, Tile, Wood
- Windows: Blinds
- Basement: None,Finished,Full,Walk-Out Access
- Has fireplace: No
Property
Parking
- Total spaces: 6
- Parking features: 2 Car Width, Asphalt, Attached Garage, Garage Door Opener
- Attached garage spaces: 2
- Uncovered spaces: 6
Features
- Levels: Bi-Level
- Patio & porch: Deck
Lot
- Size: 0.55 Acres
- Dimensions: 150 x 160
Details
- Additional structures: Storage Shed
- Parcel number: 2310001120000000040000
- Zoning description: RES
Construction
Type & style
- Home type: SingleFamily
- Property subtype: Single Family Residence
Materials
- Vinyl Siding
- Roof: Asphalt Shingle
Condition
- Year built: 1961
Utilities & green energy
- Gas: Gas-Natural
- Sewer: Public Sewer, Sewer Charge Extra
- Water: Public, Water Charge Extra
- Utilities for property: Electricity Connected, Natural Gas Connected, Garbage Extra Charge
Community & HOA
Community
- Subdivision: Hanover Greens
Location
- Region: East Hanover
Financial & listing details
- Tax assessed value: $322,300
- Annual tax amount: $8,547
- Date on market: 5/1/2026
- Ownership type: Fee Simple
- Electric utility on property: Yes
Estimated market value
Not available
Estimated sales range
Not available
Not available
Price history
| Date | Event | Price |
|---|---|---|
| 5/8/2026 | Pending sale | $799,900 |
Source:  GSMLS #4023401 Report a problem GSMLS #4023401 Report a problem | ||
| 5/1/2026 | Listed for sale | $799,900+65.6% |
Source: GSMLS #4023401 Report a problem | ||
| 8/23/2010 | Sold | $483,000-3.2% |
Source: Public Record Report a problem | ||
| 5/19/2010 | Listing removed | $499,000 |
Source: Weichert Realtors #2746683 Report a problem | ||
| 4/4/2010 | Price change | $499,000-5.8% |
Source: Weichert Realtors #2746683 Report a problem | ||
| 2/18/2010 | Listed for sale | $529,900+79.6% |
Source: Weichert Realtors #2746683 Report a problem | ||
| 2/16/1999 | Sold | $295,000 |
Source: Public Record Report a problem | ||
Public tax history
| Year | Property taxes | Tax assessment |
|---|---|---|
| 2025 | $8,360 | $322,300 |
| 2024 | $8,360 +4% | $322,300 |
| 2023 | $8,041 +2% | $322,300 |
| 2022 | $7,883 +0.3% | $322,300 |
| 2021 | $7,858 +3.9% | $322,300 |
| 2020 | $7,561 +3.1% | $322,300 |
| 2019 | $7,332 +3.4% | $322,300 |
| 2018 | $7,094 +1.4% | $322,300 |
| 2017 | $6,997 +1.4% | $322,300 |
| 2016 | $6,897 +2.2% | $322,300 |
| 2015 | $6,749 +0.4% | $322,300 |
| 2014 | $6,723 +0.5% | $322,300 |
| 2013 | $6,688 -0.2% | $322,300 |
| 2012 | $6,704 +0.5% | $322,300 |
| 2011 | $6,672 +5.5% | $322,300 |
| 2010 | $6,324 +3.8% | $322,300 |
| 2009 | $6,091 | $322,300 |
| 2008 | -- | $322,300 |
| 2007 | -- | $322,300 |
| 2006 | -- | $322,300 |
| 2005 | -- | $322,300 |
| 2004 | -- | $322,300 |
| 2003 | -- | $322,300 |
| 2002 | -- | $322,300 +84.5% |
| 2001 | -- | $174,700 |
Find assessor info on the county website
Monthly payment
Est. payment
Payment breakdown
Explore the cost of this home by adjusting the details. Changes won't be saved.Climate risks
Neighborhood: 07936
Nearby schools
GreatSchools rating
- NAFrank J. Smith Elementary SchoolGrades: PK-1Distance: 0.1 mi
- 9/10East Hanover Middle SchoolGrades: 6-8Distance: 0.9 mi
- 8/10Hanover Park High SchoolGrades: 9-12Distance: 1.2 mi
Schools provided by the listing agent
- Elementary: Franksmith
- Middle: East Hanov
- High: Hanover Pk
Source: GSMLS. This data may not be complete. We recommend contacting the local school district to confirm school assignments for this home.
- $938,7003 bd2 ba2k sqft11 Green Dr, East Hanover, NJ 07936Off Market

- $887,200-- bd-- ba2.2k sqft17 Green Dr, East Hanover, NJ 07936Off Market
- $640,000-- bd-- ba1.6k sqft50 Samuel St, East Hanover, NJ 07936Sold
- $758,1003 bd2 ba1.4k sqft62 Samuel St, East Hanover, NJ 07936Off Market
- $885,800-- bd-- ba2.1k sqft18 Green Dr, East Hanover, NJ 07936Off Market
- $837,000-- bd-- ba2k sqft10 Fairway Dr, East Hanover, NJ 07936Off Market
- $819,600-- bd-- ba1.1k sqft66 Samuel St, East Hanover, NJ 07936Off Market
- $918,500-- bd-- ba2.2k sqft46 Samuel St, East Hanover, NJ 07936Off Market
A local agent can set up tours, give advice and negotiate with sellers.
A local lender can help you make sure your offer is ready when you are.
Similar homes
- $765,0004 bd3 ba2.1k sqft2 Ellam Dr, Randolph Twp., NJ 07869For Sale
 MLS ID #4042684, Amira Elgoneimy, Redfin Corporation. GSMLS
 - $749,0004 bd3 ba2.4k sqft80 Reynolds Ave, Parsippany-Troy Hills Twp., NJ 07054For Sale
 MLS ID #4039170, Christopher Derosa, Coldwell Banker Realty. GSMLS
 - $785,0004 bd3 ba-- sqft53 Nance Rd, West Orange Twp., NJ 07052For Sale
 MLS ID #4033628, Francesca Herron, West Of Hudson Real Estate. GSMLS
 - $650,0004 bd3 ba2.1k sqft109 Leamoor Dr, Parsippany-Troy Hills Twp., NJ 07054For Sale
 MLS ID #4042296, Andrea Martone, Realty Executives Platinum. GSMLS
 - $998,0004 bd3 ba-- sqft17 Billingsley Dr, Livingston Twp., NJ 07039For SaleMLS ID #4042378, Robert Zebaida, Keller Williams Suburban Realty. GSMLS
- $830,0004 bd3 ba2.3k sqft169 Shongum Rd, Denville Twp., NJ 07834For SaleMLS ID #4036138, Ingrid Witty, Weichert Realtors. GSMLS
- $799,0004 bd4 ba-- sqft181 Livingston St, Clifton City, NJ 07013For SaleMLS ID #4042194, Pina Nazario, Coldwell Banker Realty. GSMLS
- $895,0004 bd3 ba-- sqft9 Midway Dr, Livingston Twp., NJ 07039For SaleMLS ID #4039090, Lisa Lang, Compass New Jersey, Llc. GSMLS
- $739,0005 bd3 ba2.8k sqft36 Curtis Ave, West Orange Twp., NJ 07052For SaleMLS ID #4039128, Necker Jean, Jeanius Realty. GSMLS
- $850,0004 bd3 ba-- sqft14 ARLINGTON DRIVE, Denville Twp., NJ 07834For SaleMLS ID #4040049, Mary K. Sheeran, Keller Williams Metropolitan. GSMLS
- $759,0004 bd2 ba-- sqft158 Maple St, New Providence Boro, NJ 07974For SaleMLS ID #4037249, Amy Faherty, Keller Williams Ocean Living. GSMLS
- $879,0004 bd3 ba-- sqft43 Misty Mountain Rd, Randolph Twp., NJ 07869For SaleMLS ID #4039095, Douglas Collinson, Keller Williams Metropolitan. GSMLS
- $799,9003 bd2 ba-- sqft267 Kings Rd, Madison Boro, NJ 07940For SaleMLS ID #4038001, Valarie Ellis-friedman, Re/Max Achievers. GSMLS
- $799,0003 bd2 ba-- sqft1661 Ramapo Way, Scotch Plains Twp., NJ 07076For SaleMLS ID #4036845, Shari Kopla, Coldwell Banker Realty. GSMLS
- $700,0004 bd3 ba-- sqft26 Cornell St, West Orange Twp., NJ 07052For SaleMLS ID #4039934, Brendan Dasilva, Keller Williams - Nj Metro Group. GSMLS
- $999,0004 bd4 ba-- sqft18 Jacobs Ln, Scotch Plains Twp., NJ 07076For SaleMLS ID #4042420, Colleen Berg, Coldwell Banker Realty. GSMLS
- $725,0003 bd3 ba-- sqft44 Korwel Cir, West Orange Twp., NJ 07052For SaleMLS ID #4034036, Scott J. Mennig, Keller Williams Realty. GSMLS
- $899,9004 bd3 ba-- sqft20 Greenbriar Ct, Boonton Town, NJ 07005For SaleMLS ID #4035613, Bob Wilhalme, Weichert Realtors. GSMLS
- $749,9004 bd3 ba-- sqft93 Randolph Ave, Randolph Twp., NJ 07869For SaleMLS ID #4028514, Jimena Salamanca, Realty Executives Exceptional. GSMLS
- $849,0004 bd3 ba-- sqft19 Falcon Pl, Wayne Twp., NJ 07470For SaleMLS ID #4034775, Blerime Sabani, United Real Estate. GSMLS
