Location, location, location! This impeccably maintained single-story home is in a family friendly highly sought after neighborhood in the Sycamore and Greenbrook area. You can walk across the street to John Baldwin Elementary, and around the corner to Charlotte Wood Middle School, both award winning SRVUSD schools, as well as Osage Park's sports fields, tennis and pickleball courts, playground, and much more! It backs up to the Iron Horse Trail, and all you need to do is open your backyard gate and can take a quick bike ride to Downtown Danville's charming restaurants and shops, with easy access to 680. The expansive 15,180 square foot lot is set back from the street, giving a serene feeling of privacy. The backyard is a family's haven, with a sports court, basketball hoop, and an extension for a pickle ball or volleyball net. The yard is also perfect for entertaining or relaxing! A covered patio is a great place to watch the fun or enjoy a meal. There is a 500 square foot ADU that has never been lived in and is move-in ready. The main house is 1,620 square feet with 3 bedrooms and 2 bathrooms. The ADU has 1 bedroom, 1 bathroom, a full kitchen with brand new stainless steel appliances, a washer and dryer, and a family room area. There are 2 entrances, and it is permitted through the Town of Danville. The primary en suite has a walk-in closet. The bathrooms have been tastefully upgraded. There are newly painted kitchen cabinets with stainless steel appliances. There is fresh interior paint, and new lighting. There are Milgard windows and doors throughout. Don't miss out on this opportunity to be part of such a special community!
Coming soon
$1,998,000
14 Liberta Ct, Danville, CA 94526
4beds
2,120sqft
:
Get pre-qualified$12,934/mo
Single Family Residence
Built in 1965
0.35 Acres Lot
$1,884,400 Zestimate®
$942/sqft
$-- HOA
What's special
- 6 days |
- 1,209 |
- 79 |
Zillow last checked:
Listing updated:
Listed by:
Brenda Akey DRE #02209460 925-640-0444,
RE/MAX Accord
Source: bridgeMLS/CCAR/Bay East AOR,MLS#: 41142272
Facts & features
Interior
Bedrooms & bathrooms
- Bedrooms: 4
- Bathrooms: 3
- Full bathrooms: 3
Rooms
- Room types: Family Room
Kitchen
- Features: Breakfast Bar, Stone Counters, Dishwasher, Disposal, Ice Maker Hookup, Microwave, Range/Oven Free Standing, Refrigerator, Self-Cleaning Oven, Updated Kitchen
Heating
- Electric, Forced Air, Natural Gas, Solar, Hot Water, Fireplace(s)
Cooling
- Ceiling Fan(s), Central Air
Appliances
- Included: Dishwasher, Plumbed For Ice Maker, Microwave, Free-Standing Range, Refrigerator, Self Cleaning Oven, Dryer, Washer
- Laundry: Dryer, In Garage, Washer, In Unit, See Remarks
Features
- Dining Area, Breakfast Bar, Updated Kitchen
- Flooring: Hardwood, Laminate, Tile
- Windows: Window Coverings
- Number of fireplaces: 1
- Fireplace features: Electric
Interior area
- Total structure area: 2,120
- Total interior livable area: 2,120 sqft
Video & virtual tour
Property
Parking
- Total spaces: 6
- Parking features: Attached, Int Access From Garage, Side Yard Access, Garage Door Opener
- Garage spaces: 2
Features
- Levels: One Story
- Stories: 1
- Exterior features: Side Yard, Sprinklers Front
- Pool features: None
- Fencing: Fenced
Lot
- Size: 0.35 Acres
- Features: Court, Level, Back Yard, Front Yard, Landscaped, Paved, Pool Site
Details
- Parcel number: 2071620195
- Special conditions: Standard
Construction
Type & style
- Home type: SingleFamily
- Architectural style: Craftsman
- Property subtype: Single Family Residence
Materials
- Wood Siding
- Foundation: Raised
- Roof: Shingle
Condition
- Existing
- New construction: No
- Year built: 1965
Utilities & green energy
- Electric: Photovoltaics Seller Owned
- Sewer: Sewer in Street
- Water: Public
Community & HOA
Community
- Security: Double Strapped Water Heater, Smoke Detector(s)
HOA
- Has HOA: No
Location
- Region: Danville
Financial & listing details
- Price per square foot: $942/sqft
- Tax assessed value: $1,680,228
- Annual tax amount: $19,687
- Date on market: 7/21/2026
- Listing terms: Conventional
Estimated market value
$1,884,400
$1.77M - $2.04M
$5,413/mo
Price history
| Date | Event | Price |
|---|---|---|
| 8/10/2025 | Listing removed | $4,650$2/sqft |
Source: Zillow Rentals Report a problem | ||
| 8/8/2025 | Listed for rent | $4,650$2/sqft |
Source: Zillow Rentals Report a problem | ||
| 12/10/2020 | Sold | $1,460,000+19.2%$689/sqft |
Source:  Bay East AOR #40927167 Report a problem Bay East AOR #40927167 Report a problem | ||
| 11/6/2020 | Pending sale | $1,225,000$578/sqft |
Source: BHG Reliance Partners #40927167 Report a problem | ||
| 10/30/2020 | Listed for sale | $1,225,000+55.1%$578/sqft |
Source: BHG Reliance Partners #40927167 Report a problem | ||
| 8/4/2010 | Sold | $790,000+1.4%$373/sqft |
Source: CCAR #40473154 Report a problem | ||
| 6/25/2010 | Listed for sale | $779,000+110.6%$367/sqft |
Source: People & Properties Sotheby's International Realty Report a problem | ||
| 11/4/1997 | Sold | $369,950$175/sqft |
Source: CCAR #10246765 Report a problem | ||
Public tax history
| Year | Property taxes | Tax assessment |
|---|---|---|
| 2025 | $19,687 +2.5% | $1,680,228 +2% |
| 2024 | $19,199 +1.6% | $1,647,283 +2% |
| 2023 | $18,899 +8.3% | $1,614,984 +8.4% |
| 2022 | $17,448 +2.1% | $1,489,200 +2% |
| 2021 | $17,095 +53.6% | $1,460,000 +57.8% |
| 2020 | $11,126 +1.1% | $925,456 +2% |
| 2019 | $11,005 +3.8% | $907,311 +2% |
| 2018 | $10,598 +3.8% | $889,522 +2% |
| 2017 | $10,214 +1.3% | $872,082 +2% |
| 2016 | $10,087 +8.4% | $854,984 +1.5% |
| 2015 | $9,306 | $842,142 +8.2% |
| 2014 | $9,306 | $778,500 +5.6% |
| 2013 | -- | $737,500 +5.7% |
| 2012 | -- | $697,500 |
| 2011 | -- | $697,500 +47.5% |
| 2010 | -- | $473,011 -0.2% |
| 2009 | -- | $474,136 +2% |
| 2008 | -- | $464,841 +2% |
| 2007 | -- | $455,727 +2% |
| 2006 | -- | $446,792 +2% |
| 2005 | -- | $438,032 +2% |
| 2004 | -- | $429,444 +1.9% |
| 2003 | -- | $421,575 +5.4% |
| 2002 | -- | $399,810 +2% |
| 2001 | -- | $391,972 |
Find assessor info on the county website
Monthly payment
Est. payment
Payment breakdown
Explore the cost of this home by adjusting the details. Changes won't be saved.Climate risks
Neighborhood: 94526
Nearby schools
GreatSchools rating
- 10/10John Baldwin Elementary SchoolGrades: K-5Distance: 0.1 mi
- 9/10Charlotte Wood Middle SchoolGrades: 6-8Distance: 0.5 mi
- 10/10San Ramon Valley High SchoolGrades: 9-12Distance: 1.8 mi
- $1,721,5004 bd2 ba2k sqft20 Liberta Ct, Danville, CA 94526Off Market
- $2,152,0004 bd3 ba2.4k sqft8 Liberta Ct, Danville, CA 94526Off Market
- $2,086,9004 bd2 ba2.1k sqft11 Liberta Ct, Danville, CA 94526Off Market
- $1,859,3004 bd2 ba2.1k sqft3 Liberta Pl, Danville, CA 94526Off Market
- $2,127,4004 bd3 ba2.6k sqft26 Liberta Ct, Danville, CA 94526Off Market
- $1,757,9003 bd2 ba2.1k sqft2 Liberta Ct, Danville, CA 94526Off Market
- $1,982,8004 bd3 ba2.3k sqft1 Liberta Ct, Danville, CA 94526Off Market
- $1,957,0007 bd3 ba2.9k sqft161 San Thomas Way, Danville, CA 94526Off Market
A local agent can set up tours, give advice and negotiate with sellers.
Similar homes
- $1,850,0004 bd3 ba2.1k sqft758 Highbridge Ln, Danville, CA 94526For Sale
 MLS ID #41142525, Kathy Tang. Bay East AOR
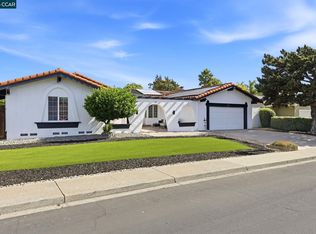
 - $1,800,0004 bd3 ba2.3k sqft155 Franciscan Dr, Danville, CA 94526For Sale
 MLS ID #41141408, J.R. Richards. CCAR
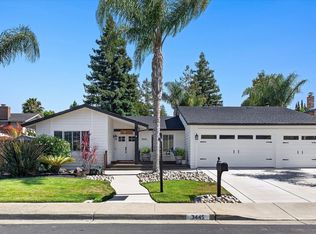
 - $1,998,8885 bd2 ba2.3k sqft3445 Claridge Dr, Danville, CA 94526For Sale
 MLS ID #41138966, Jeff Kim. Bay East AOR
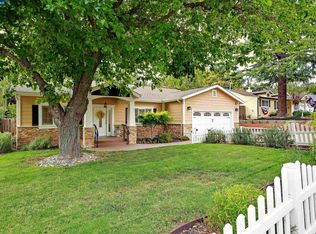
 - $1,788,8884 bd3 ba2.3k sqft161 Valle Vista Dr, Danville, CA 94526For Sale
 MLS ID #41142476, Christina Beil. CCAR
 - $1,750,0004 bd3 ba2.2k sqft1517 Harlan Dr, Danville, CA 94526For SaleMLS ID #41141680, Russ Darby. CCAR
- $1,999,0005 bd3 ba2.4k sqft1626 Harlan Dr, Danville, CA 94526For SaleMLS ID #41133743, Steve Miller. Bay East AOR
- $1,699,0005 bd3 ba2.4k sqft125 Larkwood Cir, Danville, CA 94526For SaleMLS ID #41141677, Kristin Crotty. CCAR
- $1,749,0004 bd3 ba1.9k sqft385 Century Cir, Danville, CA 94526For SaleMLS ID #41139044, Zach Knapp. CCAR
- $1,899,0004 bd2 ba2k sqft102 Belgian Dr, Danville, CA 94526For SaleMLS ID #41140658, M.J. St. Jean. CCAR
- $2,100,0005 bd3 ba2.7k sqft2008 Hill Meadow Pl, Danville, CA 94526For SaleMLS ID #ML82054448, Janet Akin. MLSListings Inc
- $2,125,0006 bd3 ba2.9k sqft589 Zephyr Cir, Danville, CA 94526For SaleMLS ID #41141543, Steve Kehrig. CCAR
- $2,125,0004 bd3 ba2.9k sqft183 Lasata Ct, Danville, CA 94526For SaleMLS ID #41141688, Griselda Quezada-Chavez. CCAR
- $2,895,0004 bd3 ba2.6k sqft300 Oak View Ter, Danville, CA 94526For SaleMLS ID #41142801, Valerie Vicente. CCAR
- $1,795,0004 bd3 ba2.4k sqft484 Diablo Rd, Danville, CA 94526For SaleMLS ID #41135421, Joseph Norton. CCAR
- $2,325,0005 bd3 ba2.5k sqft430 Pennington Pl, Danville, CA 94526For SaleMLS ID #41138996, Channing Azzolino. Bay East AOR
- $2,195,0004 bd4 ba2.7k sqft865 El Cerro Blvd, Danville, CA 94526For SaleMLS ID #41128386, Toni Rubino. CCAR
- $2,475,0004 bd3 ba2.1k sqft101 Camino Amigo Ct, Danville, CA 94526For SaleMLS ID #41141349, Shiloh Hagen. CCAR
- $1,669,0003 bd2 ba1.9k sqft498 Freitas Rd, Danville, CA 94526For SaleMLS ID #41135219, Jane Cresswell. Bay East AOR
- $1,799,9995 bd3 ba2.1k sqft1577 Silverwood Ct, Danville, CA 94526For SaleMLS ID #41140479, Martin Chandrawinata. Bay East AOR
- $2,299,0004 bd3 ba3.1k sqft215 Arthur Ct, Danville, CA 94526For SaleMLS ID #41133663, Kim Deol. Bay East AOR
Local buyer's agents are ready to help
