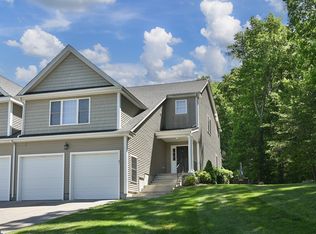
Welcome to Bigelow Farm, a highly sought-after 55+ community offering a maintenance-free lifestyle. This desirable end unit has all the upgrades and features scenic views and a walkout garden level. Impeccably maintained and tastefully decorated, this home has vaulted ceilings and an open, inviting floor plan. The bright gourmet kitchen features granite countertops, wall oven, gas cooktop, stainless steel appliances and dining area with skylight. Private study offers flexible living space; while living and dining rooms provide the perfect setting for entertaining with vaulted ceiling & gas fireplace. The primary suite features hardwood floors, walk-in closet, transom windows and a spa style bath with double vanity, soaking tub and tiled walk-in shower. The walkout garden level has a family room, bedroom, walk-in closet, full bath, and a versatile bonus space. Enjoy the picturesque surroundings on the screened porch, private deck, or garden-level terrace.
Pending
$799,000
14 Lydias Way #14, Northborough, MA 01532
2beds
2,691sqft
:
Get pre-qualified$5,841/mo
Condominium, Townhouse
Built in 2013
-- sqft lot
$787,500 Zestimate®
$297/sqft
$590/mo HOA
What's special
Gas fireplaceVersatile bonus spaceTiled walk-in showerScreened porchPrivate deckBright gourmet kitchenGranite countertops
- 52 days |
- 382 |
- 5 |
Zillow last checked:
Listing updated:
Listed by:
Michelle Gillespie 508-934-9818,
Keller Williams Pinnacle MetroWest 508-754-3020
Source: MLS PIN,MLS#: 73537648
Facts & features
Interior
Bedrooms & bathrooms
- Bedrooms: 2
- Bathrooms: 3
- Full bathrooms: 3
Primary bedroom
- Features: Walk-In Closet(s), Closet, Flooring - Hardwood
- Level: First
Bedroom 2
- Features: Walk-In Closet(s), Flooring - Wall to Wall Carpet
- Level: Basement
Primary bathroom
- Features: Yes
Bathroom 1
- Features: Bathroom - Full, Bathroom - Tiled With Shower Stall, Bathroom - With Tub, Flooring - Stone/Ceramic Tile, Countertops - Stone/Granite/Solid, Jacuzzi / Whirlpool Soaking Tub
- Level: First
Bathroom 2
- Features: Bathroom - Full, Bathroom - Tiled With Shower Stall, Closet - Linen, Flooring - Stone/Ceramic Tile, Countertops - Stone/Granite/Solid
- Level: First
Bathroom 3
- Features: Bathroom - Full, Bathroom - With Shower Stall, Flooring - Stone/Ceramic Tile
- Level: Basement
Dining room
- Features: Flooring - Hardwood, Open Floorplan
- Level: First
Family room
- Features: Flooring - Wall to Wall Carpet, Exterior Access
- Level: Basement
Kitchen
- Features: Skylight, Flooring - Hardwood, Dining Area, Countertops - Stone/Granite/Solid, Cabinets - Upgraded, Recessed Lighting, Stainless Steel Appliances, Gas Stove, Lighting - Pendant, Crown Molding
- Level: First
Living room
- Features: Vaulted Ceiling(s), Flooring - Hardwood, Exterior Access, Open Floorplan
- Level: First
Heating
- Forced Air, Natural Gas
Cooling
- Central Air
Appliances
- Included: Oven, Microwave, ENERGY STAR Qualified Refrigerator, ENERGY STAR Qualified Dryer, ENERGY STAR Qualified Dishwasher, ENERGY STAR Qualified Washer, Cooktop
- Laundry: Laundry Closet, Closet/Cabinets - Custom Built, Flooring - Hardwood, Gas Dryer Hookup, Washer Hookup, First Floor, In Unit, Electric Dryer Hookup
Features
- Vaulted Ceiling(s), Closet, Crown Molding, Entrance Foyer, Study
- Flooring: Tile, Carpet, Hardwood, Flooring - Hardwood
- Doors: Insulated Doors, Storm Door(s)
- Windows: Skylight, Insulated Windows
- Has basement: Yes
- Number of fireplaces: 1
- Fireplace features: Living Room
- Common walls with other units/homes: End Unit
Interior area
- Total structure area: 2,691
- Total interior livable area: 2,691 sqft
- Finished area above ground: 1,836
- Finished area below ground: 855
Property
Parking
- Total spaces: 4
- Parking features: Attached, Garage Door Opener, Storage, Off Street, Paved
- Attached garage spaces: 2
- Uncovered spaces: 2
Features
- Entry location: Unit Placement(Street)
- Patio & porch: Porch, Screened, Deck - Composite
- Exterior features: Porch, Porch - Screened, Deck - Composite, Rain Gutters, Sprinkler System
Details
- Parcel number: 4681171
- Zoning: Res
Construction
Type & style
- Home type: Townhouse
- Property subtype: Condominium, Townhouse
Materials
- Frame
- Roof: Shingle
Condition
- Year built: 2013
Utilities & green energy
- Electric: Circuit Breakers
- Sewer: Private Sewer
- Water: Public
- Utilities for property: for Gas Range, for Electric Oven, for Electric Dryer, Washer Hookup
Green energy
- Energy efficient items: Thermostat
Community & HOA
Community
- Features: Shopping, Tennis Court(s), Park, Walk/Jog Trails, Golf, Medical Facility, Conservation Area, Highway Access, House of Worship, T-Station, Adult Community
- Senior community: Yes
HOA
- Amenities included: Park, Clubroom
- Services included: Sewer, Insurance, Maintenance Structure, Road Maintenance, Maintenance Grounds, Snow Removal
- HOA fee: $590 monthly
Location
- Region: Northborough
Financial & listing details
- Price per square foot: $297/sqft
- Tax assessed value: $752,800
- Annual tax amount: $9,669
- Date on market: 6/17/2026
- Exclusions: Personal Belongings
Estimated market value
$787,500
$748,000 - $827,000
$4,349/mo
Price history
| Date | Event | Price |
|---|---|---|
| 8/5/2026 | Pending sale | $799,000$297/sqft |
Source: MLS PIN #73537648 Report a problem | ||
| 7/24/2026 | Contingent | $799,000$297/sqft |
Source: MLS PIN #73537648 Report a problem | ||
| 6/17/2026 | Listed for sale | $799,000+35.4%$297/sqft |
Source: MLS PIN #73537648 Report a problem | ||
| 11/28/2016 | Listing removed | $589,900$219/sqft |
Source: Andrew J. Abu Inc., REALTORS� #72025060 Report a problem | ||
| 11/5/2016 | Pending sale | $589,900$219/sqft |
Source: Andrew J. Abu Inc., REALTORS� #72025060 Report a problem | ||
| 8/19/2016 | Price change | $589,900-1.7%$219/sqft |
Source: Andrew J. Abu Inc., REALTORS� #72025060 Report a problem | ||
| 7/15/2016 | Listed for sale | $599,900$223/sqft |
Source: Andrew J. Abu Inc., REALTORS� #72025060 Report a problem | ||
| 7/15/2016 | Pending sale | $599,900$223/sqft |
Source: Andrew J. Abu Inc., REALTORS� #72025060 Report a problem | ||
| 6/17/2016 | Listed for sale | $599,900+9.1%$223/sqft |
Source: Andrew J. Abu Inc., REALTORS� #72025060 Report a problem | ||
| 4/24/2013 | Listing removed | $550,000$204/sqft |
Source: Andrew J. Abu Inc., REALTORS� #71418060 Report a problem | ||
| 12/1/2012 | Price change | $550,000+10%$204/sqft |
Source: Andrew J. Abu Inc., REALTORS� #71418060 Report a problem | ||
| 8/4/2012 | Listed for sale | $500,000$186/sqft |
Source: Andrew J. Abu Inc., REALTORS� #71418060 Report a problem | ||
Public tax history
Tax history is unavailable.
Monthly payment
Est. payment
Payment breakdown
Explore the cost of this home by adjusting the details. Changes won't be saved.Climate risks
Neighborhood: 01532
Nearby schools
GreatSchools rating
- 7/10Lincoln Street Elementary SchoolGrades: K-5Distance: 0.2 mi
- 7/10Robert E. Melican Middle SchoolGrades: 6-8Distance: 0.2 mi
- 9/10Algonquin Regional High SchoolGrades: 9-12Distance: 2.3 mi
Schools provided by the listing agent
- Middle: Melican
- High: Algonquin
Source: MLS PIN. This data may not be complete. We recommend contacting the local school district to confirm school assignments for this home.
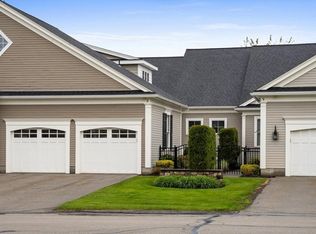
- $818,0002 bd3 ba2.5k sqft8 Lydias Way #8, Northborough, MA 01532Sold
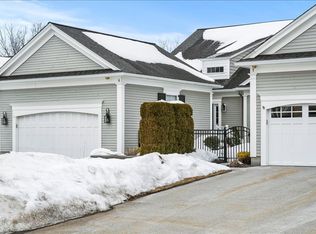
- $868,0002 bd3 ba2.6k sqft6 Lydias Way #6, Northborough, MA 01532Sold
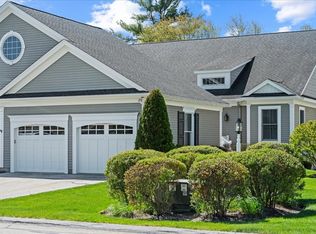
- $850,0002 bd3 ba2.6k sqft29 Lydias Way UNIT 29, Northborough, MA 01532Pending
- $750,0003 bd3 ba2.6k sqft34 Lydias Way, Northborough, MA 01532Sold

- $792,1002 bd3 ba1.8k sqft24 Lydias Way, Northborough, MA 01532Off Market
- $794,6002 bd3 ba2.6k sqft36 Lydias Way, Northborough, MA 01532Off Market
- $754,7002 bd2 ba1.8k sqft35 Lydias Way, Northborough, MA 01532Off Market
- $839,1002 bd3 ba2.6k sqft33 Lydias Way, Northborough, MA 01532Off Market
A local agent can set up tours, give advice and negotiate with sellers.
A local lender can help you make sure your offer is ready when you are.
Similar homes
- $759,0003 bd4 ba2.5k sqft172 South St, Northborough, MA 01532For Sale
 MLS ID #73559229, Monique Frigon, RE/MAX Generations. MLS PIN
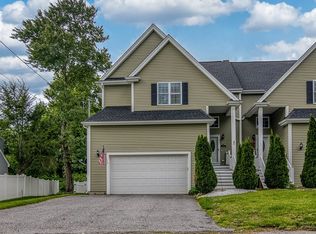
 - $729,0003 bd3 ba2.5k sqft99 Elm St #99, Shrewsbury, MA 01545For Sale
 MLS ID #73559490, Shawna Young, Donahue Real Estate Co.. MLS PIN
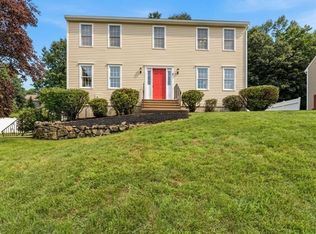
 - $719,0003 bd3 ba2.5k sqftProvidence Road Commons, Grafton, MA 01519For Sale
 MLS ID #73538136, Matt Palmer, Summit Residential. MLS PIN
 - $899,9004 bd3 ba2.4k sqft38 Trowbridge Ln, Shrewsbury, MA 01545For Sale
 MLS ID #73559573, Maribeth McCauley Lynch, Lamacchia Realty, Inc.. MLS PIN
 - $799,9002 bd3 ba2.2k sqftDeerfield Estates, Hopkinton, MA 01748For SaleMLS ID #73550867, Nancy Mulroy, Coldwell Banker Realty - Worcester. MLS PIN
- $850,0004 bd3 ba3.2k sqft48 Fitchburg St, Marlborough, MA 01752For SaleMLS ID #73555759, Winter Properties Realty Group, Century 21 Custom Home Realty. MLS PIN
- $665,0003 bd4 ba2.7k sqft3 Flint Pond Dr #3, North Grafton, MA 01536For SaleMLS ID #73527300, Lee Joseph, Coldwell Banker Realty - Worcester. MLS PIN
- $699,9003 bd3 ba2k sqft27 Hapgood Way, Shrewsbury, MA 01545For SaleMLS ID #73560690, Lisa A. Bradley, Coldwell Banker Realty - Worcester. MLS PIN
- $775,0003 bd3 ba2.5k sqft110 Chipper Hill Rd, Northbridge, MA 01534For SaleMLS ID #73536826, Martin Green, Marty Green Properties. MLS PIN
- $799,9004 bd4 ba3.8k sqft176 Southold Rd, Auburn, MA 01501For SaleMLS ID #73560059, The Balestracci Group, Lamacchia Realty, Inc.. MLS PIN
- $524,9002 bd3 ba2.1k sqftThe Commons At Northgate Condominium, North Grafton, MA 01536For SaleMLS ID #73557772, Claire Rainville, REMAX Executive Realty. MLS PIN
- $849,9004 bd3 ba3.3k sqft7 Eaton Dr, Hudson, MA 01749For SaleMLS ID #73559889, Erin Peckham, Bridge Realty. MLS PIN
- $825,0004 bd2 ba1.9k sqft12 Hyder St, Westborough, MA 01581For SaleMLS ID #73553873, Laura Virzi Estaphan, REMAX Executive Realty. MLS PIN
- $799,9002 bd3 ba2.2k sqft3 McGill Ct, Hopkinton, MA 01748For SaleMLS ID #73558539, Nancy Mulroy, Coldwell Banker Realty - Worcester. MLS PIN
- $800,0002 bd4 ba3k sqftThe Village At Highland Park, Hopkinton, MA 01748For SaleMLS ID #73530971, Donna Spector, Realty ONE Group Suburban Lifestyle. MLS PIN
- $825,0003 bd3 ba2.2k sqft6 Whitcomb Ave, Littleton, MA 01460For SaleMLS ID #73559859, Find Your Village Real Estate Team, Keller Williams Realty Boston Northwest. MLS PIN
- $609,9002 bd3 ba1.8k sqftHilltop Farms, South Grafton, MA 01560For SaleMLS ID #73557552, Claire Rainville, REMAX Executive Realty. MLS PIN
- $799,0002 bd3 ba2.7k sqftCarriage Lane, Sudbury, MA 01776For SaleMLS ID #73530658, Denise Garzone, William Raveis R.E. & Home Services. MLS PIN
- $829,0002 bd3 ba2.5k sqftLegacy Farms South, Hopkinton, MA 01748For SaleMLS ID #73541336, Satish Bhogadi, Key Prime Realty LLC. MLS PIN
- $765,0003 bd3 ba2.5k sqft21 Wildflower Dr, Sutton, MA 01590For SaleMLS ID #73556986, John J. Mansfield, Berkshire Hathaway HomeServices Commonwealth Real Estate. MLS PIN
