New construction underway in Antigua! This thoughtfully designed 4-bedroom, 3.5-bath home sits on a spacious cul-de-sac lot and offers an exceptional floor plan with room to spread out. The main-level primary suite features a tongue-and-groove ceiling, walk-in closet, and private access to the large covered back porch. The living room features vaulted ceilings with exposed beams, creating an inviting space with plenty of character. Upstairs, a private loft bedroom with its own full bath adds flexibility for guests or additional living space. A spacious laundry room with a sink and closet, a 2-car attached garage, and an additional 1-car detached garage add to the functionality. With only one step into the home and thoughtful details throughout, this new construction home is worth the wait!
Active
$850,000
14 Mercer Dr NW, Cartersville, GA 30121
4beds
3,075sqft
Single Family Residence, Residential
Built in 2026
1 Acres Lot
$840,200 Zestimate®
$276/sqft
$46/mo HOA
What's special
Main-level primary suiteWalk-in closetSpacious cul-de-sac lotTongue-and-groove ceiling
- 55 days
- 298
- 19
Zillow last checked:
Listing updated:
Listed by:
Derick Mauldin,
Asher Realty, Inc 770-382-5983
Source: FMLS GA,MLS#: 7825270
Facts & features
Interior
Bedrooms & bathrooms
- Bedrooms: 4
- Bathrooms: 4
- Full bathrooms: 3
- 1/2 bathrooms: 1
- Main level bathrooms: 2
- Main level bedrooms: 3
Rooms
- Room types: Other
Primary bedroom
- Features: Master on Main
- Level: Master on Main
Bedroom
- Features: Master on Main
Primary bathroom
- Features: Separate Tub/Shower
Dining room
- Features: Open Concept
Kitchen
- Features: Kitchen Island, Stone Counters, View to Family Room, Other
Heating
- Central, Electric
Cooling
- Central Air, Electric
Appliances
- Included: Other
- Laundry: Laundry Room, Main Level, Sink
Features
- High Ceilings 9 ft Main, Vaulted Ceiling(s), Walk-In Closet(s)
- Flooring: Other
- Windows: Double Pane Windows
- Basement: None
- Number of fireplaces: 1
- Fireplace features: Family Room
- Common walls with other units/homes: No Common Walls
Interior area
- Total structure area: 3,075
- Total interior livable area: 3,075 sqft
Property
Parking
- Total spaces: 3
- Parking features: Attached, Garage, Garage Faces Side, Kitchen Level
- Attached garage spaces: 3
Accessibility
- Accessibility features: None
Features
- Levels: Two
- Stories: 2
- Patio & porch: Covered, Rear Porch
- Exterior features: Rain Gutters
- Pool features: None
- Spa features: None
- Fencing: None
- Has view: Yes
- View description: Neighborhood
- Waterfront features: None
- Body of water: None
Lot
- Size: 1 Acres
- Features: Back Yard, Cul-De-Sac, Front Yard
Details
- Additional structures: Other
- Parcel number: 0059M 0001 044
- Other equipment: None
- Horse amenities: None
Construction
Type & style
- Home type: SingleFamily
- Architectural style: Traditional
- Property subtype: Single Family Residence, Residential
Materials
- Brick, HardiPlank Type
- Foundation: Slab
- Roof: Shingle
Condition
- New Construction
- New construction: Yes
- Year built: 2026
Utilities & green energy
- Electric: 110 Volts
- Sewer: Public Sewer
- Water: Public
- Utilities for property: Cable Available, Electricity Available, Sewer Available, Water Available
Green energy
- Energy efficient items: None
- Energy generation: None
Community & HOA
Community
- Features: Pool, Tennis Court(s)
- Security: None
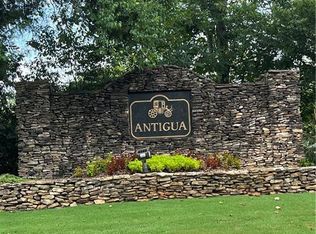
- Subdivision: Antigua
HOA
- Has HOA: Yes
- HOA fee: $550 annually
Location
- Region: Cartersville
Financial & listing details
- Price per square foot: $276/sqft
- Annual tax amount: $673
- Date on market: 8/21/2026
- Cumulative days on market: 56 days
- Electric utility on property: Yes
- Road surface type: Asphalt
Estimated market value
$840,200
$798,000 - $882,000
$3,293/mo
Price history
| Date | Event | Price |
|---|---|---|
| 8/24/2026 | Listed for sale | $850,000+1114.3%$276/sqft |
Source:  FMLS GA #7825270 Report a problem FMLS GA #7825270 Report a problem | ||
| 7/1/2025 | Listing removed | $2,330$1/sqft |
Source: FMLS GA #7603530 Report a problem | ||
| 6/24/2025 | Listed for rent | $2,330$1/sqft |
Source: FMLS GA #7603530 Report a problem | ||
| 6/21/2024 | Sold | $70,000-16.2%$23/sqft |
Source:  GAMLS #10197561 Report a problem GAMLS #10197561 Report a problem | ||
| 5/14/2024 | Listed for sale | $83,500$27/sqft |
Source: GAMLS #10197561 Report a problem | ||
| 4/22/2024 | Pending sale | $83,500$27/sqft |
Source: GAMLS #10197561 Report a problem | ||
| 3/5/2024 | Price change | $83,500-1.8%$27/sqft |
Source: GAMLS #10197561 Report a problem | ||
| 10/17/2023 | Price change | $85,000-10.5%$28/sqft |
Source: GAMLS #10197561 Report a problem | ||
| 8/30/2023 | Listed for sale | $95,000+6.7%$31/sqft |
Source: GAMLS #10197561 Report a problem | ||
| 3/23/2023 | Listing removed | $89,000$29/sqft |
Source: FMLS GA #7118760 Report a problem | ||
| 12/14/2022 | Listed for sale | $89,000$29/sqft |
Source: FMLS GA #7118760 Report a problem | ||
| 10/21/2022 | Contingent | $89,000$29/sqft |
Source: FMLS GA #7118760 Report a problem | ||
| 9/22/2022 | Listed for sale | $89,000$29/sqft |
Source: FMLS GA #7118760 Report a problem | ||
Public tax history
Tax history is unavailable.
Monthly payment
Est. payment
Payment breakdown
Explore the cost of this home by adjusting the details. Changes won't be saved.Climate risks
Neighborhood: 30121
Nearby schools
Schools provided by the listing agent
- Elementary: Hamilton Crossing
- Middle: Cass
- High: Cass
Source: FMLS GA. This data may not be complete. We recommend contacting the local school district to confirm school assignments for this home.
Similar homes
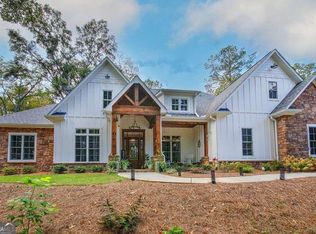
- $850,0004 bd3 ba3k sqft11 Headden Rdg NW, Cartersville, GA 30121Active
 MLS ID #10854829, Melanie Adams, Selling The South, Georgia. GAMLS
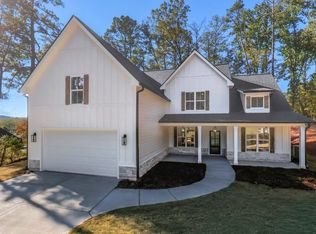
 - $554,9004 bd4 ba2.5k sqft36 Johnston Row, Cartersville, GA 30121Active
 MLS ID #10871839, Angie Luttrell, Real South Realty. GAMLS
 - $615,0004 bd3 ba3.4k sqft408 Mac Johnson Rd NW, Cartersville, GA 30121Active Under Contract
 MLS ID #10843338, Lane Martin-Peters, Atlanta Communities. GAMLS
 - $425,0004 bd2 ba2.2k sqft18 David Rd NW, Cartersville, GA 30121Active
 MLS ID #10854658, Morgan Hardin, Atlanta Communities. GAMLS
 - $544,9004 bd3 ba4.4k sqft13 Bedford Rdg, Cartersville, GA 30121For Sale
 MLS ID #7771889, Kristine Scott, LoKation Real Estate, LLC. FMLS GA
 - $599,9004 bd4 ba4.3k sqft30 Sullins Rd NW, Cartersville, GA 30121ActiveMLS ID #10819996, Lisa Kirkpatrick, Keller Williams Northwest. GAMLS
- $900,0004 bd4 ba2.5k sqft74 Shady Valley Dr, Cartersville, GA 30120ActiveMLS ID #10850032, Laura Holbert, Atlanta Communities. GAMLS
- $785,0003 bd3 ba3.7k sqft140 J R Rd, Cartersville, GA 30121ActiveMLS ID #10825365, Amy Pedersen, Compass. GAMLS
- $657,9004 bd3 ba2.9k sqft44 Berryhill Pl SE, Cartersville, GA 30121For SaleMLS ID #7799230, WANDA C GRAY, Asher Realty, Inc. FMLS GA
- $899,0005 bd3 ba2.7k sqft264 Euharlee Rd SW, Cartersville, GA 30120For SaleMLS ID #7811148, David Roberts, The Roberts Realty Group. FMLS GA
- $495,0003 bd2 ba1.6k sqft326 Old Cassville White Rd NW, Cartersville, GA 30121Active Under ContractMLS ID #10845420, Jennifer Weir, Atlanta Communities. GAMLS
- $649,9004 bd3 ba3.4k sqft685 Mission Rd SW, Cartersville, GA 30120ActiveMLS ID #10850332, Carla Mahan, Atlanta Communities. GAMLS
- $514,8005 bd4 ba3.6k sqft47 Stone Gate Dr NW, Cartersville, GA 30120ActiveMLS ID #10850986, Lamar Farr, Keller Williams Northwest. GAMLS
- $625,9004 bd4 ba2.6k sqft16 Altar Rock Ct, Cartersville, GA 30121ActiveMLS ID #10841671, Dominic Bamford, Atlanta Communities. GAMLS
- $548,4905 bd4 ba3.6k sqft254 Henry Pl, Cartersville, GA 30120New ConstructionFMLS GA
- $624,9004 bd3 ba2.9k sqft20 Blacksmith Ln, Cartersville, GA 30120ActiveMLS ID #10802284, Heather Sumners, Atlanta Communities. GAMLS
- $535,0005 bd4 ba2.5k sqft22 Knollwood Way NW, Cartersville, GA 30121ActiveMLS ID #10782780, Ursula Parker, Orchard Brokerage, LLC. GAMLS
- $800,0004 bd3 ba2.7k sqft55 Kirk Rd NW, White, GA 30184ActiveMLS ID #10853003, Path & Post Team, Path & Post. GAMLS
- $875,0003 bd2 ba3.4k sqft380 Bozeman Rd NW, White, GA 30184ActiveMLS ID #10848107, Jenny K Smith, Keller Williams Northwest. GAMLS
