Immaculate 55+ end unit at The Villages at Walker Meadow with attached two-car garage, offering over 2,000 sq. ft. of first-floor living! This home is situated on a private cul-de-sac lot with professional landscaping and peaceful views from every window. It features an open concept floor plan that is designed for effortless everyday living and entertaining, featuring a spacious, sun-filled breakfast nook and upgraded cabinetry with an additional wall of storage in the kitchen. Hardwood flooring extends throughout, complemented by wainscoting in the dining room. The living room centers around a gas fireplace and vaulted ceiling with skylights, while the adjacent versatile den provides space for reading, office space, hobbies, or media. Enjoy the three-season sunroom with easy-open windows, perfect for spring and summer breezes. The primary bedroom offers a private retreat with a spacious walk-in closet and a luxurious ensuite bath with a double vanity, Jacuzzi soaking tub, and separate shower. A second bedroom, laundry area and full bath complete the living space. The immense unfinished basement provides space for storage and/ or future finished living. Beyond the home, enjoy the vibrant community at Walker Meadow, featuring scenic walking trails, putting green, clubhouse, library, exercise room, function room, social events, activity groups and much more. Stay active and connected while enjoying low-maintenance living!
For sale
$700,000
14 Wessonville Village Way #79, Westborough, MA 01581
2beds
2,090sqft
Condominium
Built in 2000
-- sqft lot
$689,700 Zestimate®
$335/sqft
$817/mo HOA
What's special
Laundry areaAttached two-car garagePrivate cul-de-sac lotSpacious walk-in closetSecond bedroomSpacious sun-filled breakfast nookHardwood flooring extends throughout
- 8 days |
- 461 |
- 20 |
Zillow last checked:
Listing updated:
Listed by:
Leshia Crestin 617-543-3104,
eXp Realty LLC - Corporate Office 888-854-7493
Source: MLS PIN,MLS#: 73565142
Facts & features
Interior
Bedrooms & bathrooms
- Bedrooms: 2
- Bathrooms: 2
- Full bathrooms: 2
- Main level bedrooms: 2
Primary bedroom
- Features: Walk-In Closet(s), Flooring - Laminate
- Level: Main,First
- Area: 238
- Dimensions: 17 x 14
Bedroom 2
- Features: Closet - Linen, Closet, Flooring - Wall to Wall Carpet
- Level: Main,First
- Area: 165
- Dimensions: 15 x 11
Primary bathroom
- Features: Yes
Bathroom 1
- Features: Bathroom - Full, Bathroom - With Tub & Shower, Closet - Linen, Flooring - Stone/Ceramic Tile, Jacuzzi / Whirlpool Soaking Tub, Enclosed Shower - Fiberglass
- Level: First
- Area: 136
- Dimensions: 17 x 8
Bathroom 2
- Features: Bathroom - Full, Bathroom - With Tub & Shower, Closet - Linen, Flooring - Stone/Ceramic Tile
- Level: First
- Area: 45
- Dimensions: 9 x 5
Dining room
- Features: Flooring - Hardwood, Wainscoting, Lighting - Overhead, Crown Molding
- Level: First
- Area: 143
- Dimensions: 13 x 11
Kitchen
- Features: Flooring - Hardwood, Window(s) - Bay/Bow/Box, Countertops - Stone/Granite/Solid, Breakfast Bar / Nook, Cabinets - Upgraded, High Speed Internet Hookup, Recessed Lighting
- Level: Main,First
- Area: 216
- Dimensions: 18 x 12
Living room
- Features: Cathedral Ceiling(s), Flooring - Hardwood, French Doors, Open Floorplan, Recessed Lighting
- Level: Main,First
- Area: 240
- Dimensions: 24 x 10
Heating
- Forced Air, Natural Gas
Cooling
- Central Air
Appliances
- Included: Range, Dishwasher, Disposal, Microwave, Refrigerator, Washer, Dryer, Plumbed For Ice Maker
- Laundry: Closet/Cabinets - Custom Built, Electric Dryer Hookup, Washer Hookup, First Floor, In Unit
Features
- Den
- Flooring: Tile, Carpet, Hardwood, Wood Laminate, Flooring - Wall to Wall Carpet
- Doors: Insulated Doors, Storm Door(s), French Doors
- Windows: Insulated Windows, Screens
- Has basement: Yes
- Number of fireplaces: 1
Interior area
- Total structure area: 2,090
- Total interior livable area: 2,090 sqft
- Finished area above ground: 2,090
Property
Parking
- Total spaces: 4
- Parking features: Attached, Garage Door Opener, Storage, Workshop in Garage, Insulated, Off Street, Paved
- Attached garage spaces: 2
- Uncovered spaces: 2
Features
- Entry location: Unit Placement(Garden)
- Patio & porch: Enclosed, Screened
- Exterior features: Porch - Enclosed, Porch - Screened, Screens, Rain Gutters, Professional Landscaping, Stone Wall
Details
- Parcel number: 3972903
- Zoning: Res
Construction
Type & style
- Home type: Condo
- Property subtype: Condominium
- Attached to another structure: Yes
Materials
- Frame
- Roof: Shingle
Condition
- Year built: 2000
Utilities & green energy
- Sewer: Public Sewer
- Water: Public
- Utilities for property: for Gas Range, for Gas Oven, for Electric Dryer, Washer Hookup, Icemaker Connection
Community & HOA
Community
- Features: Public Transportation, Shopping, Pool, Tennis Court(s), Park, Walk/Jog Trails, Stable(s), Golf, Medical Facility, Laundromat, Bike Path, Conservation Area, Highway Access, House of Worship, Private School, Public School, T-Station, University
- Senior community: Yes
HOA
- Amenities included: Putting Green, Fitness Center, Clubhouse
- Services included: Insurance, Maintenance Structure, Road Maintenance, Maintenance Grounds, Snow Removal, Trash, Reserve Funds
- HOA fee: $817 monthly
Location
- Region: Westborough
Financial & listing details
- Price per square foot: $335/sqft
- Tax assessed value: $615,700
- Annual tax amount: $9,808
- Date on market: 8/18/2026
Estimated market value
$689,700
$655,000 - $724,000
Not available
Price history
| Date | Event | Price |
|---|---|---|
| 8/18/2026 | Listed for sale | $700,000$335/sqft |
Source: MLS PIN #73565142 Report a problem | ||
Public tax history
Tax history is unavailable.
Monthly payment
Est. payment
Payment breakdown
Explore the cost of this home by adjusting the details. Changes won't be saved.Climate risks
Neighborhood: 01581
Nearby schools
GreatSchools rating
- 8/10Armstrong Elementary SchoolGrades: K-3Distance: 0.9 mi
- 10/10Sarah W Gibbons Middle SchoolGrades: 7-8Distance: 1 mi
- 8/10Westborough High SchoolGrades: 9-12Distance: 1.4 mi
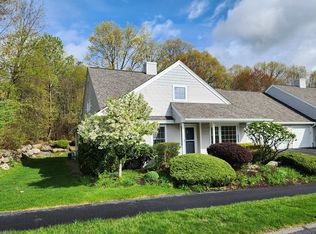
- $626,1002 bd2 ba1.8k sqft8 Wessonville Village Way, Westborough, MA 01581Off Market
- $640,0002 bd2 ba1.8k sqft7 Wessonville Village Way #7, Westborough, MA 01581Sold

- $729,0002 bd3 ba2k sqft5 Wessonville Village Way #5, Westborough, MA 01581Sold

- $635,0002 bd3 ba2.6k sqft21 Sheffield Way UNIT 21, Westborough, MA 01581Sold
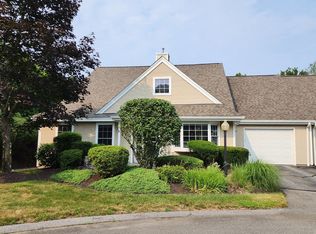
- $640,0002 bd2 ba2k sqft4 Deerfield Way, Westborough, MA 01581Sold
- $695,0002 bd2 ba2k sqft5 Sheffield Way #65, Westborough, MA 01581Sold
- $610,0002 bd2 ba1.8k sqft17 Sheffield Way, Westborough, MA 01581Sold
- $715,0002 bd3 ba2.6k sqft19 Sheffield Way UNIT 19, Westborough, MA 01581Sold
A local agent can set up tours, give advice and negotiate with sellers.
A local lender can help you make sure your offer is ready when you are.
Similar homes
- $599,9002 bd3 ba1.9k sqftRutters Brook, Westborough, MA 01581For Sale
 MLS ID #73562628, Mary G. Wood, Lamacchia Realty, Inc.. MLS PIN
 - $800,0004 bd2 ba2.2k sqft1 Longmeadow Rd, Westborough, MA 01581For Sale
 MLS ID #73562690, Michael Mathieu, Mathieu Newton Sotheby's International Realty. MLS PIN
 - $674,8772 bd2 ba1.4k sqftChauncy Lake By Del Webb, Westborough, MA 01581For Sale
 MLS ID #73566211, Erin Sullivan, Pulte Homes of New England. MLS PIN
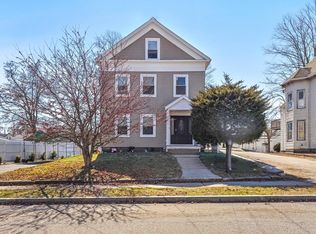
 - $760,0005 bd3 ba2.6k sqft24 Summer St, Westborough, MA 01581For Sale
 MLS ID #73556515, Jeannine Coburn, REMAX Executive Realty. MLS PIN
 - $649,0003 bd2 ba1.8k sqft5 Hyder St, Westborough, MA 01581For SaleMLS ID #73563171, Kotlarz Group, Keller Williams Realty Boston Northwest. MLS PIN
- $580,0002 bd2 ba1.2k sqft21 Simeon Howard Way #2, Westborough, MA 01581For Sale By Owner
- $569,9002 bd2 ba1.4k sqftParkview On The Commons, Westborough, MA 01581For SaleMLS ID #73508590, Christopher Chadzynski, Northeast Realty + Co.. MLS PIN
- from $674,9952 bd2 ba1.4k sqftLincoln Plan, Chauncy Lake, Westborough, MA 01581New ConstructionDel Webb
- $579,9952 bd2 ba1.3k sqft5409 Peters Farm Way, Westborough, MA 01581New ConstructionDel Webb
- $689,9994 bd2 ba2k sqft354-356 South St, Northborough, MA 01532For SaleMLS ID #73561789, Jennifer Juliano, Keller Williams Boston MetroWest. MLS PIN
- from $695,0002 bd2 ba1.5k sqftIvywood Plan, Chauncy Lake, Westborough, MA 01581New ConstructionDel Webb
- $580,0002 bd2 ba1.2k sqft2102 Simeon Howard Way #2102, Westborough, MA 01581For SaleMLS ID #73561843, Dave White, OwnerEntry.com. MLS PIN
- $599,9002 bd2 ba1.4k sqft3 Beach St, Westborough, MA 01581For SaleMLS ID #73542545, Mary G. Wood, Lamacchia Realty, Inc.. MLS PIN
- $525,0002 bd2 ba1.4k sqftParkview On The Commons, Westborough, MA 01581For SaleMLS ID #73547810, Melissa Ellison, Mathieu Newton Sotheby's International Realty. MLS PIN
- $559,0002 bd2 ba1.4k sqftDel Webb - Chauncy Lake, Westborough, MA 01581For SaleMLS ID #73552927, Martha Convers, Lamacchia Realty, Inc.. MLS PIN
- $799,9004 bd2 ba1.9k sqft12 Hyder St, Westborough, MA 01581For SaleMLS ID #73553873, Laura Virzi Estaphan, REMAX Executive Realty. MLS PIN
- $599,5004 bd2 ba2.8k sqft28 Spring Rd, Westborough, MA 01581For SaleMLS ID #73548825, Hejoma M. Garcia, RE/MAX Diverse. MLS PIN
- $579,0002 bd2 ba1.4k sqftChauncy Lake Dell Webb 55 And Over, Westborough, MA 01581For SaleMLS ID #73523938, Kathleen Spangler, Spangler SELECT. MLS PIN
- $599,9952 bd2 ba1.3k sqftDel Webb Chauncy Lake, Westborough, MA 01581For SaleMLS ID #73563764, Erin Sullivan, Pulte Homes of New England. MLS PIN
- $584,9002 bd2 ba1.5k sqftChauncy Lake Del Web, Westborough, MA 01581For SaleMLS ID #73565781, Mary G. Wood, Lamacchia Realty, Inc.. MLS PIN
