Under contract-accepting backup offers. Fully Renovated Winter Springs Home with No HOA – Move-In Ready in Seminole County Welcome to 140 N. Fairfax Avenue in Winter Springs, Florida, a beautifully renovated home that blends classic Florida charm with modern upgrades in one of Seminole County’s most desirable and convenient locations. This extensively updated 3-bedroom, 1-bath home sits on a generous 8,900-square-foot lot and offers a turnkey opportunity for first-time buyers, downsizers, or investors seeking a move-in ready property in the Orlando metro area. Inside, the home has been thoughtfully remodeled from top to bottom. The interior features new flooring, fresh paint, modern lighting, and a completely updated kitchen and bathroom, along with new appliances and updated mechanical systems. A brand-new HVAC system installed in late 2025 and new energy-efficient windows add comfort and efficiency, allowing the next owner to enjoy years of low-maintenance living. The open and functional layout provides comfortable everyday living while maximizing natural light throughout the home. Outside, the spacious yard offers plenty of room to create your ideal outdoor living space. With no HOA restrictions, homeowners have the flexibility to add a garage or workshop, store a boat or trailer, or design additional outdoor entertaining areas. The property’s generous lot size offers rare freedom and versatility that is increasingly hard to find in Central Florida. For outdoor recreation, the home is located just a short walk to Torcaso Park, featuring a playground, splash pad, soccer fields, and a fishing pier. Residents also enjoy close proximity to Lake Jesup, Spring Hammock Preserve, and the Cross Seminole Trail, one of the region’s most popular trails for biking, jogging, and scenic walks. Families benefit from access to highly regarded Seminole County Public Schools, including Highlands Elementary School, Indian Trails Middle School, and Winter Springs High School, all located within a short drive of the home. Convenience is another major highlight of this location. The home is just minutes from Winter Springs Town Center, Oviedo on the Park, and Winter Park, providing easy access to shopping, dining, entertainment, and everyday services. Healthcare facilities such as Orlando Health South Seminole Hospital and AdventHealth Altamonte Springs are also nearby, offering quick access to medical care. Public transportation options are available throughout the area via the LYNX regional bus system, which serves Seminole County and connects residents to destinations across the greater Orlando area. Commuters can also access nearby SunRail stations in Longwood and Altamonte Springs for convenient rail service into downtown Orlando and surrounding employment centers. Safety and emergency services are close by as well, including Seminole County Fire Department stations serving the Winter Springs area, providing quick response coverage for local residents. Winter Springs itself is consistently recognized as one of the best places to live in Central Florida, known for its community feel, parks, trails, and easy access to major employers throughout Orlando, Lake Mary, and the Seminole County tech corridor. Whether you’re searching for a move-in ready home, an investment property, or an affordable Central Florida residence close to parks, schools, and commuter routes, 140 N. Fairfax Avenue delivers comfort, flexibility, and location in one exceptional package.
Under contract
Price cut: $10K (7/6)
$315,000
140 N. FAIRFAX, WINTER SPRINGS, FL 32708
3beds
1,188sqft
:
Get pre-qualified$2,081/mo
Single Family Residence
Built in 1959
8,895 Square Feet Lot
$-- Zestimate®
$265/sqft
$-- HOA
What's special
Modern lightingBeautifully renovated homeCompletely updated kitchenFresh paintNew appliancesSpacious yardBrand-new hvac system
- 243 days |
- 435 |
- 37 |
Zillow last checked:
Listing updated:
Listed by:
Shawn McCormick 321-439-4277,
ERA GRIZZARD REAL ESTATE 407-203-5800
Source: Stellar MLS,MLS#: O6364352 Originating MLS: Orlando Regional
Originating MLS: Orlando Regional
Facts & features
Interior
Bedrooms & bathrooms
- Bedrooms: 3
- Bathrooms: 1
- Full bathrooms: 1
Primary bedroom
- Description: Room6
- Features: Walk-In Closet(s)
- Level: First
- Area: 121 Square Feet
- Dimensions: 11x11
Bedroom 1
- Description: Room4
- Features: Built-in Closet
- Level: First
- Area: 120 Square Feet
- Dimensions: 10x12
Bedroom 2
- Description: Room5
- Features: Built-in Closet
- Level: First
- Area: 94.5 Square Feet
- Dimensions: 9x10.5
Balcony porch lanai
- Description: Room7
- Level: First
- Area: 60 Square Feet
- Dimensions: 6x10
Family room
- Description: Room3
- Level: First
- Area: 180 Square Feet
- Dimensions: 12x15
Kitchen
- Description: Room1
- Features: Granite Counters
- Level: First
- Area: 110 Square Feet
- Dimensions: 10x11
Living room
- Description: Room2
- Features: Ceiling Fan(s)
- Level: First
- Area: 160 Square Feet
- Dimensions: 10x16
Heating
- Central
Cooling
- Central Air
Appliances
- Included: Dishwasher, Microwave, Range, Refrigerator
- Laundry: Inside, Laundry Room
Features
- Ceiling Fan(s), Open Floorplan, Primary Bedroom Main Floor, Stone Counters, Walk-In Closet(s)
- Flooring: Luxury Vinyl
- Doors: Sliding Doors
- Has fireplace: Yes
- Fireplace features: Living Room, Wood Burning
Interior area
- Total structure area: 1,248
- Total interior livable area: 1,188 sqft
Video & virtual tour
Property
Features
- Levels: One
- Stories: 1
- Exterior features: Sidewalk
- Fencing: Chain Link,Vinyl,Wood
Lot
- Size: 8,895 Square Feet
- Dimensions: 75 x 115
- Features: Landscaped, Sidewalk
- Residential vegetation: Oak Trees
Details
- Parcel number: 34 20 30 507 1700 0070
- Zoning: R-1A
- Special conditions: None
Construction
Type & style
- Home type: SingleFamily
- Architectural style: Ranch
- Property subtype: Single Family Residence
Materials
- Block, Stucco
- Foundation: Slab
- Roof: Shingle
Condition
- New construction: No
- Year built: 1959
Utilities & green energy
- Sewer: Public Sewer
- Water: Public
- Utilities for property: Public
Green energy
- Energy efficient items: HVAC, Windows
- Water conservation: Fl. Friendly/Native Landscape
Community & HOA
Community
- Features: Park, Playground, Sidewalks
- Security: Smoke Detector(s)
- Pet fee: $0 monthly
- Subdivision: NORTH ORLANDO
HOA
- Has HOA: No
Location
- Region: Winter Springs
Financial & listing details
- Price per square foot: $265/sqft
- Tax assessed value: $181,142
- Annual tax amount: $2,426
- Date on market: 12/3/2025
- Cumulative days on market: 221 days
- Listing terms: Cash,Conventional,FHA,VA Loan
- Ownership: Fee Simple
- Total actual rent: 0
- Road surface type: Paved, Asphalt
Estimated market value
Not available
Estimated sales range
Not available
Not available
Price history
| Date | Event | Price |
|---|---|---|
| 7/27/2026 | Contingent | $315,000$265/sqft |
Source:  Stellar MLS #O6364352 Report a problem Stellar MLS #O6364352 Report a problem | ||
| 7/6/2026 | Price change | $315,000-3.1%$265/sqft |
Source: Stellar MLS #O6364352 Report a problem | ||
| 5/28/2026 | Listed for sale | $325,000$274/sqft |
Source: Stellar MLS #O6364352 Report a problem | ||
| 5/21/2026 | Pending sale | $325,000$274/sqft |
Source: Stellar MLS #O6364352 Report a problem | ||
| 4/24/2026 | Price change | $325,000-1.8%$274/sqft |
Source: Stellar MLS #O6364352 Report a problem | ||
| 3/22/2026 | Listed for sale | $331,000$279/sqft |
Source: Stellar MLS #O6364352 Report a problem | ||
| 3/16/2026 | Pending sale | $331,000$279/sqft |
Source: Stellar MLS #O6364352 Report a problem | ||
| 1/22/2026 | Price change | $331,000-1.2%$279/sqft |
Source: Stellar MLS #O6364352 Report a problem | ||
| 12/3/2025 | Listed for sale | $335,000+467.8%$282/sqft |
Source: Stellar MLS #O6364352 Report a problem | ||
| 10/11/2001 | Sold | $59,000+25.5%$50/sqft |
Source: Public Record Report a problem | ||
| 7/6/1999 | Sold | $47,000$40/sqft |
Source: Public Record Report a problem | ||
Public tax history
| Year | Property taxes | Tax assessment |
|---|---|---|
| 2025 | $2,648 +9.1% | $155,155 +10% |
| 2024 | $2,426 +11.9% | $141,050 +10% |
| 2023 | $2,168 +11.7% | $128,227 +10% |
| 2022 | $1,941 +11.1% | $116,570 +10% |
| 2021 | $1,748 +9.2% | $105,973 +10% |
| 2020 | $1,601 +4.5% | $96,339 +10% |
| 2019 | $1,532 | $87,581 -3.5% |
| 2018 | $1,532 +9.5% | $90,774 +25.4% |
| 2017 | $1,399 +9.8% | $72,381 -8.8% |
| 2016 | $1,274 +2.3% | $79,362 +28.1% |
| 2015 | $1,246 | $61,968 +11.6% |
| 2014 | $1,246 +36.7% | $55,513 +12.3% |
| 2013 | $911 +2.4% | $49,437 -1.2% |
| 2012 | $890 -5.5% | $50,025 -4.5% |
| 2011 | $942 -24.6% | $52,393 -23.8% |
| 2010 | $1,250 -18.2% | $68,798 -18.6% |
| 2009 | $1,529 -29.4% | $84,518 -31.6% |
| 2008 | $2,165 +2.1% | $123,504 -8.7% |
| 2007 | $2,121 +3.9% | $135,218 +17.6% |
| 2006 | $2,042 +30.7% | $114,968 +35.2% |
| 2005 | $1,563 +10.3% | $85,015 +12.1% |
| 2004 | $1,417 +12.5% | $75,806 +14% |
| 2003 | $1,260 +5.3% | $66,521 +4.7% |
| 2002 | $1,197 +30% | $63,536 +27.5% |
| 2000 | $920 | $49,843 |
Find assessor info on the county website
Monthly payment
Est. payment
Payment breakdown
Explore the cost of this home by adjusting the details. Changes won't be saved.Climate risks
Neighborhood: 32708
Nearby schools
GreatSchools rating
- 7/10Highlands Elementary SchoolGrades: PK-5Distance: 1.2 mi
- 7/10Indian Trails Middle SchoolGrades: 6-8Distance: 2.8 mi
- 6/10Winter Springs High SchoolGrades: 9-12Distance: 2.4 mi
Schools provided by the listing agent
- Elementary: Highlands Elementary
- Middle: Indian Trails Middle
- High: Winter Springs High
Source: Stellar MLS. This data may not be complete. We recommend contacting the local school district to confirm school assignments for this home.
- $322,0003 bd1 ba1.1k sqft130 N Fairfax Ave, Winter Springs, FL 32708Sold
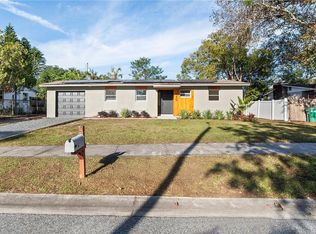
- $344,1003 bd1 ba1.3k sqft150 N Fairfax Ave, Winter Springs, FL 32708Off Market
- $328,4004 bd2 ba1.6k sqft141 N Devon Ave, Winter Springs, FL 32708Off Market
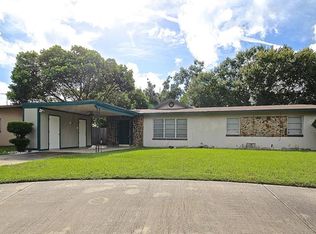
- $234,7464 bd1 ba1.2k sqft151 N Devon Ave, Winter Springs, FL 32708Off Market
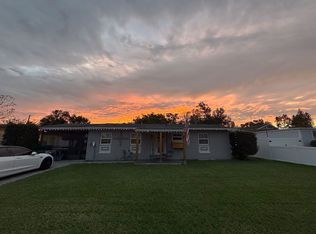
- $305,4003 bd2 ba1.8k sqft131 N Devon Ave, Winter Springs, FL 32708Off Market
- $237,0002 bd1 ba1.1k sqft120 N Fairfax Ave, Winter Springs, FL 32708Pending
- $308,3003 bd2 ba1.1k sqft160 N Fairfax Ave, Winter Springs, FL 32708Off Market
- $352,6003 bd2 ba1.6k sqft141 N Fairfax Ave, Winter Springs, FL 32708Off Market
A local agent can set up tours, give advice and negotiate with sellers.
A local lender can help you make sure your offer is ready when you are.
Similar homes
- $315,0003 bd2 ba1k sqft324 QUEEN AVENUE, OVIEDO, FL 32765For Sale

 MLS ID #O6427591, Wendy Aldana LLC, NETWORTH REALTY OF ORLANDO, LLC. Stellar MLS
 - $423,9973 bd2 ba1.5k sqft872 FALKIRK DRIVE, WINTER SPRINGS, FL 32708For Sale
 MLS ID #O6383538, Elizabeth Rodriguez, CAISSA REALTY INVESTMENT INC. Stellar MLS
 - $346,9003 bd2 ba1.5k sqft1224 HELEN STREET, APOPKA, FL 32703For Sale
 MLS ID #O6428739, Alex Bogumil, KONA REALTY SERVICES LLC. Stellar MLS
 - $329,9004 bd2 ba1.5k sqft2601 HEALY DRIVE, ORLANDO, FL 32818For Sale
 MLS ID #O6427417, Ashley McCoy, SERHANT. Stellar MLS
 - $312,0003 bd2 ba1.3k sqft102 AMIGOS ROAD, DEBARY, FL 32713For SaleMLS ID #S5153827, Kareem Gomes, SEQUOIA REALTY GROUP, LLC.. Stellar MLS
- $320,0003 bd2 ba1.4k sqft2445 SANFORD AVENUE, SANFORD, FL 32771For SaleMLS ID #O6421603, Nicole Dege, REDFIN CORPORATION. Stellar MLS
- $284,9993 bd2 ba1.4k sqft170 W CRYSTAL LAKE AVENUE, LAKE MARY, FL 32746For SaleMLS ID #O6387076, Raquel Littlejohn, MAINSTAY BROKERAGE LLC. Stellar MLS
- $295,0003 bd3 ba1.2k sqft247 TOMS ROAD, DEBARY, FL 32713For SaleMLS ID #V4950193, Gernelle Bokuniewicz, LIVELY REAL ESTATE. Stellar MLS
- $329,0003 bd2 ba1.6k sqft617 BEVERLY AVENUE, ALTAMONTE SPRINGS, FL 32701For SaleMLS ID #O6393214, Christina Dalton, LPT REALTY, LLC. Stellar MLS
- $315,0003 bd1 ba1.4k sqft137 LUCERNE DRIVE, DEBARY, FL 32713For SaleMLS ID #O6422881, Steve Montgomery, EXP REALTY LLC. Stellar MLS
- $337,9983 bd3 ba1.1k sqft6108 BEAR LAKE TERRACE, APOPKA, FL 32703For SaleMLS ID #O6410355, Elizabeth Rodriguez, CAISSA REALTY INVESTMENT INC. Stellar MLS
- $279,9903 bd2 ba1.1k sqft415 S LANCELOT AVENUE, ORLANDO, FL 32835For SaleMLS ID #S5154871, Luis Perez, NAIM REAL ESTATE LLC. Stellar MLS
- $299,0003 bd1 ba988 sqft668 BARBUDA WAY, ALTAMONTE SPRINGS, FL 32714For SaleMLS ID #O6404199, David Bollet, REDFIN CORPORATION. Stellar MLS
- $345,0003 bd2 ba1.4k sqft2412 GRANDVIEW AVENUE, SANFORD, FL 32771For SaleMLS ID #O6417495, Kayla Mcclean, COMPASS FLORIDA LLC. Stellar MLS
- $349,0003 bd2 ba1.4k sqft417 W 6TH STREET, SANFORD, FL 32771For SaleMLS ID #S5150532, Deborah Roldan, KELLER WILLIAMS ADVANTAGE III. Stellar MLS
- $295,0003 bd3 ba1.4k sqft2901 WAREHAM COURT, CASSELBERRY, FL 32707For SaleMLS ID #O6419229, Reza Shirzad, ANNE ROGERS REALTY GROUP INC. Stellar MLS
- $324,0004 bd4 ba1.3k sqft910 18TH STREET, ORLANDO, FL 32805For SaleMLS ID #O6427125, Wael Georgey, PROPERTIES IN TOWN. Stellar MLS
- $320,0003 bd2 ba1.1k sqft1855 PROCTOR AVENUE, ORLANDO, FL 32817For SaleMLS ID #S5151611, Cesar Estrada, PA, EXP REALTY LLC. Stellar MLS
- $312,9004 bd2 ba1.5k sqft4311 TONY STREET, ORLANDO, FL 32808For SaleMLS ID #O6393900, Jason Eckmann, JECK ENTERPRISES LLC. Stellar MLS
- $260,0003 bd1 ba1k sqft806 CITRUS STREET, ORLANDO, FL 32805For SaleMLS ID #O6429074, Angel Kirkpatrick, COLDWELL BANKER REALTY. Stellar MLS
