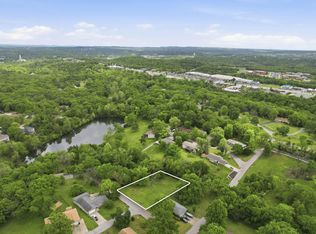
Refined craftsmanship and generous living space come together in this newly built 4-bedroom, 3-bath home at 140 Old Glory Road. It offers approximately 2,800 finished square feet over two levels. Vertical vinyl siding with cedar accents, and a covered front porch create real curb appeal from the moment you arrive.Inside, the great room opens up under soaring vaulted ceilings and flows into the dining area and kitchen. The kitchen is made for cooking and entertaining, with granite countertops, a tile backsplash, a full appliance package, custom lighting, a large pantry, and a large island with a flush breakfast bar. A sliding door off the dining area leads to a private rear deck, perfect for morning coffee or evening grilling.The primary suite is a true retreat, with an elegant tray ceiling, a spa-inspired bath with double vanities and a custom tile shower, and a spacious walk-in closet. Two more main-level bedrooms share a full bath, and a dedicated laundry room sits right off the garage.The finished walkout lower level adds a sprawling family room that opens to a patio. It also has a fourth bedroom with its own full bath, an open flex area, and a rare bonus John Deere room. Unfinished storage and a plumbed future bath leave room to grow. A two-car garage, Wi-Fi thermostat, and Level 2 EV charger prewiring complete the package. Schedule your private showing today.
Active
$449,900
140 Old Glory Road, Branson, MO 65616
4beds
2,870sqft
Single Family Residence
Built in 2026
0.3 Acres Lot
$-- Zestimate®
$157/sqft
$-- HOA
What's special
Two-car garageCovered front porchOpen flex areaGranite countertopsGenerous living spaceRefined craftsmanshipCustom lighting
- 1 day
- 252
- 20
Zillow last checked:
Listing updated:
Listed by:
One.Five Real Estate Advisors 417-995-1515,
EXP Realty, LLC.
Source: SOMOMLS as distributed by MLS GRID,MLS#: 60335921
Facts & features
Interior
Bedrooms & bathrooms
- Bedrooms: 4
- Bathrooms: 3
- Full bathrooms: 3
Rooms
- Room types: Bedroom, John Deere, Great Room, Family Room, Master Bedroom
Heating
- Heat Pump, Central, Electric
Cooling
- Central Air, Ceiling Fan(s), Heat Pump
Appliances
- Included: Dishwasher, Free-Standing Electric Oven, Microwave, Refrigerator, Electric Water Heater, Disposal
- Laundry: In Basement, W/D Hookup
Features
- Internet - Fiber Optic, Internet - Cable, Granite Counters, Vaulted Ceiling(s), Walk-In Closet(s), High Speed Internet
- Flooring: Carpet, Luxury Vinyl
- Windows: Double Pane Windows
- Basement: Concrete,Partially Finished,Walk-Out Access,Full
- Attic: Pull Down Stairs
- Has fireplace: No
Interior area
- Total structure area: 3,150
- Total interior livable area: 2,870 sqft
- Finished area above ground: 1,575
- Finished area below ground: 1,295
Property
Parking
- Total spaces: 2
- Parking features: Electric Vehicle Charging Station(s), Garage Faces Front, Garage Door Opener
- Attached garage spaces: 2
Features
- Levels: Two
- Stories: 2
- Patio & porch: Patio, Deck
- Exterior features: Rain Gutters
Lot
- Size: 0.3 Acres
- Dimensions: 100 x 200
Details
- Parcel number: 089.030000000019.001
Construction
Type & style
- Home type: SingleFamily
- Architectural style: Ranch
- Property subtype: Single Family Residence
Materials
- Concrete, Vinyl Siding
- Foundation: Poured Concrete
- Roof: Composition
Condition
- New construction: Yes
- Year built: 2026
Utilities & green energy
- Sewer: Public Sewer
- Water: Public
- Utilities for property: Cable Available
Community & HOA
Community
- Security: Smoke Detector(s)
- Subdivision: Rockwood Hills
Location
- Region: Branson
Financial & listing details
- Price per square foot: $157/sqft
- Annual tax amount: $112
- Date on market: 10/9/2026
- Road surface type: Asphalt
Estimated market value
Not available
Estimated sales range
Not available
Not available
Price history
| Date | Event | Price |
|---|---|---|
| 10/9/2026 | Listed for sale | $449,900$157/sqft |
Source:  SOMOMLS as distributed by MLS GRID #60335921 Report a problem SOMOMLS as distributed by MLS GRID #60335921 Report a problem | ||
Public tax history
Tax history is unavailable.
Monthly payment
Est. payment
Payment breakdown
Explore the cost of this home by adjusting the details. Changes won't be saved.Climate risks
Neighborhood: 65616
Nearby schools
Schools provided by the listing agent
- Elementary: Branson Cedar Ridge
- Middle: Branson
- High: Branson
Source: SOMOMLS as distributed by MLS GRID. This data may not be complete. We recommend contacting the local school district to confirm school assignments for this home.
Similar homes
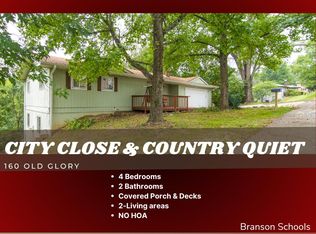
- $495,0004 bd3 ba1.8k sqft206 Ella Lane, Branson, MO 65616Active
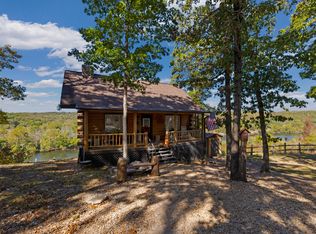
 MLS ID #60335777, Brady Hanger, Hanger Property Group LLC. SOMOMLS as distributed by MLS GRID
 - $409,0004 bd3 ba3.2k sqft305 Meadow Ridge N, Branson, MO 65616Active
 MLS ID #60335499, Taune Shortt, EXP Realty, LLC.. SOMOMLS as distributed by MLS GRID
 - $439,0004 bd3 ba3.1k sqft313 Cozy Lane, Branson, MO 65616Active
 MLS ID #60335983, Jeff Reynolds, Keller Williams Tri-Lakes. SOMOMLS as distributed by MLS GRID
 - $424,0004 bd3 ba2.6k sqft102 Oakwood Drive, Branson, MO 65616Active
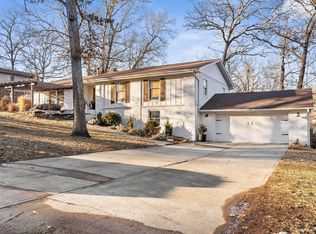 MLS ID #60329764, The Best Team, Keller Williams Tri-Lakes. SOMOMLS as distributed by MLS GRID
 - $349,9003 bd3 ba2k sqft620 Parnell Circle, Branson, MO 65616ActiveMLS ID #60335771, Heather Tankersley, Keller Williams Tri-Lakes. SOMOMLS as distributed by MLS GRID
- $525,0004 bd3 ba2.6k sqft511 Timberlane Drive, Branson, MO 65616ActiveMLS ID #60332580, April Redford Eby, Foggy River Realty LLC. SOMOMLS as distributed by MLS GRID
- $367,9004 bd3 ba2.4k sqft299 Sunny Brook Drive, Branson, MO 65616ActiveMLS ID #60329171, Kimberly Hagan, Keller Williams Tri-Lakes. SOMOMLS as distributed by MLS GRID
- $329,0003 bd2 ba1.5k sqft102 Westwood Drive, Branson, MO 65616ActiveMLS ID #60335625, Melinda Jane Murray, Keller Williams Tri-Lakes. SOMOMLS as distributed by MLS GRID
- $450,0004 bd3 ba2.8k sqft311 Stillwood Drive, Branson, MO 65616ActiveMLS ID #60332016, Paige Thomas, White Magnolia Real Estate LLC. SOMOMLS as distributed by MLS GRID
- $399,9004 bd3 ba2.3k sqft910 Valley View Drive, Branson, MO 65616Active w/ContingencyMLS ID #60326714, Cole Currier, Currier & Company. SOMOMLS as distributed by MLS GRID
- $515,0006 bd3 ba3.3k sqft86 Westwood Drive, Branson, MO 65616ActiveMLS ID #60329497, Josie Lane, White Magnolia Real Estate LLC. SOMOMLS as distributed by MLS GRID
- $410,0005 bd3 ba3.4k sqft208 Lafayette Lane, Branson, MO 65616ActiveMLS ID #60324732, Emily Christenson, ReeceNichols - Branson. SOMOMLS as distributed by MLS GRID
- $575,0006 bd4 ba3.2k sqft309 Summerwood Drive, Branson, MO 65616ActiveMLS ID #60334673, Linda Carter, Keller Williams Tri-Lakes - WP. SOMOMLS as distributed by MLS GRID
- $365,0005 bd3 ba3k sqft891 Valley View Drive, Branson, MO 65616ActiveMLS ID #60329200, Linda L Lindstrom, Pointe Royale Realty LLC. SOMOMLS as distributed by MLS GRID
- $549,9004 bd3 ba3.3k sqft903 Oak Grove Lane, Branson, MO 65616ActiveMLS ID #60332722, Deborah S Mundell, Keller Williams Tri-Lakes. SOMOMLS as distributed by MLS GRID
- $349,9504 bd3 ba2.9k sqft1815 Boswell Avenue, Branson, MO 65616ActiveMLS ID #60331356, Shannen White, White Magnolia Real Estate LLC. SOMOMLS as distributed by MLS GRID
- $489,9003 bd2 ba1.4k sqft628 Parnell Drive, Branson, MO 65616ActiveMLS ID #60331972, Daniel J Ellis, Branson Lakes Country Realty. SOMOMLS as distributed by MLS GRID
- $379,0005 bd3 ba2.8k sqft622 Lake Shore Drive, Branson, MO 65616ActiveMLS ID #60322834, Parker Stone, Keller Williams Tri-Lakes. SOMOMLS as distributed by MLS GRID
- $559,0004 bd4 ba3.7k sqft165 Cougar Trail W, Branson, MO 65616ActiveMLS ID #60334702, Katie Lynn Reed, Wolfe Realty. SOMOMLS as distributed by MLS GRID
