Looking for lower taxes? Located outside town limits but close to everything. Great family home on 1+ acre leaves room to build a pole barn if needed. The first floor has a bedroom, full bath, kitchen, dining room, living room, and family room. The first floor is mostly wood flooring! The kitchen has a bay window eating area plus an island with a prep sink. The 2nd floor has 2 nice size bedrooms, a full bath plus a main bedroom with full bath. The bonus room could be a guest area or game room! Great country location but close to shopping, restaurants, RT 1 and banks. Available immediately!! The doorbell and fan in the living room do not work
Pending
$505,000
140 Rose Dale Ln, Dover, DE 19904
4beds
2,950sqft
:
Get pre-qualified$2,879/mo
Single Family Residence
Built in 2011
1.03 Acres Lot
$506,700 Zestimate®
$171/sqft
$-- HOA
What's special
Dining roomFamily room
- 15 days |
- 1,346 |
- 78 |
Likely to sell faster than
Zillow last checked:
Listing updated:
Listed by:
Edna Givens 302-670-0449,
Burns & Ellis Realtors 3026744220
Source: Bright MLS,MLS#: DEKT2045376
Facts & features
Interior
Bedrooms & bathrooms
- Bedrooms: 4
- Bathrooms: 3
- Full bathrooms: 3
- Main level bathrooms: 1
- Main level bedrooms: 1
Rooms
- Room types: Living Room, Dining Room, Primary Bedroom, Bedroom 2, Bedroom 3, Bedroom 4, Kitchen, Family Room, Breakfast Room, Utility Room, Bonus Room
Primary bedroom
- Features: Attached Bathroom, Double Sink, Bathroom - Walk-In Shower, Walk-In Closet(s)
- Level: Upper
- Area: 299 Square Feet
- Dimensions: 13 X 23
Bedroom 2
- Level: Upper
- Area: 192 Square Feet
- Dimensions: 12 X 16
Bedroom 3
- Level: Upper
- Area: 121 Square Feet
- Dimensions: 11 X 11
Bedroom 4
- Features: Flooring - Wood, Walk-In Closet(s)
- Level: Main
- Area: 180 Square Feet
- Dimensions: 12 X 15
Bonus room
- Level: Upper
- Area: 273 Square Feet
- Dimensions: 13 X 21
Breakfast room
- Level: Main
Dining room
- Features: Flooring - HardWood, Crown Molding
- Level: Main
- Area: 180 Square Feet
- Dimensions: 12 X 15
Family room
- Features: Flooring - Wood
- Level: Main
- Area: 240 Square Feet
- Dimensions: 12 X 20
Kitchen
- Features: Breakfast Nook, Kitchen Island
- Level: Main
- Area: 260 Square Feet
- Dimensions: 13 X 20
Living room
- Features: Flooring - Wood, Fireplace - Wood Burning
- Level: Main
- Area: 286 Square Feet
- Dimensions: 13 X 22
Utility room
- Features: Flooring - Wood
- Level: Main
- Area: 70 Square Feet
- Dimensions: 7 X 10
Heating
- Forced Air, Heat Pump, Electric, Propane
Cooling
- Central Air, Electric
Appliances
- Included: Dishwasher, Dryer, Exhaust Fan, Microwave, Oven/Range - Electric, Stainless Steel Appliance(s), Washer, Water Heater, Instant Hot Water, Tankless Water Heater
- Laundry: Main Level
Features
- Bathroom - Walk-In Shower, Breakfast Area, Crown Molding, Entry Level Bedroom, Open Floorplan, Formal/Separate Dining Room, Eat-in Kitchen, Kitchen Island, Kitchen - Table Space, Primary Bath(s), Walk-In Closet(s), Dry Wall
- Flooring: Carpet, Hardwood, Wood
- Doors: Storm Door(s)
- Windows: Insulated Windows, Bay/Bow, Window Treatments
- Has basement: No
- Number of fireplaces: 1
- Fireplace features: Wood Burning
Interior area
- Total structure area: 2,950
- Total interior livable area: 2,950 sqft
- Finished area above ground: 2,950
- Finished area below ground: 0
Property
Parking
- Total spaces: 5
- Parking features: Garage Faces Side, Attached, Driveway
- Attached garage spaces: 2
- Uncovered spaces: 3
Accessibility
- Accessibility features: None
Features
- Levels: Two
- Stories: 2
- Patio & porch: Deck, Porch
- Pool features: None
Lot
- Size: 1.03 Acres
- Dimensions: 1.00 x 0.00
Details
- Additional structures: Above Grade, Below Grade
- Parcel number: KH0005500011505000
- Zoning: AC
- Special conditions: Standard
Construction
Type & style
- Home type: SingleFamily
- Architectural style: Colonial
- Property subtype: Single Family Residence
Materials
- Vinyl Siding
- Foundation: Block
- Roof: Asphalt
Condition
- Average
- New construction: No
- Year built: 2011
Utilities & green energy
- Sewer: Private Sewer
- Water: Well
Community & HOA
Community
- Subdivision: None Available
HOA
- Has HOA: No
Location
- Region: Dover
Financial & listing details
- Price per square foot: $171/sqft
- Tax assessed value: $483,000
- Annual tax amount: $2,024
- Date on market: 7/8/2026
- Listing agreement: Exclusive Agency
- Listing terms: Cash,Conventional,FHA,VA Loan
- Ownership: Fee Simple
Estimated market value
$506,700
$481,000 - $532,000
$2,985/mo
Price history
| Date | Event | Price |
|---|---|---|
| 7/14/2026 | Pending sale | $505,000$171/sqft |
Source:  Bright MLS #DEKT2045376 Report a problem Bright MLS #DEKT2045376 Report a problem | ||
| 7/8/2026 | Listed for sale | $505,000$171/sqft |
Source: Bright MLS #DEKT2045376 Report a problem | ||
Public tax history
| Year | Property taxes | Tax assessment |
|---|---|---|
| 2025 | $2,025 -0.6% | $483,000 |
| 2024 | $2,038 +7.1% | $483,000 +574.6% |
| 2023 | $1,902 +3.5% | $71,600 |
| 2022 | $1,838 +2% | $71,600 |
| 2021 | $1,801 +14.2% | $71,600 |
| 2020 | $1,577 -0.9% | $71,600 |
| 2019 | $1,592 0% | $71,600 |
| 2018 | $1,593 +33.5% | $71,600 |
| 2017 | $1,193 +7.4% | $71,600 |
| 2016 | $1,110 -0.6% | $71,600 |
| 2015 | $1,117 +10.2% | $71,600 |
| 2014 | $1,013 | $71,600 |
| 2012 | -- | $71,600 +742.4% |
| 2011 | -- | $8,500 -82.6% |
| 2010 | -- | $48,900 |
| 2009 | -- | $48,900 |
| 2008 | -- | $48,900 +0.2% |
| 2007 | -- | $48,800 |
| 2005 | -- | $48,800 |
| 2004 | -- | $48,800 |
| 2002 | -- | $48,800 |
| 2001 | -- | $48,800 |
| 2000 | $754 | $48,800 |
Find assessor info on the county website
Monthly payment
Est. payment
Payment breakdown
Explore the cost of this home by adjusting the details. Changes won't be saved.Climate risks
Neighborhood: 19904
Nearby schools
GreatSchools rating
- 7/10Clayton Intermediate SchoolGrades: 5-6Distance: 4.6 mi
- 5/10Smyrna Middle SchoolGrades: 7-8Distance: 6.7 mi
- 7/10Smyrna High SchoolGrades: 9-12Distance: 6.5 mi
Schools provided by the listing agent
- District: Smyrna
Source: Bright MLS. This data may not be complete. We recommend contacting the local school district to confirm school assignments for this home.
- $354,3003 bd2 ba1.3k sqft110 Rose Dale Ln, Dover, DE 19904Off Market
- $441,0003 bd3 ba1.8k sqft196 Rose Dale Ln, Dover, DE 19904Off Market
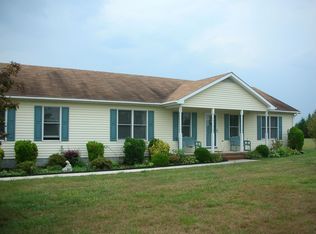
- $421,7003 bd2 ba1.5k sqft98 Rose Dale Ln, Dover, DE 19904Off Market

- $629,5003 bd2 ba2.8k sqft172 Rose Dale Ln, Dover, DE 19904Off Market
- $369,7003 bd2 ba1.5k sqft157 Rose Dale Ln, Dover, DE 19904Off Market
- $686,7003 bd2 ba3.5k sqft182 Rose Dale Ln, Dover, DE 19904Off Market
- $323,1002 bd2 ba1.6k sqft222 Rose Dale Ln, Dover, DE 19904Off Market
- $283,9003 bd2 ba1.8k sqft73 Rose Dale Ln, Dover, DE 19904Off Market
A local agent can set up tours, give advice and negotiate with sellers.
A local lender can help you make sure your offer is ready when you are.
Similar homes
- $509,0003 bd3 ba2.4k sqftNone, Dover, DE 19904For Sale

 MLS ID #DEKT2046418, Carol Daniels, Samson Properties of DE, LLC. Bright MLS
 - $429,9004 bd4 ba3.2k sqftNone Available, Dover, DE 19904For Sale
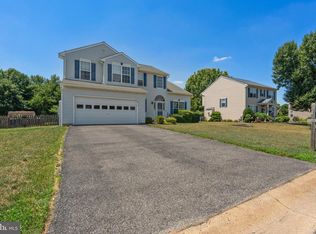 MLS ID #DEKT2048502, Joe Walker, Century 21 Gold Key Realty. Bright MLS
 - $439,0004 bd3 ba2.2k sqftNone, Dover, DE 19904For Sale
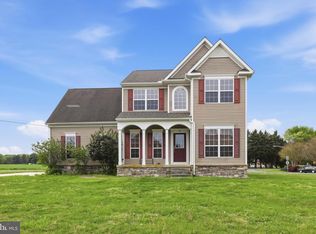 MLS ID #DEKT2046124, Jared Rowley, Samson Properties of DE, LLC. Bright MLS
 - $450,0004 bd5 ba3.6k sqftNone, Dover, DE 19904For Sale
 MLS ID #DEKT2048264, Kat Geralis, EXP Realty, LLC. Bright MLS
 - $455,0004 bd3 ba2.8k sqftNone Available, Dover, DE 19904For SaleMLS ID #DEKT2047778, Mr. Paul Heck, EveryHome Realtors. Bright MLS
- $438,0003 bd3 ba2.5k sqftNone Available, Dover, DE 19904For SaleMLS ID #DEKT2047600, Carol Daniels, Samson Properties of DE, LLC. Bright MLS
- $459,9003 bd3 ba2.1k sqftNone Available, Dover, DE 19904For SaleMLS ID #DEKT2047330, Erin Fortney, Tri-County Realty. Bright MLS
- $439,9003 bd3 ba2.1k sqft2-sty Colonial, Clayton, DE 19938For SaleMLS ID #DEKT2049066, Reid White, RE/MAX Point Realty. Bright MLS
- $419,9994 bd3 ba2.2k sqftNone Available, Dover, DE 19904For SaleMLS ID #DEKT2048730, Kathy Ieradi, Keller Williams Realty. Bright MLS
- $430,0004 bd4 ba1.6k sqftNone, Dover, DE 19904For SaleMLS ID #DEKT2047808, Marie Fontaine St Pierre, Myers Realty. Bright MLS
- $599,9004 bd3 ba3.7k sqftNone Available, Dover, DE 19904For SaleMLS ID #DEKT2047034, Angela Lewis Clement, EXP Realty, LLC. Bright MLS
- $379,9994 bd3 ba2.1k sqftNone, Dover, DE 19904For SaleMLS ID #DEKT2048082, Stacey Hudson, Keller Williams Realty Central-Delaware. Bright MLS
- $494,9005 bd4 ba3.9k sqftNone, Dover, DE 19901For SaleMLS ID #DEKT2045300, S Walton Simpson, Walt Simpson Realty. Bright MLS
- $469,9003 bd3 ba3k sqftNone Available, Dover, DE 19901For SaleMLS ID #DEKT2048538, Lauren Smith, Keller Williams Realty. Bright MLS
- $385,0004 bd3 ba2.1k sqftNone, Dover, DE 19904For SaleMLS ID #DEKT2047936, Andrew Bryan, Bryan Realty Group. Bright MLS
- $459,0003 bd2 ba2.2k sqftNone, Dover, DE 19904For SaleMLS ID #DEKT2045434, CAROL WICK, Bryan Realty Group. Bright MLS
- $664,9004 bd4 ba3.4k sqftNone, Dover, DE 19904For SaleMLS ID #DEKT2041018, David-Michae Alexander, Iron Valley Real Estate Premier. Bright MLS
- $379,0003 bd3 ba2.1k sqftNone Available, Dover, DE 19904For SaleMLS ID #DEKT2046106, LORETTA GARCIA, Keller Williams Realty Central-Delaware. Bright MLS
- $449,9003 bd3 ba2.4k sqftNone, Dover, DE 19904For SaleMLS ID #DEKT2044764, Barbara Walker, Century 21 Emerald. Bright MLS
- $480,0003 bd4 ba2.6k sqftNone, Smyrna, DE 19977For SaleMLS ID #DEKT2048116, Ashley Hogate, EXP Realty, LLC. Bright MLS
