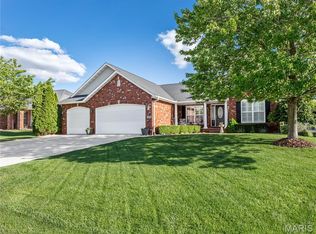
Enjoy the Open Concept of this Custom Built Home! Beautiful architectural features when you step inside. Formal Dining, Great room with Gas fireplace, and opens to a large Kitchen/breakfast area with ceramic tile floors and beautiful Maple Cabinetry with solid surface counters, snack bar and stainless appliances. Walk in pantry. Primary bedroom is oversized with large walk in closet, upscale bath with dual sinks, garden tub and tile shower. Additional 2 bedrooms on main level with split Ranch Floorplan. Walk out Lower level finished with entertaining in mind! Inviting family room includes plenty of room for pool table and ping pong table that will stay, Excellent area for home office, 4th bedroom and full bath. Attached 3 car garage, huge covered deck as well as patio. So much to offer! Roof and HVAC replaced in 2018. Water Heater in 2024
Excellent Maryville Location!!
Active under contract
Listed by: RE/MAX River Bend • Sharon K Pratt • 618-973-1056
$429,000
140 Stonebridge Bluff Dr, Maryville, IL 62062
4beds
3,312sqft
:
Get pre-qualified$2,967/mo
Single Family Residence
Built in 2009
0.26 Acres Lot
$-- Zestimate®
$130/sqft
$-- HOA
What's special
Beautiful architectural featuresSnack barOpen conceptSplit ranch floorplanFormal diningCeramic tile floorsHuge covered deck
- 24 days |
- 544 |
- 44 |
Zillow last checked:
Listing updated:
Listed by:
Sharon K Pratt 618-973-1056,
RE/MAX River Bend,
Nancy E Trask 618-580-6744,
RE/MAX River Bend
Source: MARIS,MLS#: 26041941 Originating MLS: Southwestern Illinois Board of REALTORS
Originating MLS: Southwestern Illinois Board of REALTORSFacts & features
Interior
Bedrooms & bathrooms
- Bedrooms: 4
- Bathrooms: 3
- Full bathrooms: 3
- Main level bathrooms: 2
- Main level bedrooms: 3
Primary bedroom
- Features: Floor Covering: Carpeting
- Level: Main
- Area: 256
- Dimensions: 16x16
Bedroom 2
- Features: Floor Covering: Carpeting
- Level: Main
- Area: 132
- Dimensions: 12x11
Bedroom 3
- Features: Floor Covering: Carpeting
- Level: Main
Bedroom 4
- Features: Floor Covering: Carpeting
- Level: Lower
- Area: 255
- Dimensions: 17x15
Primary bathroom
- Features: Floor Covering: Ceramic Tile
- Level: Main
Bathroom 2
- Features: Floor Covering: Ceramic Tile
- Level: Main
Bathroom 3
- Level: Lower
Breakfast room
- Description: Eating area off kitchen
- Features: Floor Covering: Ceramic Tile
- Level: Main
- Area: 132
- Dimensions: 12x11
Dining room
- Features: Floor Covering: Wood
- Level: Main
- Area: 168
- Dimensions: 14x12
Family room
- Features: Floor Covering: Carpeting
- Level: Lower
- Area: 408
- Dimensions: 24x17
Kitchen
- Features: Floor Covering: Ceramic Tile
- Level: Main
- Area: 168
- Dimensions: 14x12
Living room
- Features: Floor Covering: Carpeting
- Level: Main
- Area: 400
- Dimensions: 25x16
Office
- Features: Floor Covering: Carpeting
- Level: Lower
- Area: 143
- Dimensions: 13x11
Recreation room
- Features: Floor Covering: Carpeting
- Level: Lower
- Area: 340
- Dimensions: 20x17
Heating
- Forced Air
Cooling
- Central Air
Appliances
- Laundry: Laundry Room, Main Level
Features
- Breakfast Bar, Breakfast Room, Cathedral Ceiling(s), Ceiling Fan(s), Entrance Foyer, High Ceilings, Open Floorplan, Separate Shower, Solid Surface Countertop(s), Storage, Tub, Walk-In Closet(s)
- Basement: Full
- Number of fireplaces: 1
- Fireplace features: Gas, Living Room
Interior area
- Total structure area: 3,312
- Total interior livable area: 3,312 sqft
- Finished area above ground: 2,102
- Finished area below ground: 1,210
Property
Parking
- Total spaces: 3
- Parking features: Garage - Attached
- Attached garage spaces: 3
Features
- Levels: One
- Patio & porch: Covered, Deck, Front Porch, Patio
- Has view: Yes
- View description: Neighborhood
Lot
- Size: 0.26 Acres
- Dimensions: 85 x 135
- Features: Back Yard, Few Trees, Front Yard, Landscaped
Details
- Parcel number: 132210906101032
- Special conditions: Standard
Construction
Type & style
- Home type: SingleFamily
- Architectural style: Patio,Ranch,Traditional
- Property subtype: Single Family Residence
- Attached to another structure: Yes
Materials
- Brick, Vinyl Siding
- Roof: Architectural Shingle
Condition
- Year built: 2009
Details
- Warranty included: Yes
Utilities & green energy
- Electric: Ameren
- Sewer: Public Sewer
- Water: Public
- Utilities for property: Electricity Connected, Natural Gas Connected, Sewer Connected, Water Connected
Community & HOA
Community
- Subdivision: Stonebridge Bluffs
HOA
- Has HOA: No
Location
- Region: Maryville
Financial & listing details
- Price per square foot: $130/sqft
- Tax assessed value: $387,270
- Annual tax amount: $8,669
- Date on market: 7/17/2026
- Cumulative days on market: 24 days
- Listing terms: Cash,Conventional,VA Loan
- Electric utility on property: Yes
Estimated market value
Not available
Estimated sales range
Not available
Not available
Price history
| Date | Event | Price |
|---|---|---|
| 7/20/2026 | Contingent | $429,000$130/sqft |
Source:  MARIS #26041941 Report a problem MARIS #26041941 Report a problem | ||
| 7/17/2026 | Listed for sale | $429,000+47.9%$130/sqft |
Source: MARIS #26041941 Report a problem | ||
| 7/31/2019 | Sold | $290,000-2%$88/sqft |
Source: MARIS #19044357 Report a problem | ||
| 7/19/2019 | Pending sale | $296,000$89/sqft |
Source: Re/Max Alliance #19044357 Report a problem | ||
| 7/15/2019 | Listed for sale | $296,000$89/sqft |
Source: Re/Max Alliance #19044357 Report a problem | ||
| 6/29/2019 | Pending sale | $296,000$89/sqft |
Source: Re/Max Alliance #19044357 Report a problem | ||
| 6/18/2019 | Listed for sale | $296,000+27%$89/sqft |
Source: Re/Max Alliance #19044357 Report a problem | ||
| 3/7/2014 | Sold | $233,000-2.9%$70/sqft |
Source: Public Record Report a problem | ||
| 12/13/2013 | Listed for sale | $240,000-5.9%$72/sqft |
Source: PRUDENTIAL ONE REALTY CENTRE-EDWARDSVLE` #4217456 Report a problem | ||
| 10/21/2010 | Sold | $255,000+400%$77/sqft |
Source: Public Record Report a problem | ||
| 11/3/2009 | Sold | $51,000$15/sqft |
Source: Public Record Report a problem | ||
Public tax history
| Year | Property taxes | Tax assessment |
|---|---|---|
| 2024 | $7,914 +6.2% | $129,090 +8% |
| 2023 | $7,454 +8.2% | $119,480 +8.1% |
| 2022 | $6,892 -2.1% | $110,490 +6.4% |
| 2021 | $7,041 +9.9% | $103,800 +10.6% |
| 2020 | $6,404 +3% | $93,850 +3.5% |
| 2019 | $6,219 | $90,640 +5.6% |
| 2018 | -- | $85,870 |
| 2017 | $6,039 -0.4% | $85,870 +2% |
| 2016 | $6,063 | $84,160 +2.7% |
| 2015 | $6,063 | $81,970 |
| 2014 | $6,063 | $81,970 |
| 2013 | $6,063 | $81,970 -2.6% |
| 2012 | -- | $84,170 |
| 2011 | -- | $84,170 |
Find assessor info on the county website
Monthly payment
Est. payment
Payment breakdown
Explore the cost of this home by adjusting the details. Changes won't be saved.Climate risks
Neighborhood: 62062
Nearby schools
GreatSchools rating
- 7/10Maryville Elementary SchoolGrades: PK-4Distance: 1.6 mi
- 4/10Collinsville Middle SchoolGrades: 7-8Distance: 4.7 mi
- 3/10Collinsville High SchoolGrades: 9-12Distance: 5.6 mi
Schools provided by the listing agent
- Elementary: Collinsville Dist 10
- Middle: Collinsville Dist 10
- High: Collinsville
Source: MARIS. This data may not be complete. We recommend contacting the local school district to confirm school assignments for this home.
- $440,0003 bd2 ba2k sqft144 Stonebridge Bluff Dr, Maryville, IL 62062Sold
- $393,1001 bd3 ba1.7k sqft136 Stonebridge Bluff Dr, Maryville, IL 62062Off Market
- $493,7004 bd3 ba2.4k sqft125 Stonebridge Crossing Dr, Maryville, IL 62062Off Market
- $463,6004 bd3 ba2.1k sqft121 Stonebridge Crossing Dr, Maryville, IL 62062Off Market
- $420,9005 bd2 ba1.9k sqft129 Stonebridge Crossing Dr, Maryville, IL 62062Off Market
- $463,2004 bd4 ba3.1k sqft148 Stonebridge Bluff Dr, Maryville, IL 62062Off Market
- $442,9004 bd3 ba2.8k sqft141 Stonebridge Bluff Dr, Maryville, IL 62062Off Market
- $448,4004 bd3 ba2.8k sqft145 Stonebridge Bluff Dr, Maryville, IL 62062Off Market
A local agent can set up tours, give advice and negotiate with sellers.
Similar homes
- $500,0004 bd3 ba2.6k sqft165 Stonebridge Bluff Dr, Maryville, IL 62062For Sale
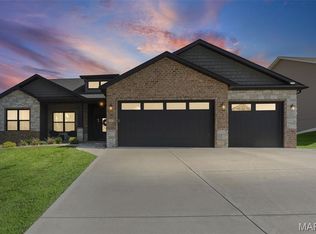
 MLS ID #26046408, Teresa Collins, Coldwell Banker Brown Realtors. MARIS
 - $410,0005 bd4 ba3k sqft2452 Calico Ln, Maryville, IL 62062For Sale
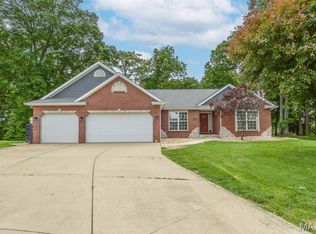 MLS ID #26027434, Jason M Thorpe, RE/MAX Alliance. MARIS
 - $465,0005 bd3 ba3.8k sqft125 Oak Hill Dr, Maryville, IL 62062For Sale
 MLS ID #26041792, Carrie F Michalik, Worth Clark Realty. MARIS
 - $448,5004 bd3 ba2.4k sqft1913 Crimson Oak Dr, Maryville, IL 62062For Sale
 MLS ID #26041856, Tami & Zak A Dittamore, RE/MAX Alliance. MARIS
 - $449,9004 bd4 ba2.8k sqft609 Johnny Dr, Maryville, IL 62062New ConstructionMLS ID #26046115, Chad H Doyle, RE/MAX Preferred. MARIS
- $460,0004 bd3 ba2.8k sqft6 Coolidge Ct, Troy, IL 62294For SaleMLS ID #26050330, Janet K Urbanek, Coldwell Banker Brown Realtors. MARIS
- $525,0004 bd3 ba2.8k sqft2947 Bluff Ridge Ct, Maryville, IL 62062New ConstructionMLS ID #26024899, Tammy R Owens, RE/MAX Alliance. MARIS
- $350,0004 bd3 ba3k sqft2008 Valley View Ln, Collinsville, IL 62234For SaleMLS ID #26045720, Maryanne Kaminski, RE/MAX Alliance. MARIS
- $395,0004 bd2 ba2.5k sqft117 Wayland Ave, Troy, IL 62294For SaleMLS ID #26050909, Jeb E Blasingame, Keller Williams Marquee. MARIS
- $425,0004 bd3 ba3.2k sqft138 Holly Tree Ct, Glen Carbon, IL 62034For SaleMLS ID #26043006, Julie A Purnell, Gori Realtors, LLC. MARIS
- $497,0004 bd3 ba2.6k sqft1827 Robins Mill Ct, Maryville, IL 62062New ConstructionMLS ID #26050704, Christina J Schmitz, RE/MAX Alliance. MARIS
- $505,0005 bd3 ba2.9k sqft1823 Robins Mill Ct, Maryville, IL 62062New ConstructionMLS ID #26050695, Christina J Schmitz, RE/MAX Alliance. MARIS
- $525,0004 bd3 ba2.8k sqft254 Smola Woods Ct, Glen Carbon, IL 62034New ConstructionMLS ID #26050812, Tammy R Owens, RE/MAX Alliance. MARIS
- $430,0003 bd4 ba2.7k sqft109 Wagner Ln, Edwardsville, IL 62025For SaleMLS ID #26046643, Allison G Hansen, RE/MAX Alliance. MARIS
- $297,0003 bd3 ba1.8k sqft7342 W Main St, Maryville, IL 62062For SaleMLS ID #26038965, Amy L Hank, Keller Williams Pinnacle. MARIS
- $--3 bd3 ba4.1k sqft809 Saint Clair Ave, Collinsville, IL 62234AuctionXome
- $449,9004 bd3 ba2.8k sqft2116 Appomattox Ct, Edwardsville, IL 62025ActiveMLS ID #12713905, Hardik Sheladiya, Real People Realty. MRED as distributed by MLS GRID
- $475,0003 bd4 ba4.4k sqft907 Bethel Mine Rd, Caseyville, IL 62232For SaleMLS ID #26048145, Rob L Cole, Judy Dempcy Homes Powered by KW Pinnacle. MARIS
- $304,5003 bd2 ba1.7k sqft904 Woodland Dr, Maryville, IL 62062For SaleMLS ID #26048829, Tami & Zak A Dittamore, RE/MAX Alliance. MARIS
- $515,0004 bd3 ba2.9k sqft208 Fountain Dr, Glen Carbon, IL 62034For SaleMLS ID #26040569, Julie Fleck, RE/MAX Alliance. MARIS
