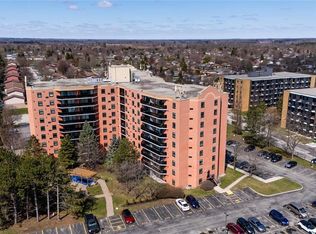
Welcome to Penman Manor – Luxury Riverside Living Discover timeless elegance and modern comfort at Penman Manor, a stately building beautifully converted into luxury apartment condominiums. Perfectly situated along the river, this residence offers a warm, welcoming atmosphere that truly feels like home. This stunning unit features upgraded cabinets, stylish light fixtures, and shining countertops that add a touch of sophistication. Gleaming laminate floors flow throughout, creating a bright and inviting space. Every window is fitted with blackout and shade blinds for comfort and privacy. Enjoy the convenience of in-suite laundry and a water softener, along with thoughtful upgrades that make daily living effortless. Penman Manor blends classic charm with contemporary finishes, offering a move-in-ready home that stands out for its quality and attention to detail. Whether relaxing by the river or entertaining in style, this condo provides the perfect balance of elegance and ease. Make your home, where elegance meets comfort by the river.
For sale
C$399,000
140 W River St #405, Paris, ON N3L 3E2
2beds
850sqft
Condo/Apt Unit, Residential, Condominium
Built in ----
-- sqft lot
$-- Zestimate®
C$469/sqft
C$919/mo HOA
What's special
Upgraded cabinetsStylish light fixturesShining countertopsGleaming laminate floorsBlackout and shade blindsIn-suite laundryWater softener
- 101 days |
- 7 |
- 0 |
Zillow last checked:
Listing updated:
Listed by:
Susan Sheppard, Salesperson,
Re/Max Twin City Realty Inc.
Source: ITSO,MLS®#: 40820067Originating MLS®#: Brantford Regional Real Estate Association Inc.
Facts & features
Interior
Bedrooms & bathrooms
- Bedrooms: 2
- Bathrooms: 1
- Full bathrooms: 1
- Main level bathrooms: 1
- Main level bedrooms: 2
Other
- Level: Main
Bedroom
- Level: Main
Bathroom
- Features: 4-Piece
- Level: Main
Kitchen
- Level: Main
Laundry
- Level: Main
Living room
- Level: Main
Heating
- Forced Air, Natural Gas
Cooling
- Central Air
Appliances
- Included: Water Softener, Dishwasher, Dryer, Refrigerator, Stove, Washer
- Laundry: In-Suite
Features
- Elevator
- Basement: None
- Has fireplace: No
Interior area
- Total structure area: 850
- Total interior livable area: 850 sqft
- Finished area above ground: 850
Video & virtual tour
Property
Parking
- Total spaces: 1
- Parking features: Asphalt, Outside/Surface/Open, Guest
- Uncovered spaces: 1
Features
- Waterfront features: Access to Water, River/Stream
- Frontage type: West
Lot
- Features: Urban, Dog Park, City Lot, Highway Access, Hospital, Landscaped, Library, Major Highway, Park, Place of Worship, Playground Nearby, Public Parking, Quiet Area, Rec./Community Centre, Schools, Shopping Nearby, Trails
Details
- Parcel number: 328040015
- Zoning: M3
Construction
Type & style
- Home type: Condo
- Architectural style: 1 Storey/Apt
- Property subtype: Condo/Apt Unit, Residential, Condominium
- Attached to another structure: Yes
Materials
- Brick
- Foundation: Unknown
- Roof: Asphalt Shing
Condition
- 100+ Years
- New construction: No
Utilities & green energy
- Sewer: Sewer (Municipal)
- Water: Municipal
Community & HOA
HOA
- Has HOA: Yes
- Amenities included: Elevator(s), Game Room, Party Room, Parking
- Services included: Insurance, Building Maintenance, C.A.M., Common Elements, Maintenance Grounds, Parking, Trash, Property Management Fees, Roof, Windows
- HOA fee: C$919 monthly
Location
- Region: Paris
Financial & listing details
- Price per square foot: C$469/sqft
- Annual tax amount: C$2,481
- Date on market: 4/16/2026
- Inclusions: Dishwasher, Dryer, Refrigerator, Stove, Washer
Susan Sheppard, Salesperson
Susan Sheppard, Salesperson
(519) 759-5494
By pressing Contact Agent, you agree that the real estate professional identified above may call/text you about your search, which may involve use of automated means and pre-recorded/artificial voices. You don't need to consent as a condition of buying any property, goods, or services. Message/data rates may apply. You also agree to our Terms of Use. Zillow does not endorse any real estate professionals. We may share information about your recent and future site activity with your agent to help them understand what you're looking for in a home.
Price history
| Date | Event | Price |
|---|---|---|
| 4/16/2026 | Listed for sale | C$399,000C$469/sqft |
Source: ITSO #40820067 Report a problem | ||
Public tax history
Tax history is unavailable.
Climate risks
Neighborhood: N3L
Nearby schools
GreatSchools rating
No schools nearby
We couldn't find any schools near this home.
- C$649,9903 bd3 ba-- sqft16 Blaney St, Brant, ON N3L3E2For Sale
- C$839,9993 bd3 ba-- sqft14 Blaney St, Brant, ON N3L0M8For Sale
- C$765,0004 bd3 ba2.1k sqft28 Ford St, Brant, ON N3L0M6Sold
- C$939,9995 bd4 ba-- sqft35 Gilham Way, Brant, ON N3L0M9For Sale

- C$3,0005 bd3 ba-- sqft6 Mears Rd, Brant, ON N3L3E2For Rent
- C$779,0004 bd4 ba2.2k sqft19 Mears Rd, Brant, ON N3L3E2Sold
- C$775,0004 bd-- ba2.5k sqft4 Heming St, Brant, ON N3L0M5Sold
- C$799,9005 bd4 ba2.8k sqft14 Heming St, Brant, ON N3L3E2For Sale
Similar homes
- C$364,9002 bd2 ba874 sqft85 B Morrell St #117, Brantford, ON N3T 4J6For Sale
 MLS ID #40846882, Kate Broddick, Salesperson, Revel Realty Inc. ITSO
 - C$399,5002 bd1 ba1.2k sqft1414 King St E #703, Kitchener, ON N2G 4T8For Sale
 MLS ID #40849992, Cindy Cody, Broker, RE/MAX Twin City Realty Inc.. ITSO
 - C$369,9002 bd2 ba1.1k sqftHayhurst Village, Brantford, ON N3R 6Y9For Sale
 MLS ID #40845713, Kelly Fisher, Salesperson, Royal LePage State Realty Inc.. ITSO
 - C$369,9002 bd1 ba1k sqft9 Bonheur Ct #601, Brantford, ON N3P 1Z5For Sale
 MLS ID #40806379, David Griffin, Salesperson, Century 21 Heritage House LTD. ITSO
 - C$439,0002 bd1 ba988 sqft15 Salisbury Ave, Brantford, ON N3S 1M6For SaleMLS ID #40850424, James Larouche, Salesperson, Real Broker Ontario Ltd.. ITSO
- C$364,9002 bd1 ba805 sqft85 Morrell St #215A, Brantford, ON N3T 4J6For SaleMLS ID #40816338, Shannon Gibson, Salesperson, Keller Williams Complete Realty. ITSO
- C$369,9002 bd1 ba1k sqft9 Bonheur Ct #808, Brantford, ON N3P 1Z5For SaleMLS ID #40801489, Rod Frank, Salesperson, RE/MAX Escarpment Frank Realty. ITSO
- C$414,7002 bd1 ba842 sqftWaterscape Condominiums, Cambridge, ON N1R 3B6For SaleMLS ID #40816793, Tim Tavares, Salesperson, RE/MAX REAL ESTATE CENTRE INC.. ITSO
- C$309,9001 bd1 ba513 sqftPenman Manor, Paris, ON N3L 0B7For SaleMLS ID #40824835, Craig Peeling, Salesperson, Coldwell Banker Homefront Realty. ITSO
- C$349,9002 bd2 ba1.1k sqft9 Bonheur Ct #905, Brantford, ON N3P 1Z5For SaleMLS ID #40843215, Terry Summerhays, Salesperson, Re/Max Twin City Realty Inc. ITSO
- C$394,9002 bd2 ba1k sqftThe Westview, Kitchener, ON N2P 1Z6For SaleMLS ID #40822828, Michelle Hatt, Salesperson, R.W. Dyer Realty Inc., Brokerage. ITSO
- C$349,9002 bd1 ba1.1k sqft24 Midland Dr #708, Kitchener, ON N2A 2A8For SaleMLS ID #40812492, Kimberly Foster, Broker, RE/MAX TWIN CITY REALTY INC.. ITSO
- C$399,9002 bd1 ba847 sqft5 Wake Robin Dr #113, Kitchener, ON N2E 0H6For SaleMLS ID #40838011, Melanie Jane Mcneil, Salesperson, Peak Realty Ltd.. ITSO
- C$399,9003 bd2 ba966 sqft273 Elgin St #41, Brantford, ON N3S 5B2For SaleMLS ID #40834147, Lisa Sly, Salesperson, Revel Realty Inc. ITSO
- C$389,0002 bd1 ba1k sqft67 Breckenridge Dr #202, Kitchener, ON N2B 3R8For SaleMLS ID #40833381, Javneet Singh, Broker, RE/MAX Real Estate Centre Inc.. ITSO
- C$437,0002 bd1 ba1k sqft535 Windflower Cres #54, Kitchener, ON N2E 4L7For SaleMLS ID #40851159, Christina Rooney, Salesperson, C M A REALTY LTD.. ITSO
- C$329,0002 bd1 ba941 sqftVillage Tower, Brantford, ON N3R 6M3For SaleMLS ID #40825822, Rob Golfi, Salesperson, RE/MAX Escarpment Golfi Realty Inc.. ITSO
- C$419,9003 bd2 ba1k sqft26 Coachwood Rd #6, Brantford, ON N3R 3R4For SaleMLS ID #40833853, William Morley, Salesperson, Re/Max Twin City Realty Inc.. ITSO
- C$415,0003 bd2 ba984 sqft18 Oakhill Dr #12B, Brantford, ON N3T 1R1For SaleMLS ID #40842429, Sarah Hazell, Salesperson, Re/Max Twin City Realty Inc. ITSO
- C$429,9002 bd2 ba1k sqft3 Lloyd St #B, Brantford, ON N3S 3E3For SaleMLS ID #40834670, Carrie Van Dixhoorn, Salesperson, Royal LePage State Realty Inc.. ITSO
