Built by Altamont Construction, winner of the 2025 Parade of Homes Viewer’s Choice Showcase Home Award, this thoughtfully crafted residence in the Royal Pines neighborhood blends modern mountain architecture with natural materials and a distinctly luxurious yet functional feel. Cedar cladding and a standing-seam metal roof give the exterior a grounded, enduring presence that settles naturally into the wooded setting, while a babbling creek runs along the front of the property. Inside, cathedral ceilings open the large main living space, which flows seamlessly into the kitchen to create an inviting, light-filled gathering area ideal for entertaining—comfortable for everyday living and generous enough for guests. The primary bedroom sits conveniently on the same floor, keeping the main level both practical and welcoming. A long back porch, framed by an impressive stone retaining wall, extends the entertaining space outdoors with privacy and views. The location offers convenient access to shopping and everyday amenities while keeping trails, parks, and the surrounding mountains close at hand.
Active
$715,000
140 Walnut St, Arden, NC 28704
3beds
2,161sqft
Single Family Residence
Built in 2026
0.34 Acres Lot
$711,400 Zestimate®
$331/sqft
$-- HOA
What's special
Long back porchCathedral ceilingsModern mountain architectureImpressive stone retaining wallCedar claddingNatural materialsStanding-seam metal roof
- 37 days
- 297
- 16
Likely to sell faster than
Zillow last checked:
Listing updated:
Listed by:
Scott Nelson snelson@lookingglassrealty.com,
Looking Glass Realty AVL LLC
Source: Canopy MLS as distributed by MLS GRID,MLS#: 4434493
Facts & features
Interior
Bedrooms & bathrooms
- Bedrooms: 3
- Bathrooms: 3
- Full bathrooms: 2
- 1/2 bathrooms: 1
- Main level bedrooms: 1
Primary bedroom
- Features: Walk-In Closet(s)
- Level: Main
Bedroom s
- Features: Walk-In Closet(s)
- Level: Upper
Bedroom s
- Level: Upper
Heating
- Central, Heat Pump
Cooling
- Central Air, Heat Pump
Appliances
- Included: Dishwasher, Electric Oven, Exhaust Fan, Exhaust Hood, Gas Water Heater, Induction Cooktop, Microwave, Refrigerator, Refrigerator with Ice Maker
- Laundry: Laundry Room, Main Level, Multiple Locations, Upper Level
Features
- Kitchen Island, Open Floorplan, Pantry, Walk-In Pantry
- Flooring: Tile, Wood
- Has basement: No
- Fireplace features: Outside
Interior area
- Total structure area: 2,161
- Total interior livable area: 2,161 sqft
- Finished area above ground: 2,161
- Finished area below ground: 0
Property
Parking
- Total spaces: 1
- Parking features: Garage Faces Front, Garage on Main Level
- Garage spaces: 1
Features
- Levels: Two
- Stories: 2
- Patio & porch: Covered, Front Porch, Rear Porch
- Waterfront features: Creek/Stream
Lot
- Size: 0.34 Acres
- Features: Level
Details
- Parcel number: 965456805300000
- Zoning: R-1
- Special conditions: Standard
- Horse amenities: None
Construction
Type & style
- Home type: SingleFamily
- Architectural style: Contemporary,Farmhouse
- Property subtype: Single Family Residence
Materials
- Hardboard Siding, Wood
- Foundation: Crawl Space
- Roof: Metal
Condition
- New construction: Yes
- Year built: 2026
Details
- Builder name: Altamont Construction LLC
Utilities & green energy
- Sewer: Public Sewer
- Water: City
Community & HOA
Community
- Subdivision: Royal Pines
Location
- Region: Arden
Financial & listing details
- Price per square foot: $331/sqft
- Tax assessed value: $39,900
- Annual tax amount: $257
- Date on market: 10/15/2026
- Cumulative days on market: 37 days
- Listing terms: Cash,Conventional
- Road surface type: Gravel
Estimated market value
$711,400
$676,000 - $747,000
$3,142/mo
Price history
| Date | Event | Price |
|---|---|---|
| 10/15/2026 | Listed for sale | $715,000+853.3%$331/sqft |
Source:  Canopy MLS as distributed by MLS GRID #4434493 Report a problem | ||
| 7/13/2023 | Sold | $75,000+200%$35/sqft |
Source: Public Record Report a problem | ||
| 3/19/2015 | Sold | $25,000$12/sqft |
Source: Public Record Report a problem | ||
Public tax history
| Year | Property taxes | Tax assessment |
|---|---|---|
| 2025 | $257 +4.7% | $39,900 |
| 2024 | $246 +3.3% | $39,900 |
| 2023 | $238 +1.7% | $39,900 |
| 2022 | $234 | $39,900 |
| 2021 | $234 +24.5% | $39,900 +33.9% |
| 2020 | $188 | $29,800 |
| 2019 | $188 | $29,800 |
| 2018 | $188 | $29,800 -29.9% |
| 2017 | $188 -36.4% | $42,500 |
| 2016 | $295 | $42,500 |
| 2015 | $295 | $42,500 |
| 2014 | $295 | $42,500 |
| 2013 | -- | $42,500 -3.8% |
| 2012 | -- | $44,200 -69.3% |
| 2011 | -- | $144,100 |
| 2010 | -- | $144,100 |
| 2009 | -- | $144,100 |
| 2007 | -- | $144,100 |
| 2006 | -- | $144,100 +24.5% |
| 2005 | -- | $115,700 |
| 2004 | -- | $115,700 |
| 2003 | -- | $115,700 |
| 2002 | -- | $115,700 +27.8% |
| 2001 | -- | $90,500 |
| 2000 | -- | $90,500 |
Find assessor info on the county website
Monthly payment
Est. payment
Payment breakdown
Explore the cost of this home by adjusting the details. Changes won't be saved.Climate risks
Neighborhood: 28704
Nearby schools
Schools provided by the listing agent
- Elementary: Glen Arden/Koontz
- Middle: Cane Creek
- High: T.C. Roberson
Source: Canopy MLS as distributed by MLS GRID. This data may not be complete. We recommend contacting the local school district to confirm school assignments for this home.
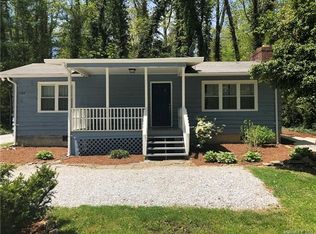
Similar homes
- $699,0003 bd3 ba2.5k sqft2 Ayr Ct, Arden, NC 28704For Sale
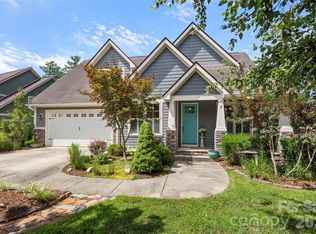
 MLS ID #4405203, Karen Bosse, Premier Sotheby’s International Realty. Canopy MLS as distributed by MLS GRID
- $715,0003 bd2 ba2k sqft8 Broadmoor Dr, Arden, NC 28704For Sale
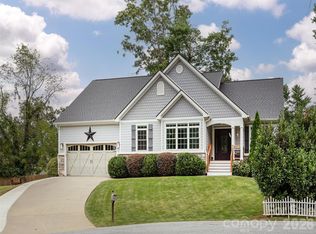 MLS ID #4431546, Sara Duque, Howard Hanna Beverly-Hanks Asheville-Biltmore Park. Canopy MLS as distributed by MLS GRID
- $--4 bd2 ba3k sqft14 Brook Forest Dr, Arden, NC 28704Auction
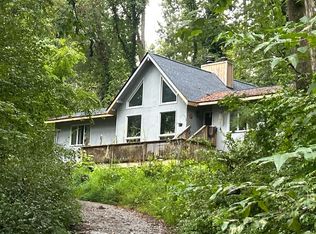 Auction.com 2
- $725,0003 bd3 ba2.8k sqft11 Tree Top Dr, Arden, NC 28704For Sale
 MLS ID #4390958, Meredith Freedman, Howard Hanna Beverly-Hanks Asheville-Biltmore Park. Canopy MLS as distributed by MLS GRID
- $699,0004 bd4 ba2.3k sqft21 Wood Path Ln, Arden, NC 28704For SaleMLS ID #4372513, Maria Cavallo, Love Asheville Realty. Canopy MLS as distributed by MLS GRID
- $674,0004 bd3 ba2.5k sqft69 Sunwest Dr, Arden, NC 28704For SaleMLS ID #4424300, Steve Heiselman, EXP Realty LLC. Canopy MLS as distributed by MLS GRID
- $594,9003 bd3 ba2.6k sqft26 Crestwood Dr, Arden, NC 28704For SaleMLS ID #4400337, Heather Leslie, Asheville Realty Group. Canopy MLS as distributed by MLS GRID
- $599,0004 bd4 ba2.4k sqft11 Summit Dr, Arden, NC 28704For SaleMLS ID #4414933, Melissa Gyldstrand, Keller Williams Great Smokies. Canopy MLS as distributed by MLS GRID
- $489,9003 bd2 ba1.9k sqft182 Locust Ct, Arden, NC 28704For SaleMLS ID #4423530, Kelly Frady, Howard Hanna Beverly-Hanks Asheville-North. Canopy MLS as distributed by MLS GRID
- $499,9003 bd3 ba1.9k sqft57 Mount Royal Dr, Arden, NC 28704For SaleMLS ID #4428524, Holly Aracich, Mosaic Community Lifestyle Realty. Canopy MLS as distributed by MLS GRID
- $640,0004 bd2 ba1.8k sqft14 Wood Path Ln, Arden, NC 28704For SaleMLS ID #4409807, Diane Simmons, EXP Realty LLC. Canopy MLS as distributed by MLS GRID
- $575,0003 bd3 ba2.6k sqft16 Canterbury Dr, Arden, NC 28704For SaleMLS ID #4396207, Stacee Peterson, Town and Mountain Realty. Canopy MLS as distributed by MLS GRID
- $610,1483 bd3 ba2.8k sqft193 Rhododendron Dr, Arden, NC 28704For SaleMLS ID #4329600, John Hardie, Howard Hanna Beverly-Hanks Fletcher. Canopy MLS as distributed by MLS GRID
- $499,0003 bd3 ba2.4k sqft15 Glen Crest Dr, Arden, NC 28704For SaleMLS ID #4416673, Barbara Baskerville, Howard Hanna Beverly-Hanks Asheville-Downtown. Canopy MLS as distributed by MLS GRID
- $585,0003 bd3 ba2.4k sqft5 Amelia Ct, Arden, NC 28704For SaleMLS ID #4416847, McRae Hilliard, Howard Hanna Beverly-Hanks Asheville-Downtown. Canopy MLS as distributed by MLS GRID
- $675,0003 bd4 ba2.4k sqft18 Winterhawk Dr, Arden, NC 28704New ConstructionMLS ID #4435595, Eddie Aliy, Keller Williams Elite Realty. Canopy MLS as distributed by MLS GRID
- $379,0003 bd2 ba1.2k sqft377 Royal Pines Dr, Arden, NC 28704For SaleMLS ID #4439856, Wilson Hood, Mosaic Community Lifestyle Realty. Canopy MLS as distributed by MLS GRID
- $425,0003 bd3 ba1.7k sqft177 Weston Rd, Arden, NC 28704For SaleMLS ID #4407557, Elizabeth Adorjan, Rumbling Bald Real Estate. Canopy MLS as distributed by MLS GRID
- $399,0003 bd2 ba1.6k sqft3 Mount Royal Dr, Arden, NC 28704For SaleMLS ID #4413599, Ross Pritchard, Patton Allen Real Estate LLC. Canopy MLS as distributed by MLS GRID
- $550,0004 bd3 ba2k sqft2 Brae Burn Way, Arden, NC 28704For SaleMLS ID #4421728, Marie Reed, Keller Williams Professionals. Canopy MLS as distributed by MLS GRID
