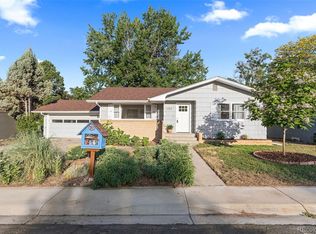
Open Houses Canceled as the home went under contract. Welcome to this rare two-story home in the desirable Southmoor neighborhood! This well-maintained home offers a functional floor plan with four bedrooms upstairs - three with hardwood floors and a primary bedroom with new carpet and an ensuite bathroom. Inside, you'll find newer interior paint, new carpet throughout, custom blinds, a cozy wood-burning fireplace in the family room, and a breakfast nook. The spacious kitchen includes a newer refrigerator and dishwasher, double oven with electric range, large pantry and plenty of cabinet space. Additional features include a newer water heater, newer clothes washer and dryer, radon mitigation system, furnace with a whole-house humidifier, and an evaporative cooler. Approximately $60,000 in improvements include a new roof and gutters (2024) featuring CertainTeed Landmark ClimateFlex Class 4 impact-resistant shingles, a new outdoor shed (2024), and a fully-fenced backyard with six foot privacy fence (2025). Additional outdoor features include a two-car garage with expansive driveway and dedicated RV parking. Situated on a spacious corner lot tucked away from main roads, this home offers a beautifully landscaped yard with plenty of space for entertaining, gardening, and family enjoyment. Enjoy summer evenings on the raised patio or covered porch while relaxing under mature shady trees.The property also has a strong rental history, most recently renting for $3,000 per month.
Accepting backups
$585,000
1400 Brookfield Dr, Longmont, CO 80501
4beds
2,665sqft
:
Get pre-qualified$3,268/mo
Single Family Residence
Built in 1972
10,691 Square Feet Lot
$562,900 Zestimate®
$220/sqft
$-- HOA
What's special
Mature shady treesDedicated rv parkingCovered porchBeautifully landscaped yardTwo-story homeNewer interior paintLarge pantry
- 16 days |
- 1,018 |
- 62 |
Likely to sell faster than
Zillow last checked:
Listing updated:
Listed by:
Sarka Kubicova 303-667-8738,
Modern Prestige Real Estate
Source: IRES as distributed by MLS GRID,MLS#: 1064885
Facts & features
Interior
Bedrooms & bathrooms
- Bedrooms: 4
- Bathrooms: 3
- Full bathrooms: 1
- 3/4 bathrooms: 1
- 1/2 bathrooms: 1
- Main level bathrooms: 1
Primary bedroom
- Description: Carpet
- Features: 3/4 Primary Bath
- Level: Upper
- Area: 176 Square Feet
- Dimensions: 11 x 16
Bedroom 2
- Description: Hardwood
- Level: Upper
- Area: 140 Square Feet
- Dimensions: 10 x 14
Bedroom 3
- Description: Hardwood
- Level: Upper
- Area: 143 Square Feet
- Dimensions: 11 x 13
Bedroom 4
- Description: Hardwood
- Level: Upper
- Area: 132 Square Feet
- Dimensions: 11 x 12
Dining room
- Description: Luxury Vinyl
- Level: Main
- Area: 110 Square Feet
- Dimensions: 10 x 11
Family room
- Description: Luxury Vinyl
- Level: Main
- Area: 187 Square Feet
- Dimensions: 11 x 17
Kitchen
- Description: Laminate
- Level: Main
- Area: 130 Square Feet
- Dimensions: 10 x 13
Laundry
- Description: Concrete
- Level: Basement
Living room
- Description: Luxury Vinyl
- Level: Main
- Area: 234 Square Feet
- Dimensions: 13 x 18
Heating
- Forced Air
Cooling
- Evaporative Cooling, Ceiling Fan(s)
Appliances
- Included: Electric Range, Dishwasher, Refrigerator, Washer, Dryer, Microwave, Disposal
- Laundry: Washer/Dryer Hookup
Features
- Eat-in Kitchen, Separate Dining Room, Open Floorplan, Pantry
- Flooring: Wood
- Windows: Window Coverings
- Basement: Unfinished
- Has fireplace: Yes
- Fireplace features: Family Room
Interior area
- Total structure area: 1,859
- Total interior livable area: 2,665 sqft
- Finished area above ground: 1,859
Property
Parking
- Total spaces: 2
- Parking features: Garage Door Opener, RV Access/Parking, Attached
- Attached garage spaces: 2
- Details: Attached
Features
- Levels: Two
- Stories: 2
- Patio & porch: Patio, Deck, Enclosed
- Fencing: Fenced,Wood
Lot
- Size: 10,691 Square Feet
- Features: Corner Lot, Evergreen Trees, Deciduous Trees, Level, Paved, Gutters, Sidewalks, Fire Hydrant within 500 Feet
Details
- Parcel number: R0048119
- Zoning: Res
- Special conditions: Private Owner
Construction
Type & style
- Home type: SingleFamily
- Architectural style: Contemporary
- Property subtype: Single Family Residence
Materials
- Frame, Brick
- Roof: Composition
Condition
- New construction: No
- Year built: 1972
Utilities & green energy
- Electric: City of Longmont
- Gas: Xcel Energy
- Sewer: Public Sewer
- Water: City
- Utilities for property: Natural Gas Available, Electricity Available
Community & HOA
Community
- Security: Fire Alarm
- Subdivision: Melody Valley 1
HOA
- Has HOA: No
Location
- Region: Longmont
Financial & listing details
- Price per square foot: $220/sqft
- Tax assessed value: $614,700
- Annual tax amount: $4,033
- Date on market: 7/23/2026
- Listing terms: Cash,Conventional,1031 Exchange
- Exclusions: Seller's Personal Property. Staging Items.
- Electric utility on property: Yes
- Road surface type: Asphalt
Estimated market value
$562,900
$535,000 - $591,000
$3,545/mo
Price history
| Date | Event | Price |
|---|---|---|
| 7/25/2026 | Pending sale | $585,000$220/sqft |
Source:  REcolorado as distributed by MLS GRID #IR1064885 Report a problem REcolorado as distributed by MLS GRID #IR1064885 Report a problem | ||
| 7/23/2026 | Listed for sale | $585,000+33%$220/sqft |
Source:  IRES as distributed by MLS GRID #1064885 Report a problem IRES as distributed by MLS GRID #1064885 Report a problem | ||
| 7/10/2023 | Listing removed | -- |
Source: Zillow Rentals Report a problem | ||
| 6/30/2023 | Listed for rent | $2,800$1/sqft |
Source: Zillow Rentals Report a problem | ||
| 3/31/2023 | Listing removed | -- |
Source: Zillow Rentals Report a problem | ||
| 3/3/2023 | Listed for rent | $2,800+12%$1/sqft |
Source: Zillow Rentals Report a problem | ||
| 8/18/2021 | Listing removed | -- |
Source: Zillow Rental Manager Report a problem | ||
| 8/15/2021 | Listed for rent | $2,500$1/sqft |
Source: Zillow Rental Manager Report a problem | ||
| 6/17/2020 | Sold | $440,000+1.1%$165/sqft |
Source: IRES as distributed by MLS GRID #912273 Report a problem | ||
| 6/17/2020 | Listed for sale | $435,000$163/sqft |
Source: Real Realty Colorado Llc #8938512 Report a problem | ||
| 5/23/2020 | Pending sale | $435,000$163/sqft |
Source: Real Realty Colorado #912273 Report a problem | ||
| 5/20/2020 | Listed for sale | $435,000+163.7%$163/sqft |
Source: Real Realty Colorado #912273 Report a problem | ||
| 3/2/1999 | Sold | $164,950$62/sqft |
Source: Public Record Report a problem | ||
Public tax history
| Year | Property taxes | Tax assessment |
|---|---|---|
| 2025 | $3,590 +1.4% | $38,419 -6.8% |
| 2024 | $3,541 +13.5% | $41,218 -1% |
| 2023 | $3,119 -1.3% | $41,618 +32% |
| 2022 | $3,159 +81.3% | $31,518 -2.8% |
| 2021 | $1,743 | $32,425 +29.2% |
| 2020 | $1,743 +26.4% | $25,089 |
| 2019 | $1,379 | $25,089 +15.5% |
| 2018 | $1,379 | $21,715 -9.5% |
| 2017 | $1,379 -25.3% | $24,007 +24.3% |
| 2016 | $1,847 +4.9% | $19,319 +17.3% |
| 2015 | $1,760 +14.4% | $16,469 |
| 2014 | $1,538 -4.9% | $16,469 |
| 2013 | $1,617 +6.8% | $16,469 -5.5% |
| 2012 | $1,514 -0.5% | $17,432 |
| 2011 | $1,521 +1.8% | -- |
| 2010 | $1,494 -13.9% | $17,670 |
| 2009 | $1,735 +12.1% | $17,670 -25.6% |
| 2008 | $1,547 +13.3% | $23,750 |
| 2007 | $1,365 -1.8% | $23,750 +13.7% |
| 2006 | $1,390 -2% | $20,890 |
| 2005 | $1,418 +1.2% | $20,890 -2.6% |
| 2004 | $1,402 +7.1% | $21,450 |
| 2003 | $1,309 +10.5% | $21,450 +24.2% |
| 2002 | $1,184 | $17,270 -90.8% |
| 2001 | -- | $188,700 |
Find assessor info on the county website
Monthly payment
Est. payment
Payment breakdown
Explore the cost of this home by adjusting the details. Changes won't be saved.Climate risks
Neighborhood: Southmoor
Nearby schools
GreatSchools rating
- 4/10Indian Peaks Elementary SchoolGrades: PK-5Distance: 0.4 mi
- 3/10Sunset Middle SchoolGrades: 6-8Distance: 0.5 mi
- 9/10Niwot High SchoolGrades: 9-12Distance: 2.9 mi
Schools provided by the listing agent
- Elementary: Indian Peaks
- Middle: Sunset Middle
- High: Niwot
Source: IRES as distributed by MLS GRID. This data may not be complete. We recommend contacting the local school district to confirm school assignments for this home.
- $3,3504 bd3 ba1.8k sqft1408 Brookfield Dr, Longmont, CO 80501For Rent

- $528,2003 bd2 ba1.8k sqft1551 Chapman Ln, Longmont, CO 80501Off Market
- $441,9003 bd1 ba1.4k sqft1414 Brookfield Dr, Longmont, CO 80501Off Market

- $498,9003 bd2 ba1.2k sqft1318 Brookfield Dr, Longmont, CO 80501Off Market
- $489,0004 bd2 ba1.8k sqft1327 Brookfield Dr, Longmont, CO 80501Sold
- $470,2003 bd2 ba1.2k sqft1333 Brookfield Dr, Longmont, CO 80501Off Market
- $655,6005 bd3 ba2.8k sqft1401 Brookfield Dr, Longmont, CO 80501Off Market
- $563,1003 bd4 ba2.1k sqft1425 Missouri Ave, Longmont, CO 80501Off Market
A local agent can set up tours, give advice and negotiate with sellers.
Similar homes
- $585,0004 bd3 ba2k sqft1251 Vail Ln, Longmont, CO 80503For Sale

 MLS ID #1065903, Deborah Caulfield, Berkshire Hathaway HomeServices Rocky Mountain, Realtors-Boulder. IRES as distributed by MLS GRID
 - $572,0004 bd3 ba3.1k sqft1639 Francis Way, Longmont, CO 80501For Sale
 MLS ID #1058782, Dena Schlutz, Estate Professionals. IRES as distributed by MLS GRID
 - $480,0003 bd2 ba1.6k sqft2100 Bowen St, Longmont, CO 80501For Sale
 MLS ID #1065919, Troy Kellenberger, Open Real Estate. IRES as distributed by MLS GRID
 - $549,9005 bd2 ba2.3k sqft1333 Lincoln Street, Longmont, CO 80501For Sale
 MLS ID #9547099, Carlee Henderson, AptAmigo, Inc.. REcolorado as distributed by MLS GRID
 - $525,0003 bd2 ba1.6k sqft2433 Sunset Dr, Longmont, CO 80501For SaleMLS ID #1065192, Andria Porter Stashak, Keller Williams-DTC. IRES as distributed by MLS GRID
- $549,0005 bd3 ba2.4k sqft1739 Shavano St, Longmont, CO 80504For SaleMLS ID #1062828, Kimberly Sheperek, eXp Realty LLC. IRES as distributed by MLS GRID
- $699,0004 bd2 ba2.5k sqft14 Princeton Cir, Longmont, CO 80503For SaleMLS ID #1064857, Mary Colwell, Dwellings Colorado Real Estate. IRES as distributed by MLS GRID
- $480,0003 bd3 ba2.1k sqft2412 Tulip St, Longmont, CO 80501For SaleMLS ID #1059816, Stephanie N Watson, Compass - Boulder. IRES as distributed by MLS GRID
- $650,0003 bd2 ba2.4k sqft224 Yellowfield Way, Erie, CO 80516For SaleMLS ID #1065860, Brandy Unruh, Compass-Denver. IRES as distributed by MLS GRID
- $425,0004 bd1 ba1.4k sqft729 Atwood St, Longmont, CO 80501For SaleMLS ID #1061105, Ryan Spencer, Group Harmony. IRES as distributed by MLS GRID
- $650,0004 bd3 ba3.3k sqft4212 Red Bird Pl, Loveland, CO 80537For SaleMLS ID #1065844, Chresa Anderson, C3 Real Estate Solutions, LLC. IRES as distributed by MLS GRID
- $675,0005 bd4 ba3.3k sqft639 Americana Rd, Longmont, CO 80504For SaleMLS ID #1062769, Chris Rampone, RE/MAX Alliance-Loveland. IRES as distributed by MLS GRID
- $599,9994 bd3 ba1.8k sqft1082 Lilac Ct, Broomfield, CO 80020For SaleMLS ID #1064981, Christine Gwinnup, LPT Realty, LLC.. IRES as distributed by MLS GRID
- $599,0005 bd3 ba2.8k sqft2527 W 104th Circle, Denver, CO 80234For SaleMLS ID #8644492, Kristin Boritzke, Nookhaven Homes. REcolorado as distributed by MLS GRID
- $800,0004 bd2 ba2.2k sqft3525 Lakeview Cir, Longmont, CO 80503For SaleMLS ID #1062637, Milton Koenigsberger, Compass - Boulder. IRES as distributed by MLS GRID
- $624,9005 bd3 ba3.1k sqft406 Iowa Ave, Berthoud, CO 80513For SaleMLS ID #1065583, Coy Wylie, Home Love Colorado. IRES as distributed by MLS GRID
- $525,0004 bd2 ba1.8k sqft10029 Alcott Street, Denver, CO 80260For SaleMLS ID #4734710, Corinne Playfair, Peak Real Estate Ltd. REcolorado as distributed by MLS GRID
- $870,0004 bd4 ba2.6k sqft4636 Tally Ho Trl, Boulder, CO 80301For SaleMLS ID #1065963, John Hampshire, Kentwood Real Estate Boulder Valley. IRES as distributed by MLS GRID
- $559,0004 bd4 ba2.6k sqft4745 E 129th Place, Thornton, CO 80241For SaleMLS ID #4728217, Nichole Campbell, Distinct Real Estate LLC. REcolorado as distributed by MLS GRID
- $519,0004 bd3 ba2.6k sqft4412 E 117th Court, Denver, CO 80233For SaleMLS ID #2559426, Jennifer Hurley, EXIT Realty DTC, Cherry Creek, Pikes Peak.. REcolorado as distributed by MLS GRID
