Beautifully and thoughtfully renovated, this stunning 3-bedroom, 2.5 bath home in Mesquite, TX offers modern updates and exceptional living spaces throughout. The kitchen is truly the heart of the home, with custom cabinets, quartz countertops, and an oversized island with plenty of room for meal preparation, gathering, and entertaining. A spacious bonus room with endless possibilities, can be used as a game room, media room, home office or 4th bedroom. Upstairs, you'll have all 3 bedrooms and fully renovated baths, with master bath having double vanity and an oversized double shower. Step directly from your primary bedroom onto your private balcony and enjoy peaceful mornings or relaxing evenings. The backyard provides a great balance of space and privacy, making ideal for both quiet evenings and summer gatherings. Enjoy the convenience of two storage sheds, with ample space for tools, lawn equipment, seasonal decor or additional storage.
Location is everything- and this home has it! You'll be just minutes from retails shopping, local dining, schools, parks and easy access to highway 80. Plus, Lake Ray Hubbard is only 15 minutes away! Perfect combination of comfort, convenience, and lifestyle.
This home is ready for its next owners to move in and enjoy! A MUST SEE!!
Under contract
Price cut: $10K (7/21)
$325,000
1400 Copper Meadow Dr, Mesquite, TX 75149
3beds
1,750sqft
:
Get pre-qualified$2,349/mo
Single Family Residence
Built in 1993
5,183 Square Feet Lot
$321,800 Zestimate®
$186/sqft
$-- HOA
What's special
Modern updatesBeautifully and thoughtfully renovatedExceptional living spaces throughoutQuartz countertopsOversized double showerFully renovated bathsCustom cabinets
- 30 days |
- 531 |
- 56 |
Zillow last checked:
Listing updated:
Listed by:
Sofie Hernandez 0776120 214-679-7402,
eXp Realty LLC 888-519-7431
Source: NTREIS,MLS#: 21308002
Facts & features
Interior
Bedrooms & bathrooms
- Bedrooms: 3
- Bathrooms: 3
- Full bathrooms: 2
- 1/2 bathrooms: 1
Primary bedroom
- Features: Ceiling Fan(s), Dual Sinks, En Suite Bathroom
- Level: Second
- Dimensions: 15 x 13
Bonus room
- Features: Built-in Features, Ceiling Fan(s)
- Level: First
- Dimensions: 24 x 15
Kitchen
- Features: Built-in Features, Kitchen Island, Pantry
- Level: First
- Dimensions: 11 x 14
Living room
- Features: Ceiling Fan(s), Fireplace
- Level: First
- Dimensions: 19 x 13
Heating
- Central
Cooling
- Central Air
Appliances
- Included: Dishwasher, Disposal, Gas Range
- Laundry: Washer Hookup, Dryer Hookup
Features
- Decorative/Designer Lighting Fixtures, Double Vanity, Kitchen Island, Open Floorplan
- Flooring: Laminate
- Windows: Skylight(s)
- Has basement: No
- Number of fireplaces: 1
- Fireplace features: Gas, Masonry
Interior area
- Total interior livable area: 1,750 sqft
Video & virtual tour
Property
Parking
- Parking features: Driveway, Off Street
Features
- Levels: Two
- Stories: 2
- Patio & porch: Balcony, Covered
- Exterior features: Balcony
- Pool features: None
- Fencing: Back Yard
Lot
- Size: 5,183 Square Feet
- Features: Cul-De-Sac
Details
- Parcel number: 381722700A0250000
Construction
Type & style
- Home type: SingleFamily
- Architectural style: Traditional,Detached
- Property subtype: Single Family Residence
- Attached to another structure: Yes
Materials
- Brick
- Foundation: Slab
- Roof: Composition
Condition
- Year built: 1993
Utilities & green energy
- Sewer: Public Sewer
- Water: Public
- Utilities for property: Sewer Available, Water Available
Community & HOA
Community
- Security: Security System
- Subdivision: Samuel Parks Farms South
HOA
- Has HOA: No
Location
- Region: Mesquite
Financial & listing details
- Price per square foot: $186/sqft
- Tax assessed value: $261,140
- Annual tax amount: $6,125
- Date on market: 6/27/2026
- Cumulative days on market: 30 days
- Listing terms: Cash,Conventional,FHA,VA Loan
Estimated market value
$321,800
$306,000 - $338,000
$2,228/mo
Price history
| Date | Event | Price |
|---|---|---|
| 7/27/2026 | Contingent | $325,000$186/sqft |
Source: NTREIS #21308002 Report a problem | ||
| 7/21/2026 | Price change | $325,000-3%$186/sqft |
Source: NTREIS #21308002 Report a problem | ||
| 6/27/2026 | Listed for sale | $335,000+272.2%$191/sqft |
Source: NTREIS #21308002 Report a problem | ||
| 3/31/2011 | Listing removed | $89,999$51/sqft |
Source: Coldwell Banker Apex, Realtors #11527252 Report a problem | ||
| 2/1/2011 | Price change | $89,999-5.8%$51/sqft |
Source: Coldwell Banker Apex, Realtors #11527252 Report a problem | ||
| 1/24/2011 | Price change | $95,500-2.6%$55/sqft |
Source: Coldwell Banker Apex, Realtors #11527252 Report a problem | ||
| 1/13/2011 | Listed for sale | $98,000$56/sqft |
Source: COLDWELL BANKER APEX, REALTORS #11527252 Report a problem | ||
| 11/13/1997 | Sold | -- |
Source: Public Record Report a problem | ||
Public tax history
| Year | Property taxes | Tax assessment |
|---|---|---|
| 2025 | $4,297 +1.2% | $261,140 |
| 2024 | $4,245 +343.5% | $261,140 +12.5% |
| 2023 | $957 +3.5% | $232,040 |
| 2022 | $925 +3.4% | $232,040 +22.9% |
| 2021 | $894 +6% | $188,810 +14.5% |
| 2020 | $844 +5.7% | $164,830 |
| 2019 | $798 +8.3% | $164,830 +10.1% |
| 2018 | $737 -75.8% | $149,750 +9.5% |
| 2017 | $3,043 +5.5% | $136,760 +18% |
| 2016 | $2,883 +21.2% | $115,920 +22% |
| 2015 | $2,379 | $95,000 +8.4% |
| 2014 | $2,379 | $87,650 |
| 2013 | -- | -- |
| 2012 | -- | -- |
| 2011 | -- | -- |
| 2010 | -- | -- |
| 2009 | -- | -- |
| 2008 | -- | -- |
| 2007 | -- | -- |
| 2005 | -- | -- |
| 2004 | -- | -- |
| 2003 | -- | -- |
| 2002 | -- | -- |
| 2001 | -- | -- |
Find assessor info on the county website
Monthly payment
Est. payment
Payment breakdown
Explore the cost of this home by adjusting the details. Changes won't be saved.Climate risks
Neighborhood: 75149
Nearby schools
GreatSchools rating
- 6/10Shaw Elementary SchoolGrades: PK-5Distance: 0.2 mi
- 5/10Agnew Middle SchoolGrades: 6-8Distance: 1.7 mi
- 3/10Mesquite High SchoolGrades: 9-12Distance: 1.1 mi
Schools provided by the listing agent
- Elementary: Shaw
- Middle: Agnew
- High: Mesquite
- District: Mesquite ISD
Source: NTREIS. This data may not be complete. We recommend contacting the local school district to confirm school assignments for this home.
- $--3 bd2 ba1.4k sqft1348 Copper Meadow Dr, Mesquite, TX 75149Sold

- $242,8003 bd2 ba1.4k sqft1404 Copper Meadow Dr, Mesquite, TX 75149Off Market
- $243,0003 bd2 ba1.1k sqft1344 Copper Meadow Dr, Mesquite, TX 75149Off Market

- $250,3003 bd2 ba1.6k sqft1408 Copper Meadow Dr, Mesquite, TX 75149Off Market

- $249,2003 bd2 ba1.4k sqft1340 Copper Meadow Dr, Mesquite, TX 75149Off Market
- $250,1003 bd2 ba1.4k sqft1412 Copper Meadow Dr, Mesquite, TX 75149Off Market
- $267,4003 bd2 ba1.5k sqft1304 Copper Meadow Dr #0, Mesquite, TX 75149Off Market
- $266,4003 bd2 ba1.7k sqft1336 Copper Meadow Dr, Mesquite, TX 75149Off Market
A local agent can set up tours, give advice and negotiate with sellers.
A local lender can help you make sure your offer is ready when you are.
Similar homes
- $349,9003 bd2 ba1.7k sqft1409 Powell Rd, Mesquite, TX 75149For Sale
 MLS ID #21301310, Karina Gonzalez. NTREIS
 - $396,9005 bd5 ba2.5k sqft529 Picketts Dr, Mesquite, TX 75149For Sale
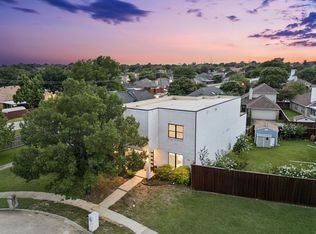 MLS ID #21313087, Bess Dickson. NTREIS
 - $375,0003 bd3 ba1.8k sqft100 Newport Pl, Mesquite, TX 75149For Sale
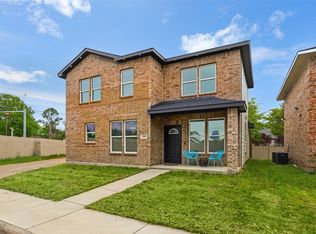 MLS ID #21222679, Eric Janszen. NTREIS
 - $285,0003 bd2 ba1.6k sqft920 Micarta Dr, Mesquite, TX 75181For Sale
 MLS ID #21205922, Israel Varela. NTREIS
 - $415,0004 bd2 ba2.1k sqft2604 Hackberry Crk, Mesquite, TX 75181For SaleMLS ID #21333863, Bethanie Galentine. NTREIS
- $319,9003 bd2 ba1.3k sqft8010 Meadowlark Ln, Rowlett, TX 75088For SaleMLS ID #21333943, Amber Traylor. NTREIS
- $306,0004 bd2 ba1.4k sqft2234 Aloha Dr, Mesquite, TX 75150For SaleMLS ID #21182312, Kenia Sanchez. NTREIS
- $350,0003 bd2 ba1.7k sqft708 Stoneybrook Dr, Wylie, TX 75098For SaleMLS ID #21340465, Alison Odom. NTREIS
- $320,0003 bd2 ba2k sqft1022 Spinnaker Dr, Forney, TX 75126For SaleMLS ID #21278009, Amy Boyd. NTREIS
- $205,0003 bd1 ba1k sqft1429 Crestridge St, Mesquite, TX 75149For SaleMLS ID #21284674, Blanca Contreras. NTREIS
- $320,0004 bd2 ba1.9k sqft339 S Stewart Ave, Lancaster, TX 75146For SaleMLS ID #21336713, Star Green. NTREIS
- $355,0003 bd2 ba1.8k sqft2409 Katherine Dr, Rowlett, TX 75089For SaleMLS ID #21314157, Irene Campos. NTREIS
- $289,0004 bd3 ba2.2k sqft1294 Delmita Dr, Forney, TX 75126For SaleMLS ID #21323870, Nick Termini. NTREIS
- $375,0003 bd2 ba1.4k sqft105 Dustin Dr, Fate, TX 75189For SaleMLS ID #21337071, Traci Frazier. NTREIS
- $325,0003 bd2 ba1.2k sqft212 Mapleridge Dr, Rockwall, TX 75032For SaleMLS ID #21290301, Blake Tinkle. NTREIS
- $309,0004 bd2 ba1.9k sqft748 Lombard Ln, Forney, TX 75126For SaleMLS ID #21320709, Jaran Ramsey. NTREIS
- $317,0004 bd2 ba2.1k sqft5302 Heather Glen Dr, Garland, TX 75043For SaleMLS ID #21177942, Elizabeth Wicker. NTREIS
- $409,0004 bd2 ba1.9k sqft5737 Everglade Rd, Dallas, TX 75227For SaleMLS ID #21341213, Jeremy Earnest. NTREIS
- $279,9003 bd2 ba1.8k sqft3230 Rock Bluff Dr, Dallas, TX 75227For SaleMLS ID #21303006, Daniel Cline. NTREIS
- $353,0004 bd2 ba2.3k sqft1534 Vista Ridge Dr, Forney, TX 75126For SaleMLS ID #21268140, Alejandro Aispuro. NTREIS
