Here is your chance to live in sought out Richardson ISD. Bring your ideas to make this home yours in this functional floorplan. Situated on a corner lot, four bedroom, 3 full bathroom with tons of natural light. Over a quarter of an acre, home has plenty of space for a pool and already features a large back patio and rear facing garage. This home has all of the custom, unique finishes from its time with many built ins.
For sale
$400,000
1400 Forsythe Dr, Richardson, TX 75081
4beds
2,683sqft
Single Family Residence
Built in 1978
0.25 Acres Lot
$391,000 Zestimate®
$149/sqft
$-- HOA
What's special
Tons of natural lightFour bedroomLarge back patioMany built insCorner lotRear facing garageCustom unique finishes
- 5 days |
- 767 |
- 48 |
Likely to sell faster than
Zillow last checked:
Listing updated:
Listed by:
Cynthia McCauley 0577838 214-727-2346,
Coldwell Banker Apex, REALTORS 972-772-9300,
Morgan Blue 0718112 469-867-0658,
Coldwell Banker Apex, REALTORS
Source: NTREIS,MLS#: 21364902
Facts & features
Interior
Bedrooms & bathrooms
- Bedrooms: 4
- Bathrooms: 3
- Full bathrooms: 3
Primary bedroom
- Level: First
- Dimensions: 15 x 15
Bedroom
- Level: First
- Dimensions: 13 x 10
Bedroom
- Level: First
- Dimensions: 11 x 10
Bedroom
- Level: First
- Dimensions: 11 x 10
Dining room
- Level: First
- Dimensions: 14 x 10
Kitchen
- Level: First
- Dimensions: 17 x 10
Living room
- Level: First
- Dimensions: 20 x 15
Heating
- Central, Electric
Cooling
- Central Air, Electric
Appliances
- Included: Double Oven, Dishwasher, Electric Cooktop, Electric Oven, Disposal
- Laundry: Electric Dryer Hookup, In Hall
Features
- Walk-In Closet(s)
- Flooring: Carpet, Tile, Vinyl
- Has basement: No
- Number of fireplaces: 1
- Fireplace features: Wood Burning
Interior area
- Total interior livable area: 2,683 sqft
Video & virtual tour
Property
Parking
- Total spaces: 2
- Parking features: Driveway, Garage, Garage Faces Rear, On Street
- Attached garage spaces: 2
Features
- Levels: One
- Stories: 1
- Patio & porch: Covered
- Pool features: None
- Fencing: Fenced
Lot
- Size: 0.25 Acres
- Features: Corner Lot, Few Trees
- Residential vegetation: Cleared
Details
- Parcel number: 42104100040010000
Construction
Type & style
- Home type: SingleFamily
- Architectural style: Traditional,Detached
- Property subtype: Single Family Residence
- Attached to another structure: Yes
Materials
- Brick
- Foundation: Slab
- Roof: Composition
Condition
- Resale
- Year built: 1978
Utilities & green energy
- Sewer: Public Sewer
- Water: Public
- Utilities for property: Electricity Available, Sewer Available, Separate Meters, Water Available
Community & HOA
Community
- Subdivision: Marlborough Square Sec 01
HOA
- Has HOA: No
Location
- Region: Richardson
Financial & listing details
- Price per square foot: $149/sqft
- Tax assessed value: $503,010
- Annual tax amount: $10,973
- Date on market: 8/20/2026
- Listing terms: Cash,Conventional,FHA 203(k)
- Exclusions: Personal belongings
Estimated market value
$391,000
$371,000 - $411,000
$2,965/mo
Price history
| Date | Event | Price |
|---|---|---|
| 8/20/2026 | Listed for sale | $400,000$149/sqft |
Source: NTREIS #21364902 Report a problem | ||
Public tax history
| Year | Property taxes | Tax assessment |
|---|---|---|
| 2025 | $2,818 +10.6% | $503,010 +3.1% |
| 2024 | $2,548 +6.7% | $488,040 +16.7% |
| 2023 | $2,389 -0.2% | $418,360 |
| 2022 | $2,393 +3.1% | $418,360 +22.7% |
| 2021 | $2,320 +11.4% | $340,880 +13.9% |
| 2020 | $2,083 +10.5% | $299,390 |
| 2019 | $1,885 +7.1% | $299,390 |
| 2018 | $1,760 -43.6% | $299,390 +17% |
| 2017 | $3,118 +3.9% | $255,910 +14.1% |
| 2016 | $3,002 +4.6% | $224,230 +18.1% |
| 2015 | $2,871 | $189,850 +10% |
| 2014 | $2,871 | $172,550 |
| 2013 | -- | -- |
| 2012 | -- | -- |
| 2011 | -- | -- |
| 2010 | -- | -- |
| 2009 | -- | -- |
| 2008 | -- | -- |
| 2007 | -- | -- |
| 2005 | -- | -- |
| 2004 | -- | -- |
| 2003 | -- | -- |
| 2002 | -- | -- |
| 2001 | -- | -- |
Find assessor info on the county website
Monthly payment
Est. payment
Payment breakdown
Explore the cost of this home by adjusting the details. Changes won't be saved.Climate risks
Neighborhood: Marlborough Square
Nearby schools
GreatSchools rating
- 7/10Dartmouth Elementary SchoolGrades: PK-6Distance: 1.3 mi
- 5/10Apollo Junior High SchoolGrades: 7-8Distance: 1.1 mi
- 4/10Berkner High SchoolGrades: 9-12Distance: 0.3 mi
Schools provided by the listing agent
- Elementary: Dartmouth
- Middle: Apollo
- High: Berkner
- District: Richardson ISD
Source: NTREIS. This data may not be complete. We recommend contacting the local school district to confirm school assignments for this home.
- $418,2004 bd2 ba2.5k sqft1402 Forsythe Dr, Richardson, TX 75081Off Market
- $441,0003 bd-- ba2.4k sqft1401 Flintwood Dr, Richardson, TX 75081Off Market
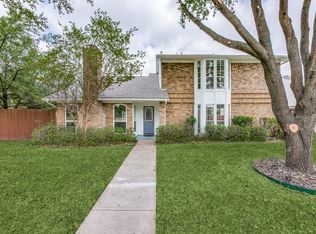
- $474,0003 bd2 ba2.1k sqft1404 Forsythe Dr, Richardson, TX 75081Off Market

- $--4 bd3 ba2.6k sqft900 Mount Vernon Dr, Richardson, TX 75081Sold

- $429,9004 bd2 ba2.3k sqft902 Mount Vernon Dr, Richardson, TX 75081Off Market
- $457,4003 bd3 ba2.3k sqft1403 Flintwood Dr, Richardson, TX 75081Off Market
- $389,9003 bd3 ba2.1k sqft1401 Forsythe Dr, Richardson, TX 75081Off Market
- $429,3003 bd2 ba2.3k sqft1403 Forsythe Dr, Richardson, TX 75081Off Market
A local agent can set up tours, give advice and negotiate with sellers.
Similar homes
- $385,0003 bd2 ba1.5k sqft1809 Windsong Trl, Richardson, TX 75081For Sale
 MLS ID #21367195, Bess Dickson. NTREIS
 - $389,0004 bd3 ba2.1k sqft1808 Rainbow Dr, Richardson, TX 75081For Sale
 MLS ID #21348448, Les Taylor. NTREIS
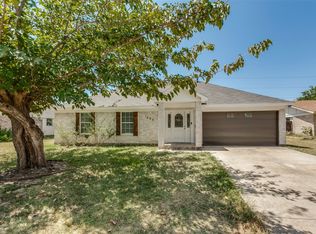
 - $385,0004 bd2 ba1.6k sqft1205 Briarcove Dr, Richardson, TX 75081For Sale
 MLS ID #21363859, Alvin Culberson. NTREIS
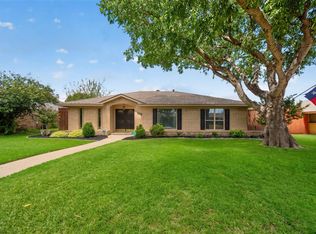
 - $449,0004 bd3 ba1.7k sqft1619 University Dr, Richardson, TX 75081For Sale
 MLS ID #21364293, Alessandro Cola. NTREIS
 - $395,0004 bd3 ba1.7k sqft1208 Berkeley Dr, Richardson, TX 75081For SaleMLS ID #21282637, Tony Vasquez. NTREIS
- $413,0004 bd2 ba2.1k sqft2003 J J Pearce Dr, Richardson, TX 75081For SaleMLS ID #21342929, Alisha Ryan. NTREIS
- $417,0004 bd3 ba2k sqft902 Dunbarton Dr, Richardson, TX 75081For SaleMLS ID #21306940, Julie Small. NTREIS
- $390,0003 bd2 ba1.3k sqft529 Carol Ct, Richardson, TX 75081For SaleMLS ID #21365766, Jami Mumley. NTREIS
- $400,0004 bd3 ba2.1k sqft505 Fireside Dr, Richardson, TX 75081For SaleMLS ID #21316056, Shannon Stupay. NTREIS
- $420,0003 bd3 ba2.1k sqft936 E Berkeley Dr, Richardson, TX 75081For SaleMLS ID #21338883, Nguyen Nguyen. NTREIS
- $450,0004 bd3 ba2.2k sqft1203 Grinnell Dr, Richardson, TX 75081For SaleMLS ID #21307780, Ryan Kirkpatrick. NTREIS
- $410,0004 bd3 ba2.6k sqft13114 Halwin Cir, Dallas, TX 75243For SaleMLS ID #21367374, Steve Koleno. NTREIS
- $430,0004 bd2 ba2.1k sqft909 Hillsdale Dr, Richardson, TX 75081For SaleMLS ID #21280975, Lindsay Contreras. NTREIS
- $399,9004 bd3 ba2.3k sqft3837 Shadycreek Dr, Garland, TX 75042For SaleMLS ID #21353653, Thuy Nguyen. NTREIS
- $380,0004 bd2 ba2k sqft2117 Baltimore Dr, Richardson, TX 75081For SaleMLS ID #21327351, Keith Byars. NTREIS
- $439,0004 bd3 ba2.1k sqft1608 University Dr, Richardson, TX 75081For SaleMLS ID #21309026, Will Solorzano. NTREIS
- $418,9004 bd3 ba2.3k sqft101 S Lois Ln, Richardson, TX 75081For SaleMLS ID #21307374, Sarah McAnally. NTREIS
- $465,0004 bd2 ba2.3k sqft1303 Berkeley Dr, Richardson, TX 75081For SaleMLS ID #21294919, Leah Crombie. NTREIS
- $380,0003 bd2 ba1.9k sqft815 Fleming Trl, Richardson, TX 75081For SaleMLS ID #21165919, Daniel Cline. NTREIS
- $365,0004 bd2 ba1.7k sqft1813 Morningstar Trl, Richardson, TX 75081For SaleMLS ID #21315457, Yaron Yashar. NTREIS
