Welcome to the ultimate man cave retreat — a sleek, two-level autominium designed for those who love cars, technology, and entertainment. Located at 1400 N Las Vegas Trail, this 1,904 sq. ft. property combines luxury living with garage-style functionality, creating a space that’s as bold as it is comfortable. The open-concept design features smart home automation, a premium sound system, and an indoor basketball hoop perfect for friendly games or unwinding after work. The main level offers generous space for vehicles, hobbies, or entertaining, while the upper level provides a modern living area ideal for relaxation or hosting guests. Enjoy evenings on your private balcony, taking in the Texas sunsets and vibrant city energy. Every detail has been thoughtfully designed for convenience, comfort, and style—whether you’re showcasing your car collection, watching the big game, or simply living large. With its modern finishes, open floor plan, and prime Fort Worth location near major highways and amenities, this autominium redefines luxury living for those who appreciate performance and design. Offered at $499,999, this isn’t just a place to live—it’s a lifestyle.
For sale
$499,999
1400 N Las Vegas Trl Unit 114, Fort Worth, TX 76108
--beds
1,904sqft
Duplex, Single Family Residence
Built in 2020
-- sqft lot
$488,500 Zestimate®
$263/sqft
$140/mo HOA
What's special
Modern finishesPrivate balconySleek two-level autominiumIndoor basketball hoopOpen floor planPremium sound systemSmart home automation
- 261 days |
- 126 |
- 3 |
Zillow last checked:
Listing updated:
Listed by:
John Zimmerman 0437098 817-247-6464,
Compass RE Texas, LLC 214-814-8100
Source: NTREIS,MLS#: 21123112
Facts & features
Interior
Bedrooms & bathrooms
- Bathrooms: 2
- Full bathrooms: 1
- 1/2 bathrooms: 1
Other
- Features: Bidet, Built-in Features, Granite Counters, Stone Counters
- Level: First
- Dimensions: 7 x 15
Half bath
- Features: Bidet, Granite Counters
- Level: Second
- Dimensions: 7 x 4
Kitchen
- Features: Built-in Features, Ceiling Fan(s), Eat-in Kitchen, Granite Counters, Kitchen Island, Pantry
- Level: Second
- Dimensions: 9 x 20
Living room
- Level: Second
- Dimensions: 15 x 20
Utility room
- Level: First
- Dimensions: 0 x 0
Heating
- Central, Electric
Cooling
- Central Air, Ceiling Fan(s), Electric, Wall Unit(s)
Appliances
- Included: Convection Oven, Dishwasher, Electric Cooktop, Electric Oven, Electric Range, Disposal, Microwave, Refrigerator
- Laundry: Laundry in Utility Room
Features
- Built-in Features, Decorative/Designer Lighting Fixtures, Eat-in Kitchen, High Speed Internet, Kitchen Island, Loft, Open Floorplan, Pantry, Smart Home, Cable TV, Wired for Sound
- Flooring: Concrete, Laminate, Luxury Vinyl Plank
- Has basement: No
- Has fireplace: No
Interior area
- Total interior livable area: 1,904 sqft
Video & virtual tour
Property
Parking
- Total spaces: 2
- Parking features: Additional Parking, Asphalt, Concrete, Garage, Garage Door Opener, Inside Entrance, Lighted
- Attached garage spaces: 2
Features
- Levels: Two
- Stories: 2
- Patio & porch: Balcony
- Exterior features: Balcony
- Pool features: None
Details
- Parcel number: 42707127
- Other equipment: Call Listing Agent
Construction
Type & style
- Home type: SingleFamily
- Property subtype: Duplex, Single Family Residence
- Attached to another structure: Yes
Materials
- Aluminum Siding, Metal Siding, Concrete, Steel Siding
- Foundation: Concrete Perimeter
- Roof: Metal
Condition
- Year built: 2020
Utilities & green energy
- Sewer: Public Sewer
- Water: Public
- Utilities for property: Electricity Available, Electricity Connected, Sewer Available, Water Available, Cable Available
Community & HOA
Community
- Features: Clubhouse, Curbs, Fenced Yard, Gated, Sidewalks
- Security: Security System Owned, Fire Alarm, Security Gate, Smoke Detector(s), Security Lights, Security Service
- Subdivision: Motorplace Fwtx Condo Bldg 1
HOA
- Has HOA: Yes
- Services included: All Facilities, Association Management, Maintenance Grounds
- HOA fee: $1,680 annually
- HOA name: Motorplace HOA
- HOA phone: 817-917-9756
Location
- Region: Fort Worth
Financial & listing details
- Price per square foot: $263/sqft
- Annual tax amount: $6,333
- Date on market: 12/2/2025
- Cumulative days on market: 262 days
- Listing terms: Cash,Conventional
- Exclusions: Units cannot be used a retail storefront
- Electric utility on property: Yes
Estimated market value
$488,500
$464,000 - $513,000
$2,712/mo
Price history
| Date | Event | Price |
|---|---|---|
| 4/8/2026 | Price change | $499,999-9.1%$263/sqft |
Source: NTREIS #21123112 Report a problem | ||
| 12/2/2025 | Listed for sale | $550,000$289/sqft |
Source: NTREIS #21123112 Report a problem | ||
Public tax history
Tax history is unavailable.
Monthly payment
Est. payment
Payment breakdown
Explore the cost of this home by adjusting the details. Changes won't be saved.Climate risks
Neighborhood: 76108
Nearby schools
GreatSchools rating
- 7/10North Elementary SchoolGrades: 1-5Distance: 1.7 mi
- 5/10Brewer Middle SchoolGrades: 6-8Distance: 2.3 mi
- 3/10Brewer High SchoolGrades: 9-12Distance: 0.9 mi
Schools provided by the listing agent
- Elementary: North
- Middle: Brewer
- High: Brewer
- District: White Settlement ISD
Source: NTREIS. This data may not be complete. We recommend contacting the local school district to confirm school assignments for this home.
- $268,330-- bd-- ba-- sqft1400 N Las Vegas Trl, Fort Worth, TX 76108Off Market
- $287,496-- bd-- ba-- sqft1400 N Las Vegas Trl, Fort Worth, TX 76108Off Market
- $786,573-- bd-- ba982 sqft1400 N Las Vegas Trl, White Settlement, TX 76108Off Market
- $368,800-- bd-- ba-- sqft1400 N Jim Wright Fwy, White Settlement, TX 76108Off Market
- $197,490-- bd-- ba-- sqft8001 Heron Dr, Fort Worth, TX 76108Off Market
- $72,876-- bd-- ba-- sqft8003 Heron Dr, Fort Worth, TX 76108Off Market
- $304,310-- bd-- ba-- sqft8101 Heron Dr, Fort Worth, TX 76108Off Market
- $244,590-- bd-- ba-- sqft8000 Heron Dr, Fort Worth, TX 76108Off Market
A local agent can set up tours, give advice and negotiate with sellers.
A local lender can help you make sure your offer is ready when you are.
Similar homes
- $470,0004 bd3 ba2.5k sqft8912 Holt St, Lakeside, TX 76135For Sale
 MLS ID #21361988, Amber Broadway. NTREIS
 - $485,0002 bd2 ba1.5k sqft2600 W 7th St APT 2454, Fort Worth, TX 76107For Sale
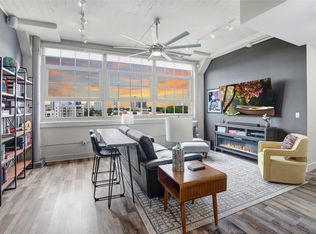 MLS ID #21307399, Angela Lawliss. NTREIS
 - $515,0004 bd3 ba2.7k sqft8023 Pennington, Fort Worth, TX 76126For Sale
 MLS ID #21356951, Melissa Fain. NTREIS
 - $444,9003 bd2 ba1.7k sqft1816 Ridgmar Blvd, Fort Worth, TX 76116For Sale
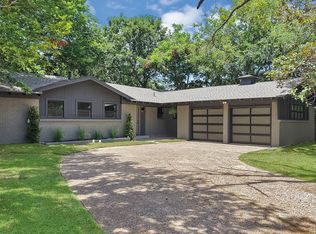 MLS ID #21339260, Jessica Solis. NTREIS
 - $480,0004 bd3 ba2.7k sqft2200 Midhurst Dr, Arlington, TX 76013For SaleMLS ID #21364136, Joshua Portales. NTREIS
- $465,0002 bd2 ba1.5k sqft2600 W 7th St APT 2614, Fort Worth, TX 76107For SaleMLS ID #21196890, Alicia Schroeder. NTREIS
- $475,0004 bd3 ba1.4k sqft2704 W Biddison St, Fort Worth, TX 76109For SaleMLS ID #21345608, Heather Teems. NTREIS
- $525,0004 bd3 ba2.8k sqft7604 Westwind Dr, Fort Worth, TX 76179For SaleMLS ID #21254343, Mitzi Burnett. NTREIS
- $559,0003 bd3 ba2.1k sqft322 Templeton Dr, Fort Worth, TX 76107For SaleMLS ID #21314476, Sydney dauphin. NTREIS
- $499,0002 bd3 ba1.6k sqft2600 W 7th St APT 2508, Fort Worth, TX 76107For SaleMLS ID #21320351, Debbie Hunn. NTREIS
- $518,8993 bd3 ba2.4k sqft1024 Henry Way, Springtown, TX 76082For SaleMLS ID #21277349, Nicole Griffith. NTREIS
- $304,9003 bd2 ba1.3k sqft8837 Claiborn St, Lakeside, TX 76135For SaleMLS ID #21332232, Judith Harris. NTREIS
- $385,0003 bd2 ba1.6k sqft5717 Fursman Ave, Fort Worth, TX 76114For SaleMLS ID #21343642, Travis Taylor. NTREIS
- $300,0003 bd2 ba1.4k sqft3149 Spotted Fawn Dr, Fort Worth, TX 76108For SaleMLS ID #21337333, Billy Vaselo Happy. NTREIS
- $415,0002 bd2 ba1.1k sqft201 W Lancaster Ave Unit 421, Fort Worth, TX 76102For SaleMLS ID #21348850, Scott Nolan. NTREIS
- $535,0004 bd3 ba2.5k sqft10524 Oates Branch Ln, Fort Worth, TX 76126For SaleMLS ID #21168094, John Zimmerman. NTREIS
- $370,0003 bd2 ba1.4k sqft2310 Primrose Ave, Fort Worth, TX 76111For SaleMLS ID #21354726, Eric Harris. NTREIS
- $650,0005 bd3 ba2.3k sqft3558 South Dr, Fort Worth, TX 76109For SaleMLS ID #21359944, Tom Macatee. NTREIS
- $345,0003 bd3 ba1.8k sqft2915 Clinton Ave, Fort Worth, TX 76106For SaleMLS ID #21356104, Karen Alvarez. NTREIS
- $372,0004 bd2 ba1.9k sqft8920 Kincaid Dr, Benbrook, TX 76116For SaleMLS ID #21311739, Ginger Trimble Knox. NTREIS
