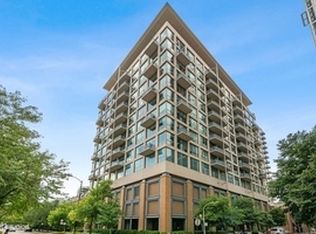
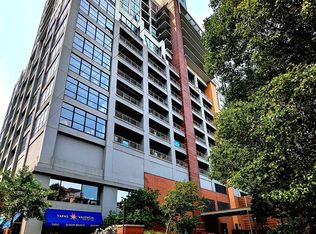
Stunning high floor 2 bedroom 2 bath corner unit in Michigan Avenue tower development. Unit is 1027 sw feet with floor to ceiling windows. North and west exposure provides stunning views of city. Floors are hardwood Brazilian cherry, with in home washer/dryer. Kitchen is open concept plan, with 42" cherry cabinets and stainless steel appliances and granite countertops. Kitchen overlooks spacious family room which was plenty of natural light and has access to balcony. It has split bedroom plan which provides option to use secondary bedroom as work office. Primary bedroom is facing north and has large ensuite bathroom and walk-in shower. Second bedroom floor to ceiling west facing windows providing stunning sunset views. Second bathroom in the hall way with tub. Plenty of closet space through out the unit. There is storage room locker in the basement. Unit price includes one grace space in the attached garage building. Building has 24-7 door staff, elevator, receiving room, gym, sundeck, outdoor pool, dog walking area, party room, bike room, Association fee includes air conditioning, common maintenance, gas, heat, TV/Cable and water. Pets are allowed with size limit, Location is close to Millenium part, soldier field, lake access and tons of top class restaurants, shops and entertainment places. There is Trader Joe/Jewel/Mariano near by. CTA station for redline is at walking distance.
Contingent
$427,900
1400 S Michigan Ave APT 2309, Chicago, IL 60605
2beds
1,027sqft
:
Get pre-qualified$4,028/mo
Condominium, Single Family Residence
Built in 2008
-- sqft lot
$-- Zestimate®
$417/sqft
$748/mo HOA
What's special
- 76 days |
- 68 |
- 1 |
Zillow last checked:
Listing updated:
Listed by:
Ryan Cherney (630)862-5181,
Circle One Realty
Source: MRED as distributed by MLS GRID,MLS#: 12643404
Facts & features
Interior
Bedrooms & bathrooms
- Bedrooms: 2
- Bathrooms: 2
- Full bathrooms: 2
Rooms
- Room types: No additional rooms
Primary bedroom
- Features: Flooring (Hardwood), Window Treatments (Blinds), Bathroom (Full)
- Level: Main
- Area: 120 Square Feet
- Dimensions: 10X12
Bedroom 2
- Features: Flooring (Hardwood)
- Level: Main
- Area: 132 Square Feet
- Dimensions: 11X12
Dining room
- Features: Flooring (Hardwood)
- Level: Main
- Area: 60 Square Feet
- Dimensions: 6X10
Family room
- Features: Flooring (Hardwood), Window Treatments (Blinds)
- Level: Main
- Area: 168 Square Feet
- Dimensions: 12X14
Kitchen
- Features: Flooring (Hardwood)
- Level: Main
- Area: 80 Square Feet
- Dimensions: 8X10
Laundry
- Features: Flooring (Hardwood)
- Level: Main
- Area: 16 Square Feet
- Dimensions: 4X4
Heating
- Other
Appliances
- Included: Range, Microwave, Dishwasher, Refrigerator, Washer, Dryer, Disposal, Stainless Steel Appliance(s)
- Laundry: Main Level
Features
- Basement: None
Interior area
- Total structure area: 0
- Total interior livable area: 1,027 sqft
Property
Parking
- Total spaces: 1
- Parking features: Concrete, Garage Door Opener, Yes, Garage Owned, Attached, Garage
- Attached garage spaces: 1
- Has uncovered spaces: Yes
Accessibility
- Accessibility features: No Disability Access
Features
- Exterior features: Balcony
Lot
- Features: Corner Lot
Details
- Additional parcels included: 17221070801277
- Parcel number: 17221070801191
- Special conditions: None
Construction
Type & style
- Home type: Condo
- Property subtype: Condominium, Single Family Residence
Materials
- Brick
Condition
- New construction: No
- Year built: 2008
Utilities & green energy
- Sewer: Public Sewer
- Water: Lake Michigan
Community & HOA
HOA
- Has HOA: Yes
- Amenities included: Bike Room/Bike Trails, Door Person, Elevator in Residence, Exercise Room, Storage, Health Club, On Site Manager/Engineer, Party Room, Sundeck, Pool, Receiving Room, Security Door Lock(s), Service Elevator(s)
- Services included: Heat, Air Conditioning, Water, Gas, Parking, Insurance, Security, Doorman, Cable TV, Exercise Facilities, Pool, Exterior Maintenance, Lawn Care, Scavenger, Snow Removal
- HOA fee: $748 monthly
Location
- Region: Chicago
Financial & listing details
- Price per square foot: $417/sqft
- Tax assessed value: $24,601
- Annual tax amount: $8,103
- Date on market: 5/9/2026
- Ownership: Condo
Estimated market value
Not available
Estimated sales range
Not available
Not available
Price history
| Date | Event | Price |
|---|---|---|
| 6/20/2026 | Contingent | $427,900$417/sqft |
Source:  MRED as distributed by MLS GRID #12643404 Report a problem MRED as distributed by MLS GRID #12643404 Report a problem | ||
| 5/9/2026 | Listed for sale | $427,900+18.9%$417/sqft |
Source: MRED as distributed by MLS GRID #12643404 Report a problem | ||
| 8/28/2023 | Listing removed | -- |
Source: Zillow Rentals Report a problem | ||
| 8/1/2023 | Listed for rent | $2,950+13.5%$3/sqft |
Source: Zillow Rentals Report a problem | ||
| 7/28/2023 | Listing removed | -- |
Source: MRED as distributed by MLS GRID #11719681 Report a problem | ||
| 6/20/2023 | Listed for sale | $359,900$350/sqft |
Source: MRED as distributed by MLS GRID #11719681 Report a problem | ||
| 4/17/2023 | Listing removed | -- |
Source: MRED as distributed by MLS GRID #11719681 Report a problem | ||
| 2/22/2023 | Listed for sale | $359,900$350/sqft |
Source: MRED as distributed by MLS GRID #11719681 Report a problem | ||
| 2/15/2018 | Listing removed | $2,600$3/sqft |
Source: Magellan Realty LLC #09808032 Report a problem | ||
| 11/28/2017 | Listed for rent | $2,600$3/sqft |
Source: Magellan Realty LLC #09808032 Report a problem | ||
Public tax history
| Year | Property taxes | Tax assessment |
|---|---|---|
| 2014 | $4,564 +2% | $24,601 0% |
| 2013 | $4,476 +1.3% | $24,610 0% |
| 2012 | $4,417 | $24,612 |
Find assessor info on the county website
Monthly payment
Est. payment
Payment breakdown
Explore the cost of this home by adjusting the details. Changes won't be saved.Climate risks
Neighborhood: South Loop
Nearby schools
GreatSchools rating
- 8/10South Loop Elementary SchoolGrades: PK-8Distance: 0.3 mi
- 1/10Phillips Academy High SchoolGrades: 9-12Distance: 2.7 mi
Schools provided by the listing agent
- District: 299
Source: MRED as distributed by MLS GRID. This data may not be complete. We recommend contacting the local school district to confirm school assignments for this home.
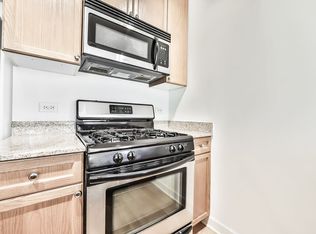
- $343,2001 bd1 ba800 sqft1400 S Michigan Ave APT 503, Chicago, IL 60605Off Market
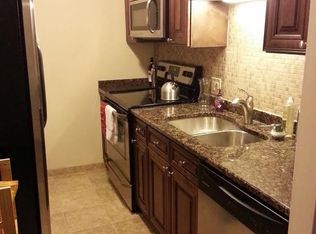
- $14,9961 bd1 ba689 sqft1400 S Michigan Ave APT 802S, Chicago, IL 60605Off Market

- $300,3001 bd1 ba800 sqft1400 S Michigan Ave APT 1501, Chicago, IL 60605Off Market
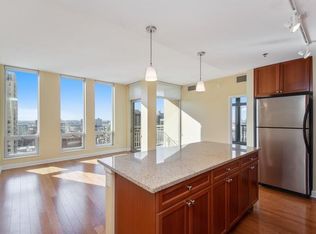
- $437,6002 bd2 ba1.1k sqft1400 S Michigan Ave APT 1710, Chicago, IL 60605Off Market
- $417,4002 bd2 ba1k sqft1400 S Michigan Ave APT 2110, Chicago, IL 60605Off Market
- $299,0001 bd1 ba750 sqft1400 S Michigan Ave APT 1001, Chicago, IL 60605Off Market
- $279,6001 bd1 ba751 sqft1400 S Michigan Ave APT 1408, Chicago, IL 60605Off Market
- $310,0001 bd1 ba826 sqft1400 S Michigan Ave APT 2505, Chicago, IL 60605For Sale
- $--1 bd1 ba873 sqft1400 S Michigan Ave APT 601, Chicago, IL 60605Off Market
A local agent can set up tours, give advice and negotiate with sellers.
Similar homes
- $425,0002 bd2 ba1.2k sqft125 E 13th St Unit 1012, Chicago, IL 60605Active
 MLS ID #12681902, Michael Gentile, @properties Christie's International Real Estate. MRED as distributed by MLS GRID
 - $414,5002 bd2 ba1.3k sqft1530 S State St APT 17R, Chicago, IL 60605Active
 MLS ID #12625499, Nancy Griffin, HomeSmart Realty Group. MRED as distributed by MLS GRID
 - $392,5002 bd2 ba1.2k sqft1600 S Indiana Ave #1308, Chicago, IL 60605Active
 MLS ID #12673964, Danny Lewis, Baird & Warner. MRED as distributed by MLS GRID
 - $399,9002 bd2 ba1.2k sqft520 S State St APT 902, Chicago, IL 60605Active
 MLS ID #12702670, Kevin Green, @properties Christie's International Real Estate. MRED as distributed by MLS GRID
 - $450,0002 bd2 ba1.1k sqft345 N La Salle Dr APT 3401, Chicago, IL 60654NewMLS ID #12704878, Ben Lalez, Compass. MRED as distributed by MLS GRID
- $419,0002 bd2 ba1.1k sqft1841 S Calumet Ave APT 810, Chicago, IL 60616ActiveMLS ID #12677718, Lucia Demidetchi, Xhomes Realty Inc. MRED as distributed by MLS GRID
- $349,0001 bd2 ba950 sqft1250 S Indiana Ave APT 704, Chicago, IL 60605Re-activatedMLS ID #12688003, Russell Vilt, Keller Williams Thrive. MRED as distributed by MLS GRID
- $399,0002 bd2 ba1k sqft1841 S Calumet Ave APT 1111, Chicago, IL 60616ActiveMLS ID #12690259, Cathy Wu, AiHome Realty Group LLC. MRED as distributed by MLS GRID
- $439,0002 bd2 ba1.2k sqft222 N Columbus Dr APT 2608, Chicago, IL 60601ActiveMLS ID #12689503, Larissa Brodsky, Compass. MRED as distributed by MLS GRID
- $439,0002 bd2 ba1.2k sqft125 S Jefferson St Unit 1904, Chicago, IL 60661ActiveMLS ID #12697378, Cindy Ji, Pearson Realty Group. MRED as distributed by MLS GRID
- $410,0002 bd2 ba1.2k sqft310 S Michigan Ave Unit 1013, Chicago, IL 60604ActiveMLS ID #12684807, Florence Lee, @properties Christie's International Real Estate. MRED as distributed by MLS GRID
- $389,9002 bd2 ba1.2k sqft701 S Wells St APT 2005, Chicago, IL 60607ActiveMLS ID #12684083, Vishakha Patel, Compass. MRED as distributed by MLS GRID
- $499,0002 bd2 ba1.3k sqft545 N Dearborn St APT 2511, Chicago, IL 60654NewMLS ID #12715353, Gail Spreen, Jameson Sotheby's Intl Realty. MRED as distributed by MLS GRID
- $439,9002 bd2 ba1.2k sqft330 W Grand Ave APT 1707, Chicago, IL 60654ActiveMLS ID #12687228, Margaret Gancer, Compass. MRED as distributed by MLS GRID
- $325,0001 bd1 ba752 sqft1400 S Michigan Ave APT 2608, Chicago, IL 60605ActiveMLS ID #12678720, Ryan Cherney, Circle One Realty. MRED as distributed by MLS GRID
- $310,0001 bd1 ba826 sqft1400 S Michigan Ave APT 2505, Chicago, IL 60605ActiveMLS ID #12688776, Benjamin Lissner, Baird & Warner. MRED as distributed by MLS GRID
- $389,9002 bd2 ba947 sqft210 S Des Plaines St #907, Chicago, IL 60607ActiveMLS ID #12625563, Wilfredo Nunez Jr, ABR,E-PRO,SFR, Compass. MRED as distributed by MLS GRID
- $434,9002 bd2 ba1.1k sqft(Undisclosed Address), Chicago, IL 60654ActiveMLS ID #12623316, Paul De Legge, CL3 Property Management. MRED as distributed by MLS GRID
- $460,0002 bd2 ba933 sqft660 W Wayman St Unit 405B, Chicago, IL 60661ActiveMLS ID #12701198, Jeffrey Coros, Century 21 Circle. MRED as distributed by MLS GRID
- $409,9002 bd2 ba1k sqft155 N Harbor Dr APT 5407, Chicago, IL 60601ActiveMLS ID #12558042, Gary Richter, Corcoran Urban Real Estate. MRED as distributed by MLS GRID
