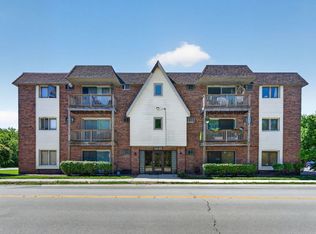
Crestwood Condo in the desirable Sandpiper South community. Featureing 2 bedrooms, 1.5 baths, an open layout, Vaulted Ceiling in Living Room, Dining Room. Kitchen includes, stove, refrigerator & countertop microwave and has a breakfast bar looking into the living room. In Unit Washer/Dryer. Newer Windows throughout including Patio Sliding Door, Hot Water Tank (2025). New Roof (2025). Oversized Walk In Pantry/Storage Closet in unit, Walk In Closet in Master Bdr. Plenty of closet/storage space. Enjoy your private oversized balcony for grilling and relaxing, facing the beautiful courtyard & waterfall. Beautifully maintained grounds, a community pool, clubhouse & ample parking. Owners are able to rent out the club house for parties. Conveniently located near shopping, dining, expressways, and scenic nature trail.
Contingent
$170,000
14003 James Dr APT 722, Crestwood, IL 60445
2beds
1,000sqft
:
Get pre-qualified$1,630/mo
Condominium, Single Family Residence
Built in 1974
-- sqft lot
$-- Zestimate®
$170/sqft
$280/mo HOA
What's special
Community poolBeautifully maintained groundsOpen layoutAmple parking
- --
- on Zillow |
- 158
- views |
- 11
- saves |
Likely to sell faster than
Zillow last checked:
Listing updated:
Listed by:
Joann Trauscht 708-478-1212,
Village Realty, Inc.
Source: MRED as distributed by MLS GRID,MLS#: 12701562
Facts & features
Interior
Bedrooms & bathrooms
- Bedrooms: 2
- Bathrooms: 2
- Full bathrooms: 1
- 1/2 bathrooms: 1
Rooms
- Room types: Balcony/Porch/Lanai
Primary bedroom
- Features: Flooring (Carpet), Bathroom (Half)
- Level: Third
- Area: 180 Square Feet
- Dimensions: 12X15
Bedroom 2
- Features: Flooring (Laminate), Window Treatments (Blinds)
- Level: Third
- Area: 132 Square Feet
- Dimensions: 11X12
Balcony porch lanai
- Level: Third
- Area: 100 Square Feet
- Dimensions: 5X20
Dining room
- Features: Flooring (Vinyl)
- Level: Third
- Area: 90 Square Feet
- Dimensions: 9X10
Kitchen
- Features: Kitchen (Galley), Flooring (Laminate)
- Level: Third
- Area: 63 Square Feet
- Dimensions: 7X9
Living room
- Features: Flooring (Carpet), Window Treatments (Shades)
- Level: Third
- Area: 204 Square Feet
- Dimensions: 17X12
Heating
- Electric
Cooling
- Central Air
Appliances
- Included: Range, Microwave, Refrigerator, Washer, Dryer
- Laundry: Electric Dryer Hookup, In Unit, In Bathroom, Laundry Closet
Features
- Basement: None
- Common walls with other units/homes: End Unit
Interior area
- Total structure area: 0
- Total interior livable area: 1,000 sqft
Video & virtual tour
Property
Parking
- Total spaces: 2
- Parking features: Unassigned, Yes, Other
Accessibility
- Accessibility features: No Disability Access
Features
- Exterior features: Balcony
- Pool features: In Ground
Details
- Additional structures: Gazebo, Club House
- Parcel number: 28043010221128
- Special conditions: None
Construction
Type & style
- Home type: Condo
- Property subtype: Condominium, Single Family Residence
Materials
- Brick
- Roof: Asphalt
Condition
- New construction: No
- Year built: 1974
Utilities & green energy
- Sewer: Public Sewer
- Water: Lake Michigan
Community & HOA
HOA
- Has HOA: Yes
- Amenities included: Pool, Clubhouse
- Services included: Water, Insurance, Clubhouse, Pool, Exterior Maintenance, Lawn Care, Scavenger, Snow Removal
- HOA fee: $280 monthly
Location
- Region: Crestwood
Financial & listing details
- Price per square foot: $170/sqft
- Tax assessed value: $117,660
- Annual tax amount: $429
- Date on market: 7/12/2026
- Ownership: Condo
Estimated market value
Not available
Estimated sales range
Not available
Not available
Price history
| Date | Event | Price |
|---|---|---|
| 4/10/2006 | Sold | $146,000+57%$146/sqft |
Source: Public Record Report a problem | ||
| 8/1/2001 | Sold | $93,000$93/sqft |
Source: Public Record Report a problem | ||
Public tax history
| Year | Property taxes | Tax assessment |
|---|---|---|
| 2024 | -- | $11,766 |
| 2023 | $401 +25% | $11,766 +50.8% |
| 2022 | $321 -13.9% | $7,804 |
| 2021 | $372 -74.9% | $7,804 |
| 2020 | $1,481 -18.5% | $7,804 -14.6% |
| 2019 | $1,818 +0.9% | $9,136 |
| 2018 | $1,801 -3.2% | $9,136 |
| 2017 | $1,861 -17.7% | $9,136 -1.3% |
| 2016 | $2,260 +3.7% | $9,252 |
| 2015 | $2,178 +1% | $9,252 |
| 2014 | $2,157 -24.8% | $9,252 -25.9% |
| 2013 | $2,870 +2.1% | $12,483 |
| 2012 | $2,810 +8.8% | $12,483 |
| 2011 | $2,582 +27.6% | $12,483 +2.9% |
| 2010 | $2,024 +8.2% | $12,130 |
| 2009 | $1,870 +5.8% | $12,130 -5% |
| 2008 | $1,768 +0.7% | $12,769 +32.4% |
| 2007 | $1,756 +3.5% | $9,643 |
| 2006 | $1,696 +14.9% | $9,643 |
| 2005 | $1,476 -3.7% | $9,643 +7.3% |
| 2004 | $1,532 +2.2% | $8,983 |
| 2003 | $1,500 -17.5% | $8,983 |
| 2002 | $1,817 +41.9% | $8,983 +9.4% |
| 2001 | $1,281 +2.1% | $8,210 |
| 2000 | $1,254 +7.3% | $8,210 |
| 1999 | $1,169 | $8,210 |
Find assessor info on the county website
Monthly payment
Est. payment
Payment breakdown
Explore the cost of this home by adjusting the details. Changes won't be saved.Climate risks
Neighborhood: 60445
Nearby schools
GreatSchools rating
- NARidge Early Childhood CenterGrades: PK-KDistance: 1.2 mi
- 5/10Jack Hille Middle SchoolGrades: 6-8Distance: 1.4 mi
- 8/10Oak Forest High SchoolGrades: 9-12Distance: 1.5 mi
Schools provided by the listing agent
- Elementary: Lee R Foster Elementary School
- Middle: Hille Middle School
- High: Oak Forest High School
- District: 142
Source: MRED as distributed by MLS GRID. This data may not be complete. We recommend contacting the local school district to confirm school assignments for this home.
- $253,8002 bd1 ba46k sqft14011 James Dr #915, Crestwood, IL 60445Off Market
- $177,9002 bd1 ba120k sqft14013 James Dr APT 501, Crestwood, IL 60445Off Market
- $184,5002 bd2 ba1k sqft14013 James Dr APT 503, Crestwood, IL 60445Off Market

- $150,0002 bd1 ba120k sqft14013 James Dr APT 504, Crestwood, IL 60445Sold
- $172,8002 bd1 ba950 sqft14013 James Dr APT 505, Crestwood, IL 60445Off Market
- $157,8002 bd1 ba120k sqft14013 James Dr APT 506, Crestwood, IL 60445Off Market
- $170,7002 bd1 ba1k sqft14013 James Dr APT 507, Crestwood, IL 60445Off Market
- $174,5002 bd1 ba120k sqft14013 James Dr APT 509, Crestwood, IL 60445Off Market
- $164,0002 bd2 ba1k sqft14013 James Dr APT 510, Crestwood, IL 60445Sold
A local agent can set up tours, give advice and negotiate with sellers.
A local lender can help you make sure your offer is ready when you are.
Similar homes
- $174,9002 bd2 ba900 sqft12823 S Kenneth Ave APT C3, Alsip, IL 60803Active
 MLS ID #12714997, Pablo Galarza, Century 21 New Beginnings. MRED as distributed by MLS GRID
 - $210,0002 bd2 ba1.1k sqft10420 Circle Dr APT 42B, Oak Lawn, IL 60453New
 MLS ID #12727603, Airel Hermosillo, Smart Home Realty. MRED as distributed by MLS GRID
 - $164,9992 bd1 ba1k sqft6645 172nd St APT 3C, Tinley Park, IL 60477Active
 MLS ID #12700156, Scott Machart, Crosstown Realtors, Inc.. MRED as distributed by MLS GRID
 - $189,9992 bd2 ba1.2k sqft10704 Kilpatrick Ave APT 3B, Oak Lawn, IL 60453Active
 MLS ID #12719833, Jack McNamara, Baird & Warner. MRED as distributed by MLS GRID
 - $189,0002 bd1 ba1k sqft11103 S 84th Ave #2A, Palos Hills, IL 60465NewMLS ID #12726894, Anna Krzemien, RE/MAX 10. MRED as distributed by MLS GRID
- $139,9002 bd1 ba950 sqft4827 W 109th St APT 101, Oak Lawn, IL 60453ActiveMLS ID #12720384, Luz Renteria, Coldwell Banker Realty. MRED as distributed by MLS GRID
- $197,0002 bd2 ba1k sqft9555 Southwest Hwy APT 1S, Oak Lawn, IL 60453ActiveMLS ID #12720622, Brittany Strale, Redfin Corporation. MRED as distributed by MLS GRID
- $150,0002 bd2 ba1k sqft12821 S Kenneth Ave APT B3, Alsip, IL 60803ActiveMLS ID #12625173, John Sciberras, Coldwell Banker Realty. MRED as distributed by MLS GRID
- $160,0001 bd1 ba805 sqft4012 W 105th St APT 1A, Oak Lawn, IL 60453ActiveMLS ID #12724760, Joseph Hosch, @properties Christie's International Real Estate. MRED as distributed by MLS GRID
- $239,9002 bd2 ba1k sqft10572 Palos Pl #D, Palos Hills, IL 60465NewMLS ID #12726574, Ewa Walas, Infiniti Properties, Inc.. MRED as distributed by MLS GRID
- $219,9002 bd2 ba1.1k sqft19536 115th Ave Unit B, Mokena, IL 60448NewMLS ID #12729323, Christine Kaczmarski, CRIS Realty. MRED as distributed by MLS GRID
- $205,0002 bd2 ba1k sqft15712 Revere Ct APT D, Oak Forest, IL 60452ActiveMLS ID #12629364, Mark Groble, Team GT PLLC. MRED as distributed by MLS GRID
- $169,0004 bd1 ba1.4k sqft14314 S Edbrooke Ave, Riverdale, IL 60827ActiveMLS ID #12725330, Aaron Gaines, Keller Williams Preferred Realty. MRED as distributed by MLS GRID
- $199,9992 bd2 ba1.1k sqft9535 S 54th Ave APT 3N, Oak Lawn, IL 60453ActiveMLS ID #12708981, Tina Hollins, Coldwell Banker Realty. MRED as distributed by MLS GRID
- $185,0002 bd2 ba1.1k sqft10538 Central Ave #1, Chicago Ridge, IL 60415ActiveMLS ID #12619914, David Geekie, ABR, Village Realty, Inc.. MRED as distributed by MLS GRID
- $192,9002 bd2 ba1k sqft17618 71st Ct APT 1N, Tinley Park, IL 60477Price ChangeMLS ID #12693674, Scott Schoon, Keller Williams Preferred Rlty. MRED as distributed by MLS GRID
- $203,0002 bd2 ba1k sqft5840 W 104th St APT 115, Oak Lawn, IL 60453ActiveMLS ID #12697226, Elizabeth Lopez, PAK Home Realty. MRED as distributed by MLS GRID
- $155,0003 bd2 ba1.2k sqft4112 192nd Ct #209, Country Club Hills, IL 60478ActiveMLS ID #12478937, Juwan Cross, Kale Realty. MRED as distributed by MLS GRID
- $224,9002 bd2 ba1k sqft10521 S Roberts Rd APT 1B, Palos Hills, IL 60465NewMLS ID #12724889, Diane Williams, RE/MAX 10. MRED as distributed by MLS GRID
- $134,9002 bd2 ba900 sqft539 N Pleasant Dr APT 2C, Glenwood, IL 60425ActiveMLS ID #12718168, Danielle Moy, @properties Christie's International Real Estate. MRED as distributed by MLS GRID
