Nicely updated L shaped bi-level home, with four bedrooms and two bathrooms. Located close to shopping, restaurants and other amenities, this home is in a great location. Well maintained this home has many updates including many replacement windows, new garage interior. Chimney has new sheeting and waterproofing, and in 2020 a new sewer line and cleanout was installed. Beautiful updated kitchen cabinets with solid surface countertops and stone backsplash, all kitchen appliances stay and are less than three years old. Much of the lighting throughout the home has been replaced. Updated hardwood floors on the main floor, and newer carpet on the stairs. Enjoy evenings on the expansive 13x14 deck, or relax in the fenced yard. Outside shed for additional storage. Downstairs you will find the fourth bedroom, second full bath and a large family room with fireplace and impressive dry bar, excellent for entertaining. Large laundry area in the lower level. With so many updates, this home is ready for you to move in and enjoy the holidays!
Pending
$245,000
1401 Dallas St, Bloomington, IL 61704
4beds
2,120sqft
Single Family Residence
Built in 1977
8,250 Square Feet Lot
$-- Zestimate®
$116/sqft
$8/mo HOA
What's special
Fenced yardTwo bathroomsStone backsplashBeautiful updated kitchen cabinetsImpressive dry barNew garage interiorMany replacement windows
- 8 days
- 360
- 38
Zillow last checked:
Listing updated:
Listed by:
Karen Wilson, ABR,PSA 309-824-3436,
Coldwell Banker Real Estate Group
Source: MRED as distributed by MLS GRID,MLS#: 12793249
Facts & features
Interior
Bedrooms & bathrooms
- Bedrooms: 4
- Bathrooms: 2
- Full bathrooms: 2
Primary bedroom
- Features: Flooring (Hardwood), Bathroom (Full)
- Level: Main
- Area: 165 Square Feet
- Dimensions: 11X15
Bedroom 2
- Features: Flooring (Hardwood)
- Level: Main
- Area: 100 Square Feet
- Dimensions: 10X10
Bedroom 3
- Features: Flooring (Hardwood)
- Level: Main
- Area: 130 Square Feet
- Dimensions: 10X13
Bedroom 4
- Features: Flooring (Wood Laminate)
- Level: Lower
- Area: 156 Square Feet
- Dimensions: 12X13
Bar entertainment
- Features: Flooring (Wood Laminate)
- Level: Lower
- Area: 91 Square Feet
- Dimensions: 7X13
Family room
- Features: Flooring (Wood Laminate)
- Level: Lower
- Area: 312 Square Feet
- Dimensions: 24X13
Kitchen
- Features: Kitchen (Eating Area-Table Space, Pantry, SolidSurfaceCounter), Flooring (Ceramic Tile)
- Level: Main
- Area: 176 Square Feet
- Dimensions: 16X11
Laundry
- Features: Flooring (Vinyl)
- Level: Basement
- Area: 135 Square Feet
- Dimensions: 9X15
Living room
- Features: Flooring (Hardwood)
- Level: Main
- Area: 208 Square Feet
- Dimensions: 13X16
Heating
- Forced Air
Cooling
- Central Air
Appliances
- Included: Range, Dishwasher, Refrigerator
- Laundry: Gas Dryer Hookup, Electric Dryer Hookup
Features
- Dry Bar, 1st Floor Bedroom, 1st Floor Full Bath
- Flooring: Hardwood
- Windows: Window Treatments
- Basement: Finished,Full
- Number of fireplaces: 1
- Fireplace features: Wood Burning, Family Room, Basement
Interior area
- Total structure area: 2,120
- Total interior livable area: 2,120 sqft
Property
Parking
- Total spaces: 1
- Parking features: Concrete, Garage Door Opener, Yes, Garage Owned, Attached, Garage
- Attached garage spaces: 1
- Has uncovered spaces: Yes
Accessibility
- Accessibility features: No Disability Access
Features
- Levels: Bi-Level
- Patio & porch: Deck
- Fencing: Fenced
Lot
- Size: 8,250 Square Feet
- Dimensions: 75 X 110
- Features: Corner Lot, Landscaped, Mature Trees
Details
- Additional structures: Pergola, Shed(s)
- Parcel number: 1436156007
- Special conditions: None
- Other equipment: Sump Pump
Construction
Type & style
- Home type: SingleFamily
- Property subtype: Single Family Residence
Materials
- Vinyl Siding, Brick
- Foundation: Block
- Roof: Asphalt
Condition
- New construction: No
- Year built: 1977
Utilities & green energy
- Electric: Circuit Breakers
- Sewer: Public Sewer
- Water: Public
Community & HOA
Community
- Subdivision: Lakewood
HOA
- Has HOA: Yes
- Services included: None
- HOA fee: $90 annually
Location
- Region: Bloomington
Financial & listing details
- Price per square foot: $116/sqft
- Tax assessed value: $193,860
- Annual tax amount: $4,332
- Date on market: 10/26/2026
- Ownership: Fee Simple
Estimated market value
Not available
Estimated sales range
Not available
Not available
Price history
Price history is unavailable.
Public tax history
| Year | Property taxes | Tax assessment |
|---|---|---|
| 2025 | $4,612 +6.5% | $64,620 +8.7% |
| 2024 | $4,332 +10.4% | $59,435 +12.2% |
| 2023 | $3,924 +9.2% | $52,954 +9.6% |
| 2022 | $3,595 +7.6% | $48,303 +6.6% |
| 2021 | $3,342 | $45,325 |
| 2020 | -- | $45,325 |
| 2019 | -- | $45,325 +2% |
| 2018 | $3,235 | $44,436 |
| 2017 | $3,235 0% | $44,436 |
| 2016 | $3,236 -0.9% | $44,436 -1.2% |
| 2015 | $3,266 | $44,971 |
| 2014 | $3,266 +5% | $44,971 |
| 2013 | $3,112 -0.1% | $44,971 -1.1% |
| 2012 | $3,114 | $45,466 -0.8% |
| 2011 | $3,114 +0.4% | $45,814 |
| 2010 | $3,103 +0.7% | $45,814 |
| 2009 | $3,082 +5.9% | $45,814 +5.2% |
| 2008 | $2,911 +1.9% | $43,568 +2.5% |
| 2007 | $2,856 | $42,485 +2.1% |
| 2006 | -- | $41,606 +2.1% |
| 2005 | -- | $40,750 +16.5% |
| 2002 | -- | $34,991 +4.1% |
| 2001 | -- | $33,607 +4.6% |
| 2000 | -- | $32,126 |
Find assessor info on the county website
Monthly payment
Est. payment
Payment breakdown
Explore the cost of this home by adjusting the details. Changes won't be saved.Climate risks
Neighborhood: 61704
Nearby schools
Schools provided by the listing agent
- Elementary: Stevenson Elementary
- Middle: Bloomington Jr High School
- High: Bloomington High School
- District: 87
Source: MRED as distributed by MLS GRID. This data may not be complete. We recommend contacting the local school district to confirm school assignments for this home.

Similar homes
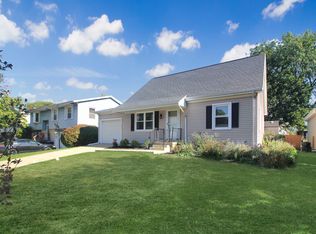
- $229,9004 bd2 ba2.3k sqft1407 Ridgeport Ave, Bloomington, IL 61704Price Change
 MLS ID #12790955, Amy D Brown, ABR,PSA, Keller Williams Revolution. MRED as distributed by MLS GRID
- $250,0004 bd3 ba2.1k sqft107 S Bayberry Ct, Bloomington, IL 61704Active
 MLS ID #12793166, Stacia Jewett, Keller Williams Revolution. MRED as distributed by MLS GRID
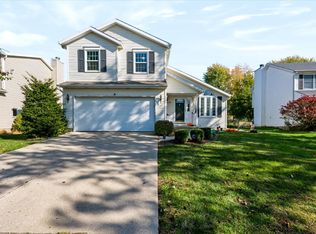
- $282,5003 bd3 ba2.4k sqft1503 Espey Dr, Bloomington, IL 61704Price Change
 MLS ID #12797405, Olga Vazquez, RE/MAX Choice Clinton. MRED as distributed by MLS GRID
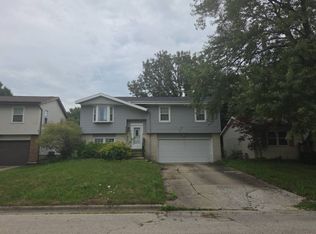
- $--3 bd2 ba1k sqft2305 Anchor Dr, Bloomington, IL 61704Auction
 Auction.com 1
