Welcome to 1401 N. Illinois Avenue, a beautifully appointed home in Arlington Heights' sought-after Virginia Terrace neighborhood. Offering 4 spacious bedrooms, 3.1 bathrooms, and a full finished basement, this home combines timeless design with the space and functionality today's buyers are looking for. Step inside to find stunning hardwood floors flowing throughout the main level and an inviting floor plan designed for everyday living. The kitchen seamlessly connects to the eat-in dining area and expansive family room, creating the perfect gathering space for family and friends. Generously sized bedrooms offer ample closet space, providing comfort and storage for everyone. The finished basement features 9-foot ceilings, creating a bright and open extension of the home's living space. Whether you envision a recreation room, fitness area, or guest retreat, there's room for it all with abundant storage throughout. Outside, enjoy a beautifully landscaped yard and a fantastic patio, perfect for relaxing summer evenings, outdoor dining, and entertaining. With exceptional living space and a prime Arlington Heights location, this is a home you won't want to miss. Patton/Thomas/Hersey Schools
Pending
$1,225,000
1401 N Illinois Ave, Arlington Heights, IL 60004
4beds
3,580sqft
:
Get pre-qualified$8,906/mo
Single Family Residence
Built in 2008
8,760 Square Feet Lot
$-- Zestimate®
$342/sqft
$-- HOA
What's special
Full finished basementBeautifully landscaped yardAbundant storage throughout
- 54 days |
- 180 |
- 6 |
Likely to sell faster than
Zillow last checked:
Listing updated:
Listed by:
Sarah Anderson 847-858-1223,
@properties Christie's International Real Estate
Source: MRED as distributed by MLS GRID,MLS#: 12678035
Facts & features
Interior
Bedrooms & bathrooms
- Bedrooms: 4
- Bathrooms: 4
- Full bathrooms: 3
- 1/2 bathrooms: 1
Rooms
- Room types: Mud Room, Eating Area, Office, Loft, Recreation Room, Storage
Primary bedroom
- Features: Flooring (Carpet), Bathroom (Full)
- Level: Second
- Area: 294 Square Feet
- Dimensions: 21X14
Bedroom 2
- Features: Flooring (Carpet)
- Level: Second
- Area: 165 Square Feet
- Dimensions: 15X11
Bedroom 3
- Features: Flooring (Carpet)
- Level: Second
- Area: 180 Square Feet
- Dimensions: 15X12
Bedroom 4
- Features: Flooring (Carpet)
- Level: Second
- Area: 165 Square Feet
- Dimensions: 15X11
Dining room
- Features: Flooring (Hardwood)
- Level: Main
- Area: 204 Square Feet
- Dimensions: 17X12
Eating area
- Features: Flooring (Hardwood)
- Level: Main
- Area: 112 Square Feet
- Dimensions: 14X8
Family room
- Features: Flooring (Hardwood)
- Level: Main
- Area: 280 Square Feet
- Dimensions: 20X14
Kitchen
- Features: Flooring (Ceramic Tile)
- Level: Main
- Area: 182 Square Feet
- Dimensions: 14X13
Laundry
- Features: Flooring (Ceramic Tile)
- Level: Main
- Area: 84 Square Feet
- Dimensions: 12X7
Living room
- Features: Flooring (Hardwood)
- Level: Main
- Area: 266 Square Feet
- Dimensions: 19X14
Loft
- Features: Flooring (Hardwood)
- Level: Second
- Area: 156 Square Feet
- Dimensions: 13X12
Mud room
- Features: Flooring (Ceramic Tile)
- Level: Main
- Area: 81 Square Feet
- Dimensions: 9X9
Office
- Features: Flooring (Hardwood)
- Level: Main
- Area: 160 Square Feet
- Dimensions: 16X10
Office
- Features: Flooring (Carpet)
- Level: Second
- Area: 88 Square Feet
- Dimensions: 11X8
Other
- Features: Flooring (Carpet)
- Level: Basement
- Area: 1320 Square Feet
- Dimensions: 44X30
Storage
- Features: Flooring (Other)
- Level: Basement
- Area: 120 Square Feet
- Dimensions: 15X8
Storage
- Features: Flooring (Other)
- Level: Basement
- Area: 60 Square Feet
- Dimensions: 12X5
Heating
- Natural Gas
Cooling
- Central Air
Appliances
- Laundry: Main Level
Features
- Walk-In Closet(s), High Ceilings
- Basement: Finished,Full
- Number of fireplaces: 1
- Fireplace features: Gas Log, Gas Starter, Family Room
Interior area
- Total structure area: 0
- Total interior livable area: 3,580 sqft
Property
Parking
- Total spaces: 2
- Parking features: Concrete, Garage Door Opener, Yes, Garage Owned, Attached, Garage
- Attached garage spaces: 2
- Has uncovered spaces: Yes
Accessibility
- Accessibility features: No Disability Access
Features
- Stories: 2
- Patio & porch: Patio
Lot
- Size: 8,760 Square Feet
- Dimensions: 60x146
Details
- Parcel number: 03193180030000
- Special conditions: None
Construction
Type & style
- Home type: SingleFamily
- Property subtype: Single Family Residence
Materials
- Vinyl Siding, Brick
- Foundation: Concrete Perimeter
- Roof: Asphalt
Condition
- New construction: No
- Year built: 2008
Utilities & green energy
- Sewer: Public Sewer
- Water: Public
Community & HOA
HOA
- Services included: None
Location
- Region: Arlington Heights
Financial & listing details
- Price per square foot: $342/sqft
- Tax assessed value: $799,130
- Annual tax amount: $20,602
- Date on market: 6/18/2026
- Ownership: Fee Simple
Estimated market value
Not available
Estimated sales range
Not available
Not available
Price history
| Date | Event | Price |
|---|---|---|
| 7/27/2026 | Pending sale | $1,225,000$342/sqft |
Source:  MRED as distributed by MLS GRID #12678035 Report a problem MRED as distributed by MLS GRID #12678035 Report a problem | ||
| 6/25/2026 | Contingent | $1,225,000$342/sqft |
Source: MRED as distributed by MLS GRID #12678035 Report a problem | ||
| 6/18/2026 | Listed for sale | $1,225,000+58.1%$342/sqft |
Source: MRED as distributed by MLS GRID #12678035 Report a problem | ||
| 6/28/2010 | Sold | $775,000-12.9%$216/sqft |
Source: MRED as distributed by MLS GRID #07486325 Report a problem | ||
| 4/3/2010 | Listed for sale | $890,000+154.3%$249/sqft |
Source: NRT Chicago #07486325 Report a problem | ||
| 3/20/2008 | Sold | $350,000+16.7%$98/sqft |
Source: Public Record Report a problem | ||
| 7/2/2004 | Sold | $300,000$84/sqft |
Source: Public Record Report a problem | ||
Public tax history
| Year | Property taxes | Tax assessment |
|---|---|---|
| 2024 | $20,603 -1.7% | $79,913 +0% |
| 2023 | $20,969 -3.7% | $79,912 -7.1% |
| 2022 | $21,773 +14.4% | $85,999 +29.2% |
| 2021 | $19,039 +2.3% | $66,579 |
| 2020 | $18,613 +0.3% | $66,579 -10.2% |
| 2019 | $18,566 -5.7% | $74,142 +4.6% |
| 2018 | $19,678 +1.1% | $70,869 |
| 2017 | $19,465 +5.8% | $70,869 |
| 2016 | $18,390 +9.1% | $70,869 +18.7% |
| 2015 | $16,850 +2.9% | $59,689 |
| 2014 | $16,373 +2.7% | $59,689 |
| 2013 | $15,945 +5.4% | $59,689 -1.9% |
| 2012 | $15,130 -10.2% | $60,845 -10.6% |
| 2011 | $16,849 +10.2% | $68,089 |
| 2010 | $15,291 +24.9% | $68,089 +14.4% |
| 2009 | $12,239 +196.5% | $59,544 +125.2% |
| 2005 | $4,127 +15.5% | $26,437 |
| 2004 | $3,573 +8.3% | $26,437 +46.2% |
| 2003 | $3,299 -13% | $18,087 |
| 2002 | $3,793 +35.3% | $18,087 |
| 2001 | $2,804 +1.6% | $18,087 +16.9% |
| 2000 | $2,761 | $15,476 |
| 1999 | $2,761 | $15,476 |
Find assessor info on the county website
Monthly payment
Est. payment
Payment breakdown
Explore the cost of this home by adjusting the details. Changes won't be saved.Climate risks
Neighborhood: 60004
Nearby schools
GreatSchools rating
- 10/10Patton Elementary SchoolGrades: K-5Distance: 0.4 mi
- 8/10Thomas Middle SchoolGrades: 6-8Distance: 1.1 mi
- 10/10John Hersey High SchoolGrades: 9-12Distance: 2.1 mi
Schools provided by the listing agent
- Elementary: Patton Elementary School
- Middle: Thomas Middle School
- High: John Hersey High School
- District: 25
Source: MRED as distributed by MLS GRID. This data may not be complete. We recommend contacting the local school district to confirm school assignments for this home.
- $371,6003 bd1 ba1k sqft1405 N Illinois Ave, Arlington Heights, IL 60004Off Market
- $1,475,9004 bd4 ba3.9k sqft1345 N Illinois Ave, Arlington Heights, IL 60004Off Market
- $377,6003 bd1 ba1k sqft1400 N Yale Ave, Arlington Heights, IL 60004Off Market
- $1,217,6004 bd4 ba2.9k sqft1408 N Yale Ave, Arlington Heights, IL 60004Off Market
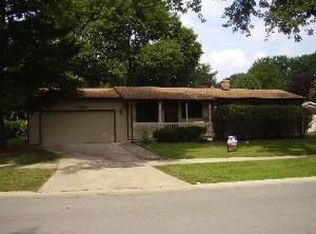
- $829,4003 bd4 ba2.1k sqft1346 N Yale Ave, Arlington Heights, IL 60004Off Market
- $1,365,9005 bd5 ba3.7k sqft1339 N Illinois Ave, Arlington Heights, IL 60004Off Market
- $1,331,1005 bd4 ba3.6k sqft1402 N Illinois Ave, Arlington Heights, IL 60004Off Market
- $782,5003 bd1 ba3.5k sqft1415 N Illinois Ave, Arlington Heights, IL 60004Off Market
A local agent can set up tours, give advice and negotiate with sellers.
A local lender can help you make sure your offer is ready when you are.
Similar homes
- $1,349,9004 bd5 ba4.1k sqft2733 N Elm Ln, Arlington Heights, IL 60004Active
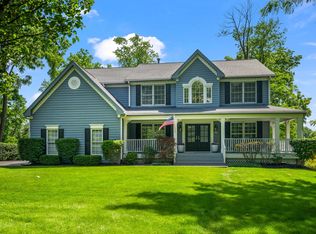 MLS ID #12690885, Maria DelBoccio, @properties Christie's International Real Estate. MRED as distributed by MLS GRID
 - $1,100,0005 bd4 ba3.9k sqft819 S Beverly Ln, Arlington Heights, IL 60005Active
 MLS ID #12682664, Jaime Coates, Baird & Warner. MRED as distributed by MLS GRID
 - $1,200,0004 bd4 ba3.9k sqft20337 N Lea Rd, Deer Park, IL 60010Active
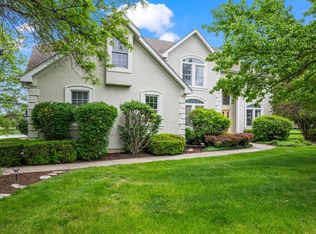 MLS ID #12679466, Miki Yoshida, @properties Christie's International Real Estate. MRED as distributed by MLS GRID
 - $799,0004 bd3 ba2.5k sqft1533 N Belmont Ave, Arlington Heights, IL 60004Active
 MLS ID #12705856, Susan Duchek, CSC, Picket Fence Realty. MRED as distributed by MLS GRID
 - $1,250,0005 bd5 ba3.9k sqft23641 N Sanctuary Club Dr, Kildeer, IL 60047ActiveMLS ID #12715545, Dana Carris, CSC, @properties Christie's International Real Estate. MRED as distributed by MLS GRID
- $1,499,0005 bd5 ba4.6k sqft1025 S Vail Ave, Arlington Heights, IL 60005ActiveMLS ID #12704340, Rachel Hausman, Compass. MRED as distributed by MLS GRID
- $1,100,0005 bd5 ba3.4k sqft22801 W Glenhurst Rd, Deer Park, IL 60010ActiveMLS ID #12699739, Lori Rowe, Coldwell Banker Realty. MRED as distributed by MLS GRID
- $1,299,0005 bd5 ba4k sqft6243 Pine Tree Dr, Long Grove, IL 60047ActiveMLS ID #12684468, Amy Grossman, Coldwell Banker Realty. MRED as distributed by MLS GRID
- $1,174,9005 bd5 ba5.1k sqft106 N Kenilworth Ave, Mount Prospect, IL 60056ActiveMLS ID #12715561, Mark Zatz, E-PRO,SFR, HomeSmart Connect LLC. MRED as distributed by MLS GRID
- $1,199,0004 bd4 ba4.1k sqft303 Cardinal Dr, Bloomingdale, IL 60108ActiveMLS ID #12708855, Deanna Lullo, Century 21 Circle. MRED as distributed by MLS GRID
- $1,200,0005 bd5 ba5.2k sqft29 Glacier Cir, South Barrington, IL 60010ActiveMLS ID #12706469, Dean Tubekis, Coldwell Banker Realty. MRED as distributed by MLS GRID
- $1,495,0005 bd6 ba4.4k sqft8 Lakeside Dr, South Barrington, IL 60010NewMLS ID #12706322, Rakesh Thakkar, Sohum Realty, Inc.. MRED as distributed by MLS GRID
- $950,0004 bd5 ba3.5k sqft25549 N Broken Bow Pass, Barrington, IL 60010NewMLS ID #12729019, William Squires, Real 1 Realty. MRED as distributed by MLS GRID
- $1,100,0006 bd5 ba3.7k sqft5898 Partridge Ln, Long Grove, IL 60047ActiveMLS ID #12689778, Lizette Delgado, Realty of America, LLC. MRED as distributed by MLS GRID
- $1,375,0004 bd6 ba4.8k sqft5841 Goldeneye Dr, Long Grove, IL 60047Price ChangeMLS ID #12717632, Sadie Winter, RE/MAX Suburban. MRED as distributed by MLS GRID
- $874,9004 bd4 ba3.4k sqft21884 N Andover Rd, Kildeer, IL 60047ActiveMLS ID #12724441, Renee Clark, CSC, @properties Christie's International Real Estate. MRED as distributed by MLS GRID
- $1,195,0004 bd4 ba3.6k sqft1741 Stanford Ct, Lake Forest, IL 60045ActiveMLS ID #12701270, Donna Mancuso, Jameson Sotheby's International Realty. MRED as distributed by MLS GRID
- $1,200,0004 bd4 ba3.3k sqft126 Stableford Dr, Glen Ellyn, IL 60137ActiveMLS ID #12674008, Brandon Blankenship, Keller Williams Premiere Properties. MRED as distributed by MLS GRID
- $899,0004 bd3 ba2.6k sqft325 Versailles Dr, Northbrook, IL 60062NewMLS ID #12722393, Joe Gattone, Compass. MRED as distributed by MLS GRID
- $819,9005 bd4 ba2.7k sqft1206 Aberdeen Rd, Inverness, IL 60067ActiveMLS ID #12701996, Gina Lepore, Coldwell Banker Realty. MRED as distributed by MLS GRID
