Welcome to 14014 Gray Bear Circle, a beautifully updated 4-bedroom, 3-bath home in the heart of Cypress, This is the biggest home in area with an Exclusive Floorplan, with two primary bedrooms—one downstairs and one upstairs, ideal for multigenerational living or guests. The spacious living area features new wood flooring, a cozy fireplace with built-ins, and plenty of room for entertaining. The large kitchen boasts abundant cabinet space and opens to the living areas, with a formal dining room located downstairs. Upstairs you’ll find the second oversized primary suite with double sinks and a separate tub and shower, along with two additional bedrooms, a private study, and a huge game room/media room combo. Step outside to enjoy the extended custom covered patio, perfect for relaxing or hosting. A fantastic opportunity in a highly desirable Cypress location. zoned to Black Elementary and CY Fair ISD. New ACs 2020 along with roof, new floors and patio in 2019. Freshly shampooed carpet
Pending
Price cut: $13K (6/23)
$357,000
14014 Gray Bear Cir, Cypress, TX 77429
4beds
3,377sqft
:
Get pre-qualified$2,937/mo
Single Family Residence
Built in 1996
6,599 Square Feet Lot
$346,400 Zestimate®
$106/sqft
$67/mo HOA
What's special
- 35 days |
- 100 |
- 7 |
Likely to sell faster than
Zillow last checked:
Listing updated:
Listed by:
Douglas Plant TREC #0762455 281-546-9785,
Blair Realty Group
Source: HAR,MLS#: 13672522
Facts & features
Interior
Bedrooms & bathrooms
- Bedrooms: 4
- Bathrooms: 4
- Full bathrooms: 3
- 1/2 bathrooms: 1
Rooms
- Room types: Family Room, Media Room
Primary bathroom
- Features: Full Secondary Bathroom Down, Half Bath, Primary Bath: Double Sinks, Primary Bath: Jetted Tub, Primary Bath: Separate Shower, Primary Bath: Soaking Tub, Secondary Bath(s): Separate Shower, Secondary Bath(s): Soaking Tub, Secondary Bath(s): Tub/Shower Combo
Kitchen
- Features: Pantry, Walk-in Pantry
Heating
- Electric
Cooling
- Gas
Appliances
- Included: Disposal, Electric Oven, Oven, Microwave, Gas Cooktop, Dishwasher
- Laundry: Electric Dryer Hookup, Gas Dryer Hookup, Washer Hookup
Features
- 3 Bedrooms Up, 2 Primary Bedrooms, Primary Bed - 1st Floor, Primary Bed - 2nd Floor, Walk-In Closet(s)
- Number of fireplaces: 1
- Fireplace features: Gas Log
Interior area
- Total structure area: 3,377
- Total interior livable area: 3,377 sqft
Property
Parking
- Total spaces: 2
- Parking features: Attached
- Attached garage spaces: 2
Features
- Stories: 2
- Has spa: Yes
Lot
- Size: 6,599 Square Feet
- Features: Cul-De-Sac, Subdivided, 0 Up To 1/4 Acre
Details
- Parcel number: 1185140230022
Construction
Type & style
- Home type: SingleFamily
- Architectural style: Traditional
- Property subtype: Single Family Residence
Materials
- Brick, Wood Siding
- Foundation: Slab
- Roof: Composition
Condition
- New construction: No
- Year built: 1996
Utilities & green energy
- Sewer: Public Sewer
- Water: Public, Water District
Community & HOA
Community
- Subdivision: Fairwood
HOA
- Has HOA: Yes
- Amenities included: Basketball Court, Clubhouse, Park, Pool
- HOA fee: $800 annually
Location
- Region: Cypress
Financial & listing details
- Price per square foot: $106/sqft
- Tax assessed value: $378,676
- Annual tax amount: $5,372
- Date on market: 6/23/2026
- Listing terms: Cash,Conventional,FHA
Estimated market value
$346,400
$329,000 - $364,000
$3,075/mo
Price history
| Date | Event | Price |
|---|---|---|
| 6/29/2026 | Pending sale | $357,000$106/sqft |
Source:  HAR #13672522 Report a problem HAR #13672522 Report a problem | ||
| 6/23/2026 | Price change | $357,000-3.5%$106/sqft |
Source: HAR #13672522 Report a problem | ||
| 5/22/2026 | Price change | $370,000-1.9%$110/sqft |
Source: HAR #19514959 Report a problem | ||
| 4/5/2026 | Price change | $377,000-1.8%$112/sqft |
Source: HAR #58182534 Report a problem | ||
| 3/18/2026 | Price change | $384,000-1.5%$114/sqft |
Source: HAR #58182534 Report a problem | ||
| 3/1/2026 | Price change | $390,000-2.3%$115/sqft |
Source: HAR #58182534 Report a problem | ||
| 2/5/2026 | Listed for sale | $399,000+121.8%$118/sqft |
Source: HAR #58182534 Report a problem | ||
| 7/13/2009 | Listing removed | $179,900$53/sqft |
Source: Trend Setter Realty #5292248 Report a problem | ||
| 5/13/2009 | Price change | $179,900-2.7%$53/sqft |
Source: Trend Setter Realty #5292248 Report a problem | ||
| 11/18/2008 | Listed for sale | $184,900$55/sqft |
Source: Trend Setter Realty #5292248 Report a problem | ||
Public tax history
| Year | Property taxes | Tax assessment |
|---|---|---|
| 2025 | $5,372 +6.6% | $378,676 +1.9% |
| 2024 | $5,038 +14.8% | $371,664 -2.8% |
| 2023 | $4,388 +7.9% | $382,473 +11.2% |
| 2022 | $4,068 | $343,805 +25.2% |
| 2021 | -- | $274,648 +11.5% |
| 2020 | $3,625 -1.4% | $246,214 |
| 2019 | $3,678 -40% | $246,214 +1.9% |
| 2018 | $6,126 | $241,585 |
| 2017 | $6,126 +5.8% | $241,585 +5.2% |
| 2016 | $5,790 +16.4% | $229,713 +9% |
| 2015 | $4,975 | $210,788 +8.7% |
| 2014 | $4,975 | $193,891 +10.4% |
| 2013 | -- | $175,690 |
| 2012 | -- | $175,690 |
| 2011 | -- | $175,690 |
| 2010 | -- | $175,690 |
| 2009 | -- | $175,690 |
| 2007 | -- | $175,690 +2.5% |
| 2006 | -- | $171,400 |
| 2005 | -- | $171,400 |
| 2004 | -- | $171,400 +9.6% |
| 2003 | -- | $156,400 |
| 2002 | -- | $156,400 |
| 2001 | -- | $156,400 +5.5% |
| 2000 | -- | $148,300 |
Find assessor info on the county website
Monthly payment
Est. payment
Payment breakdown
Explore the cost of this home by adjusting the details. Changes won't be saved.Climate risks
Neighborhood: Longwood Village
Nearby schools
GreatSchools rating
- 8/10Black Elementary SchoolGrades: PK-5Distance: 0.4 mi
- 9/10Hamilton Middle SchoolGrades: 6-8Distance: 1.4 mi
- 7/10Cy-Fair High SchoolGrades: 9-12Distance: 4.4 mi
Schools provided by the listing agent
- Elementary: Black Elementary School (Cypress-Fairbanks)
- Middle: Hamilton Middle School (Cypress-Fairbanks)
- High: Cy-Fair High School
Source: HAR. This data may not be complete. We recommend contacting the local school district to confirm school assignments for this home.
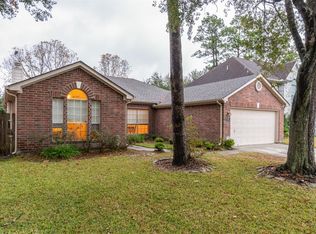
- $--4 bd2 ba1.8k sqft14018 Gray Bear Cir, Cypress, TX 77429Sold
- $298,7003 bd2 ba2.4k sqft14010 Gray Bear Cir, Cypress, TX 77429Off Market

- $321,3004 bd2 ba2.5k sqft14047 Fair Glade Ln, Cypress, TX 77429Off Market
- $338,6003 bd2 ba2.8k sqft14022 Gray Bear Cir, Cypress, TX 77429Off Market
- $266,2003 bd2 ba1.7k sqft14051 Fair Glade Ln, Cypress, TX 77429Off Market
- $303,6003 bd2 ba2.1k sqft14043 Fair Glade Ln, Cypress, TX 77429Off Market
- $343,8004 bd3 ba2.6k sqft14006 Gray Bear Cir, Cypress, TX 77429Off Market
- $321,8004 bd2 ba2.5k sqft14055 Fair Glade Ln, Cypress, TX 77429Off Market
A local agent can set up tours, give advice and negotiate with sellers.
A local lender can help you make sure your offer is ready when you are.
Similar homes
- $359,0003 bd2 ba2.2k sqft13718 Clareton Ln, Cypress, TX 77429For Sale
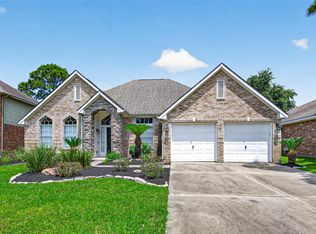 MLS ID #74081835, Wayne Owens, Capital Real Estate. HAR
 - $324,9004 bd3 ba2.5k sqft13023 Tall Forest Dr, Cypress, TX 77429For Sale
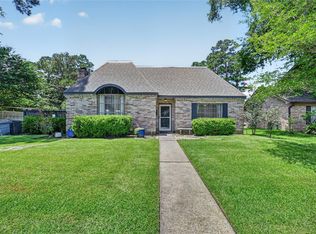 MLS ID #45144937, June Maneerut, Dogwood Realty Partners. HAR
 - $359,9004 bd3 ba2.7k sqft14906 Windsor Mnr, Houston, TX 77069For Sale
 MLS ID #77812989, Craig Carver, RE/MAX Space Center. HAR
 - $445,0004 bd4 ba3.2k sqft11815 Regency Forest Dr, Cypress, TX 77429For Sale
 MLS ID #6729261, Andrea Dunn, Keller Williams Realty Professionals. HAR
 - $309,9003 bd3 ba2.2k sqft16022 Arapaho Bend Ln, Cypress, TX 77429For SaleMLS ID #71882731, Patrick King, Realty Kings Properties. HAR
- $319,9003 bd3 ba2.2k sqft13419 Blackbird Dr, Cypress, TX 77429For SaleMLS ID #14498174, Thuy Shipman, Connect Realty.com. HAR
- $449,9004 bd3 ba2.5k sqft13026 Vivienne Westmoreland Dr, Cypress, TX 77429For SaleMLS ID #50564366, Bridgette Crawford, RE/MAX Integrity. HAR
- $489,9004 bd4 ba2.9k sqft13926 Wessex Park Dr, Cypress, TX 77429For SaleMLS ID #25810138, Katy Walston, Keller Williams Realty Professionals. HAR
- $435,0004 bd4 ba2.9k sqft19630 Nara Vista Dr, Tomball, TX 77377For SaleMLS ID #68945153, Sherry Kainer, CB&A, Realtors. HAR
- $410,0004 bd3 ba3.1k sqft17707 Belwood Park Ln, Cypress, TX 77433For SaleMLS ID #81296710, Kathryn Crosby, Coldwell Banker Realty - Greater Northwest. HAR
- $349,9904 bd4 ba2.9k sqft3511 Shanemoss Ct, Houston, TX 77068For SaleMLS ID #93933260, Chad Anderson, Better Homes and Gardens Real Estate Gary Greene - Champions. HAR
- $325,0004 bd2 ba2.1k sqft19407 Solon Springs Ct, Tomball, TX 77375For SaleMLS ID #14793722, Carlos Nava, Keller Williams Realty Professionals. HAR
- $315,0004 bd3 ba2k sqft15214 River Park Dr, Houston, TX 77070For SaleMLS ID #59227987, Rachel Pitre, Keller Williams Houston Central. HAR
- $399,0003 bd3 ba2.6k sqft17523 Laguna Trail Dr, Houston, TX 77095For SaleMLS ID #38450708, Feiyun Cheng, Keller Williams Memorial. HAR
- $382,0004 bd4 ba2.6k sqft21922 Field Green Dr, Cypress, TX 77433For SaleMLS ID #44870598, Todd Russo, Better Homes and Gardens Real Estate Gary Greene - Cypress. HAR
- $350,0004 bd3 ba2.5k sqft9611 Oxford Grove Dr, Houston, TX 77095For SaleMLS ID #14065230, Patrina White, Sucre' Realty. HAR
- $320,0004 bd3 ba2.2k sqft19119 Poplar Trails Ln, Tomball, TX 77375For SaleMLS ID #38252688, Evelyn Randle, RE/MAX Real Estate Assoc.. HAR
- $324,9003 bd2 ba1.7k sqft11718 Canyon Vista Ln, Tomball, TX 77377For SaleMLS ID #59732521, Stacy Jones, Jones Real Estate Group. HAR
- $384,9994 bd3 ba3.1k sqft10230 E Summit Canyon Dr, Houston, TX 77095For SaleMLS ID #80146146, Autumn Brown Ewald, CB&A, Realtors-Katy. HAR
- $374,9004 bd4 ba3.1k sqft8219 Terrace Brook Dr, Houston, TX 77040For SaleMLS ID #98419127, Susan Garczynski, Keller Williams Realty Southwest. HAR
