Dream Home in one of Shelby Twp's premier subdivisions, this home has it all and is just waiting for the right family to move in and make it their own. Situated on an extra-large lot (the property lines extend over the bridge in back and pass the creek) the extra deep yard is perfect for any future patio, possible pool, garden or landscaping development. The open floor plan allows the home to really showcase the large size of all the rooms. From the newer windows and roof to the updated mechanics, the whole house generator, all the way to the finished basement, you do not want to miss out on this property. The previous owner truly took pride and cared about the home, and it shows in the upkeep of the property. Roof/2026, Windows 2018, Furnace 2023, Whole house Generator, A/C 2023, Updated kitchen. This home will not last long, located in Utica school district with the perfect back yard! All Appliances included.
Pending
Price cut: $10K (6/14)
$560,000
14016 Strathmore Dr, Shelby Township, MI 48315
4beds
5,796sqft
:
Get pre-qualified$3,744/mo
Single Family Residence
Built in 1993
0.42 Acres Lot
$545,600 Zestimate®
$97/sqft
$-- HOA
What's special
- 55 days |
- 1,649 |
- 68 |
Zillow last checked:
Listing updated:
Listed by:
Megan Lemke 586-634-6558,
JCS Enterprises II Inc 586-651-0013
Source: Realcomp II,MLS#: 20261038336
Facts & features
Interior
Bedrooms & bathrooms
- Bedrooms: 4
- Bathrooms: 4
- Full bathrooms: 3
- 1/2 bathrooms: 1
Primary bedroom
- Level: Entry
- Area: 288
- Dimensions: 18 X 16
Bedroom
- Level: Second
- Area: 168
- Dimensions: 14 X 12
Bedroom
- Level: Second
- Area: 168
- Dimensions: 14 X 12
Bedroom
- Level: Second
- Area: 168
- Dimensions: 14 X 12
Primary bathroom
- Level: Entry
- Area: 72
- Dimensions: 6 X 12
Other
- Level: Second
- Area: 72
- Dimensions: 6 X 12
Other
- Level: Second
- Area: 72
- Dimensions: 6 X 12
Other
- Level: Entry
- Area: 24
- Dimensions: 6 X 4
Heating
- Forced Air, Natural Gas
Cooling
- Ceiling Fans, Central Air
Appliances
- Included: Dishwasher, Dryer, Free Standing Refrigerator, Gas Cooktop, Microwave, Washer
Features
- Basement: Finished
- Has fireplace: Yes
- Fireplace features: Gas, Living Room
Interior area
- Total interior livable area: 5,796 sqft
- Finished area above ground: 2,898
- Finished area below ground: 2,898
Property
Parking
- Total spaces: 2
- Parking features: Two Car Garage, Attached
- Attached garage spaces: 2
Features
- Levels: Three
- Stories: 3
- Entry location: GroundLevel
- Pool features: None
Lot
- Size: 0.42 Acres
- Dimensions: 80 x 230
Details
- Parcel number: 0736177001
- Special conditions: Short Sale No,Standard
Construction
Type & style
- Home type: SingleFamily
- Architectural style: Other
- Property subtype: Single Family Residence
Materials
- Brick
- Foundation: Basement, Block
- Roof: Asphalt
Condition
- New construction: No
- Year built: 1993
Utilities & green energy
- Sewer: Public Sewer
- Water: Public
Community & HOA
Community
- Subdivision: BUCKINGHAM GLEN SUB
HOA
- Has HOA: No
Location
- Region: Shelby Township
Financial & listing details
- Price per square foot: $97/sqft
- Tax assessed value: $189,342
- Annual tax amount: $5,812
- Date on market: 5/29/2026
- Cumulative days on market: 56 days
- Listing agreement: Exclusive Right To Sell
- Listing terms: Cash,Conventional,FHA,Va Loan
Estimated market value
$545,600
$518,000 - $573,000
$3,565/mo
Price history
| Date | Event | Price |
|---|---|---|
| 7/21/2026 | Pending sale | $560,000$97/sqft |
Source:  Realcomp II #20261038336 Report a problem Realcomp II #20261038336 Report a problem | ||
| 6/14/2026 | Price change | $560,000-1.8%$97/sqft |
Source: Realcomp II #20261038336 Report a problem | ||
| 5/29/2026 | Listed for sale | $570,000+109.6%$98/sqft |
Source: Realcomp II #20261038336 Report a problem | ||
| 8/27/2014 | Sold | $272,000$47/sqft |
Source: Public Record Report a problem | ||
| 5/8/2014 | Sold | $272,000-2.8%$47/sqft |
Source:  MiRealSource #31183478 Report a problem MiRealSource #31183478 Report a problem | ||
| 3/26/2014 | Price change | $279,900-3.4%$48/sqft |
Source: RE/MAX Vision #31183478 Report a problem | ||
| 3/6/2014 | Price change | $289,900-3.3%$50/sqft |
Source: RE/MAX Vision #31183478 Report a problem | ||
| 1/10/2014 | Price change | $299,900-3.2%$52/sqft |
Source: RE/MAX Vision #31178290 Report a problem | ||
| 11/13/2013 | Listed for sale | $309,900-0.8%$53/sqft |
Source: RE/MAX Vision #31173389 Report a problem | ||
| 11/1/2005 | Sold | $312,500$54/sqft |
Source: MiRealSource #807443 Report a problem | ||
Public tax history
| Year | Property taxes | Tax assessment |
|---|---|---|
| 2025 | $5,650 +5% | $258,000 +3.9% |
| 2024 | $5,379 +5.3% | $248,300 +15% |
| 2023 | $5,109 +2.8% | $216,000 +10.8% |
| 2022 | $4,969 +0.7% | $195,000 +7.7% |
| 2021 | $4,935 | $181,100 +1.6% |
| 2020 | $4,935 +8.5% | $178,200 +2.8% |
| 2019 | $4,549 +3.1% | $173,300 +3.5% |
| 2018 | $4,413 +10.2% | $167,500 +6.8% |
| 2017 | $4,005 | $156,850 |
| 2016 | $4,005 | $156,850 +6.3% |
| 2015 | $4,005 | $147,500 |
| 2012 | -- | -- |
| 2009 | -- | -- |
| 2001 | $3,240 +3.5% | $116,910 +3.2% |
| 2000 | $3,130 | $113,290 |
Find assessor info on the county website
Monthly payment
Est. payment
Payment breakdown
Explore the cost of this home by adjusting the details. Changes won't be saved.Climate risks
Neighborhood: 48315
Nearby schools
GreatSchools rating
- 6/10Flickinger Elementary SchoolGrades: PK-6Distance: 1.8 mi
- 6/10Eppler Junior High SchoolGrades: 7-9Distance: 2.5 mi
- 9/10Utica High SchoolGrades: 9-12Distance: 2.7 mi
- $505,8004 bd2 ba2.8k sqft14044 Strathmore Dr, Shelby Township, MI 48315Off Market
- $500,8003 bd2 ba2k sqft13998 Strathmore Dr, Shelby Township, MI 48315Off Market
- $511,3003 bd2 ba2.6k sqft13950 Strathmore Dr, Shelby Township, MI 48315Off Market
- $510,2005 bd4 ba2.6k sqft14072 Strathmore Dr, Shelby Township, MI 48315Off Market
- $494,0004 bd3 ba2.6k sqft14015 Strathmore Dr, Shelby Township, MI 48315Off Market
- $494,9004 bd3 ba1.8k sqft14033 Strathmore Dr, Shelby Township, MI 48315Off Market
- $517,3003 bd1 ba2.5k sqft13920 Strathmore Dr, Shelby Township, MI 48315Off Market
- $517,7004 bd3 ba2.9k sqft14100 Strathmore Dr, Shelby Township, MI 48315Off Market
A local agent can set up tours, give advice and negotiate with sellers.
Similar homes
- $624,9004 bd6 ba4.8k sqft53291 Shanelle Ln, Shelby Township, MI 48315For Sale

 MLS ID #50216027, Thomas Zibkowski, Real Estate One Inc-Shelby. MiRealSource
 - $659,9004 bd4 ba5.2k sqft46640 Glen Pointe Dr, Shelby Township, MI 48315For Sale
 MLS ID #50213536, Richard J Landuyt, Coldwell Banker Professionals. MiRealSource
 - $599,9004 bd4 ba4.3k sqft14092 Middlebury Dr, Shelby Township, MI 48315For Sale
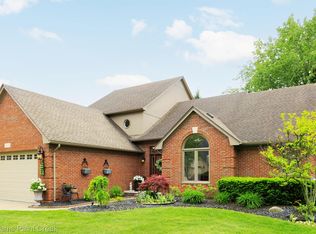
 MLS ID #20261038761, Susan Kelke, Keller Williams Paint Creek. Realcomp II
 - $625,0005 bd5 ba4.7k sqft48430 Montelepre Dr, Shelby Township, MI 48315For Sale
 MLS ID #50210083, Kimberly Drescher Tanascu, Real Estate One Inc-Shelby. MiRealSource
 - $699,9004 bd4 ba5.2k sqft14777 Sparrow Dr, Shelby Township, MI 48315For SaleMLS ID #50214383, Michael P Birach, Realty Executives Home Towne Chesterfield. MiRealSource
- $599,9904 bd4 ba3.4k sqft54380 Sassafras Dr, Shelby Township, MI 48315For SaleMLS ID #50211005, Lynn Marie Purpura, EXP Realty Rochester. MiRealSource
- $520,0003 bd4 ba4.8k sqft13825 Woodsett Ct, Shelby Township, MI 48315For SaleMLS ID #50208536, Claudia Passalacqua, Keller Williams Realty Great Lakes. MiRealSource
- $479,9003 bd4 ba4.2k sqft13267 Pearl Dr, Shelby Township, MI 48315For SaleMLS ID #20261030344, Rita Polizzi, Leone Realty Inc. Realcomp II
- $649,9004 bd3 ba3.1k sqft14450 Knightsbridge Dr, Shelby Township, MI 48315For SaleMLS ID #50212280, Francine Kanalos, Epique Inc.. MiRealSource
- $649,9004 bd4 ba4.2k sqft53816 Cherrywood Dr, Shelby Township, MI 48315For SaleMLS ID #50214014, Salvatore Delisi, Select RE Prof - James Ray & Associates. MiRealSource
- $580,0004 bd3 ba3k sqft4308 Hawks Nest Rd, Shelby Township, MI 48317For SaleMLS ID #50213838, Becky Post, KW Platinum. MiRealSource
- $739,9004 bd5 ba5k sqft13046 Partridge Run, Shelby Township, MI 48315For SaleMLS ID #50209457, Thomas Zibkowski, Real Estate One Inc-Shelby. MiRealSource
- $585,0003 bd4 ba4.2k sqft52688 Clinton Oak Ln, Shelby Township, MI 48316For SaleMLS ID #50210269, Rita Vermeersch, Berkshire Hathaway HomeServices Kee Realty. MiRealSource
- $554,9004 bd3 ba4k sqft49184 Gracechurch Rd, Macomb, MI 48044For SaleMLS ID #20261041632, Rami Yasi, Real Estate One-Sterling Heights. Realcomp II
- $495,0004 bd4 ba3.8k sqft49954 Willowood Dr, Macomb, MI 48044For SaleMLS ID #20261056914, Karen Fortuna, Real Estate One-Sterling Heights. Realcomp II
- $475,0004 bd3 ba3.1k sqft47676 Sandy Ridge Dr, Macomb, MI 48044For SaleMLS ID #20261054032, Danny Dedic, EXP Realty Main. Realcomp II
- $709,0004 bd3 ba3.5k sqft56764 Jewell Rd, Shelby Township, MI 48315For SaleMLS ID #20251030309, Joanna Accetta, Leone Realty Inc. Realcomp II
- $525,0004 bd4 ba3.3k sqft51389 Midland Cir, Macomb, MI 48042For SaleMLS ID #50209247, Mario Kattula, Keller Williams Realty Lakeside. MiRealSource
- $590,0003 bd3 ba4.1k sqft2679 Larch Dr, Sterling Heights, MI 48314For SaleMLS ID #50212472, Mwood Nafsou, Keller Williams Realty Lakeside. MiRealSource
- $509,9004 bd3 ba3.9k sqft20084 Newcastle Ct, Macomb, MI 48044For SaleMLS ID #50211086, Lori Chattinger, Berkshire Hathaway HomeServices Kee Realty NB. MiRealSource
