Welcome to this spectacular home located in the desirable Glebe Point Estates neighborhood of Chesterfield County. This beautiful 4/ 5 bedroom, 4.5-bathroom home offers a whopping 3772sq ft of thoughtfully designed living space on a 2.2 acre lot. Modern updates & plenty of sunshine make this home truly special. Inside, engineered wood floors, custom trim and an open floor plan, welcomes you to the first floor, where you will find the formal rooms, a large family room, the breakfast room and the beautiful eat-in kitchen which is truly the heart of the home, complete with granite countertops, soft-close cabinets, a large island with a sink & storage, a pantry, & stainless steel appliances, including a dishwasher. The kitchen connects to the great room, a lovely screened-in porch overlooking the woods and a mud room with an attached powder room. The spacious family room features a cozy gas fireplace & direct access to the back deck. The side entry garage is an added bonus. The garage is huge and features a separate workshop area with a workbench and cabinets included. Upstairs, you'll find a large den featuring a projector and 4 additional bedrooms, including a luxurious primary suite with an ensuite featuring a garden tub, tiled walk-in shower with a glass surround & bench, a double vanity, & a walk-in closet. The 5th bedroom/bonus room on the 3rd floor is generously sized with a sitting/office area, a coffee station and a full bathroom. The 2nd-floor laundry room adds convenience with side-by-side hookups & LVP flooring. Outside, this home features a paved driveway, a 2-car garage, a brick stoop, beautiful landscaping & an irrigation system to keep the yard looking its best. Enjoy the large backyard from the back deck. In addition this home features solar panels and a green house!!! it is truly amazing! Don't miss your chance to make this stunning home yours! ASSUMABLE VA LOAN
Pending
$650,000
14019 Comstock Landing Dr, Chesterfield, VA 23838
5beds
3,772sqft
:
Get pre-qualified$4,083/mo
Single Family Residence
Built in 2017
2.17 Acres Lot
$653,200 Zestimate®
$172/sqft
$47/mo HOA
What's special
Beautiful landscapingIrrigation systemModern updatesBrick stoopCozy gas fireplaceBreakfast roomLarge family room
- 119 days |
- 26 |
- 2 |
Zillow last checked:
Listing updated:
Listed by:
Eugenia Lockett Reese dsamson@samsonproperties.net,
Samson Properties 804-353-0009
Source: CVRMLS,MLS#: 2602557 Originating MLS: Central Virginia Regional MLS
Originating MLS: Central Virginia Regional MLSFacts & features
Interior
Bedrooms & bathrooms
- Bedrooms: 5
- Bathrooms: 5
- Full bathrooms: 4
- 1/2 bathrooms: 1
Primary bedroom
- Level: Second
- Dimensions: 0 x 0
Other
- Description: Tub & Shower
- Level: Second
Other
- Description: Tub & Shower
- Level: Third
Half bath
- Level: First
Heating
- Electric, Zoned
Cooling
- Zoned
Appliances
- Included: Dishwasher, Electric Water Heater, Disposal, Microwave, Refrigerator
Features
- Greenhouse Window
- Flooring: Vinyl, Wood
- Windows: Thermal Windows
- Basement: Crawl Space
- Attic: Walk-In,Walk-up
- Number of fireplaces: 1
- Fireplace features: Gas
Interior area
- Total interior livable area: 3,772 sqft
- Finished area above ground: 3,772
- Finished area below ground: 0
Property
Parking
- Total spaces: 2
- Parking features: Attached, Driveway, Garage, Off Street, Oversized, Paved
- Attached garage spaces: 2
- Has uncovered spaces: Yes
Features
- Levels: Two and One Half
- Stories: 2.5
- Patio & porch: Deck, Porch
- Exterior features: Deck, Sprinkler/Irrigation, Lighting, Porch, Paved Driveway
- Pool features: None
- Fencing: None
Lot
- Size: 2.17 Acres
- Features: Cul-De-Sac
Details
- Parcel number: 777641727300000
- Zoning description: R88
- Special conditions: Estate
Construction
Type & style
- Home type: SingleFamily
- Architectural style: Contemporary,Transitional
- Property subtype: Single Family Residence
Materials
- Drywall, Frame, Vinyl Siding
- Roof: Composition
Condition
- Resale
- New construction: No
- Year built: 2017
Utilities & green energy
- Sewer: Septic Tank
- Water: Public
Community & HOA
Community
- Features: Common Grounds/Area
- Subdivision: Glebe Point
HOA
- Has HOA: Yes
- Services included: Common Areas, Recycling, Trash
- HOA fee: $566 annually
Location
- Region: Chesterfield
Financial & listing details
- Price per square foot: $172/sqft
- Tax assessed value: $612,900
- Annual tax amount: $5,454
- Date on market: 4/1/2026
- Ownership: Estate
Estimated market value
$653,200
$621,000 - $686,000
$4,861/mo
Price history
| Date | Event | Price |
|---|---|---|
| 2/5/2026 | Pending sale | $650,000$172/sqft |
Source:  CVRMLS #2602557 Report a problem CVRMLS #2602557 Report a problem | ||
| 2/2/2026 | Listed for sale | $650,000+0.3%$172/sqft |
Source: CVRMLS #2602557 Report a problem | ||
| 2/1/2026 | Listing removed | $648,000$172/sqft |
Source: CVRMLS #2527434 Report a problem | ||
| 11/12/2025 | Price change | $648,000-0.3%$172/sqft |
Source: CVRMLS #2527434 Report a problem | ||
| 10/20/2025 | Listed for sale | $650,000+7.3%$172/sqft |
Source: CVRMLS #2527434 Report a problem | ||
| 7/29/2022 | Sold | $605,500+0.9%$161/sqft |
Source: CVRMLS #2215049 Report a problem | ||
| 6/29/2022 | Pending sale | $599,995$159/sqft |
Source: CVRMLS #2215049 Report a problem | ||
| 6/23/2022 | Price change | $599,9950%$159/sqft |
Source: CVRMLS #2215049 Report a problem | ||
| 6/16/2022 | Listed for sale | $600,000+43.5%$159/sqft |
Source: CVRMLS #2215049 Report a problem | ||
| 5/19/2017 | Sold | $418,138$111/sqft |
Source: CVRMLS #1701242 Report a problem | ||
Public tax history
| Year | Property taxes | Tax assessment |
|---|---|---|
| 2025 | $5,455 +3.3% | $612,900 +4.5% |
| 2024 | $5,280 +3.9% | $586,700 +5% |
| 2023 | $5,082 +16.1% | $558,500 +17.4% |
| 2022 | $4,377 -0.5% | $475,800 +2.7% |
| 2021 | $4,400 +5.2% | $463,200 +5.2% |
| 2020 | $4,182 +2.8% | $440,200 +2.8% |
| 2019 | $4,067 +1.9% | $428,100 +2.6% |
| 2018 | $3,990 | $417,400 +5.3% |
| 2017 | -- | $396,300 |
| 2016 | -- | -- |
Find assessor info on the county website
Monthly payment
Est. payment
Payment breakdown
Explore the cost of this home by adjusting the details. Changes won't be saved.Climate risks
Neighborhood: 23838
Nearby schools
GreatSchools rating
- 6/10Ecoff Elementary SchoolGrades: PK-5Distance: 3.1 mi
- 4/10Matoaca Middle SchoolGrades: 6-8Distance: 4.6 mi
- 4/10Matoaca High SchoolGrades: 9-12Distance: 3 mi
Schools provided by the listing agent
- Elementary: Ecoff
- Middle: Matoaca
- High: Matoaca
Source: CVRMLS. This data may not be complete. We recommend contacting the local school district to confirm school assignments for this home.
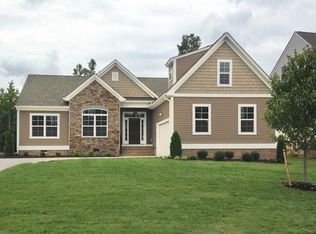
- $576,9003 bd2 ba2.2k sqft14013 Comstock Landing Dr, Chesterfield, VA 23838Off Market
- $767,9004 bd3 ba3k sqft14025 Comstock Landing Dr, Chesterfield, VA 23832Off Market
- $724,4004 bd3 ba3.9k sqft14007 Comstock Landing Dr, Chesterfield, VA 23838Off Market
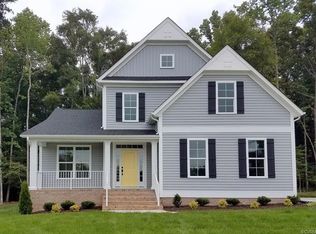
- $467,0003 bd2 ba2.2k sqft6440 Glebe Point Rd, Chesterfield, VA 23838Sold
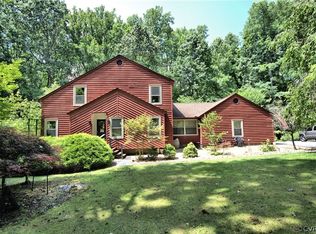
- $624,5004 bd4 ba4k sqft6450 Glebe Point Rd, Chesterfield, VA 23838Off Market
- $586,8003 bd2 ba2.5k sqft14024 Comstock Landing Dr, Chesterfield, VA 23838Off Market
- $611,1003 bd2 ba2.2k sqft14001 Comstock Landing Dr, Chesterfield, VA 23838Off Market
- $642,6004 bd3 ba3k sqft14018 Comstock Landing Dr, Chesterfield, VA 23838Off Market
A local agent can set up tours, give advice and negotiate with sellers.
Similar homes
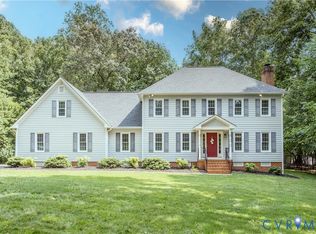
- $645,0004 bd4 ba3.3k sqft7021 Amstel Bluff Way, Chesterfield, VA 23838For Sale
 MLS ID #2617930, Eric Dunkum, Harris & Assoc, Inc. CVRMLS
 - $635,0005 bd4 ba3.5k sqft7106 Swiftrock Ridge Pl, Chesterfield, VA 23838For Sale
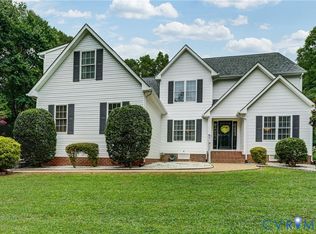 MLS ID #2617841, Brett Harris, Harris & Assoc, Inc. CVRMLS
 - $689,0005 bd5 ba3.7k sqft8401 Macandrew Ter, Chesterfield, VA 23838For Sale
 MLS ID #2619988, Kori Brown, Call It Closed International I. CVRMLS
 - $527,9004 bd3 ba2.8k sqft14301 Creek Stone Dr, Chesterfield, VA 23838For Sale
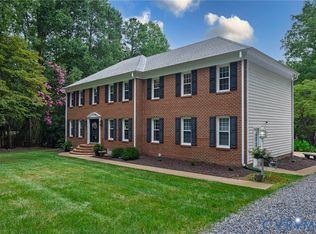 MLS ID #2618469, Wes Estes, RE/MAX Commonwealth. CVRMLS
 - $614,9505 bd4 ba3.1k sqft10700 Sterling Cove Dr, Chesterfield, VA 23838For SaleMLS ID #2618474, Kaitlyn Gwaltney, Hometown Realty. CVRMLS
- $589,9005 bd3 ba2.9k sqft14221 Rockyrun Rd, Chesterfield, VA 23838For SaleMLS ID #2617884, Lauren Renschler, Long & Foster REALTORS. CVRMLS
- $604,9004 bd3 ba2.8k sqft6100 Pointer Run Dr, Chesterfield, VA 23838For SaleMLS ID #2617872, Grace Johnson Jones, Long & Foster REALTORS. CVRMLS
- $699,0005 bd5 ba3.6k sqft11125 Lyndenwood Dr, Chesterfield, VA 23838For SaleMLS ID #2613525, Illissa Peebles, US Realty One Inc. CVRMLS
- $675,0004 bd3 ba3.1k sqft8201 Sidlaw Hills Ter, Chesterfield, VA 23838For SaleMLS ID #2617616, Jeff Wilkerson, Compass. CVRMLS
- $559,9004 bd3 ba2.6k sqft6111 Skybird Ct, Chesterfield, VA 23838For SaleMLS ID #2615728, Tamara McGhee, Real Broker LLC. CVRMLS
- $599,9504 bd3 ba2.7k sqft8301 Chandon Pl, Chesterfield, VA 23838For SaleMLS ID #2615213, Matt Cullather, Real Broker LLC. CVRMLS
- $747,0004 bd4 ba3.3k sqft8919 First Branch Ln, Chesterfield, VA 23838For SaleMLS ID #2615965, Carrie Shelton, Real Broker LLC. CVRMLS
- $800,0004 bd4 ba4.4k sqft12013 Dunnottar Dr, Chesterfield, VA 23838For SaleMLS ID #2618681, Lisa Stone, Long & Foster REALTORS. CVRMLS
- $585,0004 bd3 ba3.2k sqft9405 Gadwell Ter, Chesterfield, VA 23838For SaleMLS ID #2618167, Carol Dinsmore, Keller Williams. CVRMLS
- $639,0003 bd3 ba2.4k sqft13012 Lake Margaret Dr, Chesterfield, VA 23838New ConstructionMLS ID #2607737, Rose Pai, Napier REALTORS ERA. CVRMLS
- $798,0005 bd5 ba4.3k sqft8825 First Branch Ln, Chesterfield, VA 23838For SaleMLS ID #2610911, Kim Sebrell, Keller Williams Realty. CVRMLS
- $784,0004 bd4 ba4k sqft8425 Kintail Dr, Chesterfield, VA 23838For SaleMLS ID #2611618, Jamie Younger, Long & Foster REALTORS. CVRMLS
- $695,0004 bd4 ba2.6k sqft17237 Ivory Bill Ln, Chesterfield, VA 23838New ConstructionMLS ID #2618979, Karla Davadi, Spring Hill Real Estate. CVRMLS
- $814,0005 bd5 ba4.5k sqft13001 Lake Margaret Dr, Chesterfield, VA 23838For SaleMLS ID #2600969, Keyona Henderson, 1st Class Real Estate Premier Homes. CVRMLS
- $609,9004 bd4 ba3.2k sqft9803 Gates Bluff Dr, Chesterfield, VA 23832For SaleMLS ID #2611949, Chris Rouse, BHG Base Camp. CVRMLS
