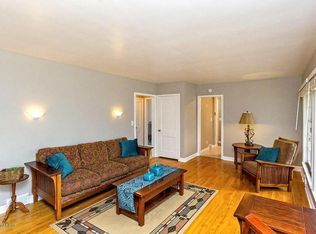
This lovely rambler has it all! Three bedrooms on one level, a beautifully remodeled full bathroom with tile surround and custom made stained-glass windows, along with hardwood floors throughout the main floor. Natural daylight fills the home, while the kitchen features beautiful red tile floors and plenty of cabinet space for storage. The living room is warm and inviting with a gorgeous wood-burning fireplace.
The lower level offers a large tiled living space with an egress window, a 3/4 bathroom, and a spacious combined laundry and storage room. The dining room features glass doors doors leading to the back patio and fully fenced backyard, complete with garden planters and easy access to nearby walking paths. Driveway is double wide to allow for additional parking space. New 8x11 shed.
Pending
Price cut: $14.5K (10/2)
$224,500
1402 Damon Ct SE, Rochester, MN 55904
3beds
1,754sqft
Single Family
Built in 1946
5,706 Square Feet Lot
$-- Zestimate®
$128/sqft
$-- HOA
What's special
Fully fenced backyardGorgeous wood-burning fireplaceCustom made stained-glass windowsGarden planters
- 62 days
- 1,203
- 98
Likely to sell faster than
Zillow last checked:
Listing updated:
Listed by:
Jill Priggen 507-421-1777,
Dwell Realty Group LLC
Source: NorthstarMLS as distributed by MLS GRID,MLS#: 7128381
Facts & features
Interior
Bedrooms & bathrooms
- Bedrooms: 3
- Bathrooms: 2
- Full bathrooms: 1
- 3/4 bathrooms: 1
Bedroom
- Area: 71.75 Square Feet
- Dimensions: 7x10'3
Bedroom 2
- Area: 127.49 Square Feet
- Dimensions: 11'5x11'2
Bedroom 3
- Area: 111.94 Square Feet
- Dimensions: 10'10x10'4
Bathroom
- Area: 55.99 Square Feet
- Dimensions: 11'7x4'10
Bathroom
- Area: 91.88 Square Feet
- Dimensions: 11'3x8'2
Kitchen
- Area: 117.5 Square Feet
- Dimensions: 11'9x10
Laundry
- Area: 392 Square Feet
- Dimensions: 16'4x24
Living room
- Area: 285.25 Square Feet
- Dimensions: 13'7x21
Living room
- Area: 334.61 Square Feet
- Dimensions: 26'5x12'8
Heating
- Forced Air
Cooling
- Central Air
Appliances
- Included: Air-To-Air Exchanger, Dishwasher, Dryer, Electric Water Heater, Exhaust Fan, Microwave, Range, Refrigerator, Washer, Water Softener Owned
- Laundry: In Basement, Electric Dryer Hookup, Laundry Room, Washer Hookup
Features
- Basement: Block,Egress Window(s),Finished,Full,Storage Space,Sump Basket,Sump Pump
- Number of fireplaces: 1
- Fireplace features: Living Room, Wood Burning
Interior area
- Total structure area: 2,008
- Total interior livable area: 1,754 sqft
- Finished area above ground: 1,004
- Finished area below ground: 750
Video & virtual tour
Property
Parking
- Total spaces: 1
- Parking features: Attached, Concrete, Garage Door Opener
- Attached garage spaces: 1
- Has uncovered spaces: Yes
Accessibility
- Accessibility features: None
Features
- Levels: One
- Stories: 1
- Patio & porch: Patio
- Fencing: Chain Link,Full
Lot
- Size: 5,706 Square Feet
- Dimensions: 28 x 85 x 77 x 91
- Features: Near Public Transit, Irregular Lot, Tree Coverage - Medium
Details
- Additional structures: Storage Shed
- Foundation area: 1004
- Parcel number: 640112010144
- Zoning description: Residential-Single Family
Construction
Type & style
- Home type: SingleFamily
- Property subtype: Single Family
Materials
- Block
- Roof: Asphalt
Condition
- New construction: No
- Year built: 1946
Utilities & green energy
- Electric: Circuit Breakers
- Gas: Natural Gas
- Sewer: City Sewer/Connected
- Water: City Water/Connected
Community & HOA
Community
- Subdivision: Homestead Add-Pt Torrens
HOA
- Has HOA: No
Location
- Region: Rochester
Financial & listing details
- Price per square foot: $128/sqft
- Tax assessed value: $240,300
- Annual tax amount: $3,348
- Date on market: 8/21/2026
- Cumulative days on market: 63 days
Estimated market value
Not available
Estimated sales range
Not available
Not available
Price history
| Date | Event | Price |
|---|---|---|
| 10/21/2026 | Pending sale | $224,500$128/sqft |
Source:  NorthstarMLS as distributed by MLS GRID #7128381 Report a problem NorthstarMLS as distributed by MLS GRID #7128381 Report a problem | ||
| 10/2/2026 | Price change | $224,500-6.1%$128/sqft |
Source: NorthstarMLS as distributed by MLS GRID #7128381 Report a problem | ||
| 9/18/2026 | Price change | $239,000-5.5%$136/sqft |
Source: NorthstarMLS as distributed by MLS GRID #7128381 Report a problem | ||
| 8/21/2026 | Listed for sale | $253,000+42.1%$144/sqft |
Source: NorthstarMLS as distributed by MLS GRID #7128381 Report a problem | ||
| 2/27/2020 | Sold | $178,000+4.7%$101/sqft |
Source: NorthstarMLS as distributed by MLS GRID #5470259 Report a problem | ||
| 2/3/2020 | Pending sale | $170,000$97/sqft |
Source: Edina Realty, Inc., a Berkshire Hathaway affiliate #5470259 Report a problem | ||
| 1/31/2020 | Listed for sale | $170,000+2.4%$97/sqft |
Source: Edina Realty, Inc., a Berkshire Hathaway affiliate #5470259 Report a problem | ||
| 10/18/2018 | Listing removed | $166,000$95/sqft |
Source: Edina Realty, Inc., a Berkshire Hathaway affiliate #4090736 Report a problem | ||
| 10/9/2018 | Price change | $166,000-2.3%$95/sqft |
Source: Edina Realty, Inc., a Berkshire Hathaway affiliate #4090736 Report a problem | ||
| 9/24/2018 | Price change | $169,900-2.9%$97/sqft |
Source: Edina Realty, Inc., a Berkshire Hathaway affiliate #4090736 Report a problem | ||
| 8/27/2018 | Listed for sale | $174,900+74.9%$100/sqft |
Source: Edina Realty - Rochester #4090736 Report a problem | ||
| 10/15/2012 | Sold | $100,000-6.5%$57/sqft |
Source:  Lake Superior Area Realtors as distributed by MLS GRID #1956872 Report a problem Lake Superior Area Realtors as distributed by MLS GRID #1956872 Report a problem | ||
| 10/10/2012 | Listed for sale | $107,000$61/sqft |
Source: RE/MAX Results Rochester #1021644 Report a problem | ||
| 8/31/2012 | Listing removed | $107,000$61/sqft |
Source: Homepath Report a problem | ||
| 8/30/2012 | Price change | $107,000-26.5%$61/sqft |
Source: Homepath Report a problem | ||
| 8/23/2012 | Listed for sale | -- |
Source: Homepath Report a problem | ||
| 11/15/2006 | Sold | $145,500$83/sqft |
Source: Public Record Report a problem | ||
Public tax history
| Year | Property taxes | Tax assessment |
|---|---|---|
| 2025 | $3,041 +6.7% | $240,300 +12.9% |
| 2024 | $2,851 | $212,800 -5% |
| 2023 | -- | $224,100 +20.9% |
| 2022 | $2,022 -0.3% | $185,300 +28.8% |
| 2021 | $2,028 -10.4% | $143,900 -13.4% |
| 2020 | $2,264 +14.2% | $166,200 +19.8% |
| 2019 | $1,982 | $138,700 +5.5% |
| 2017 | $1,982 +30.2% | $131,500 +31.4% |
| 2016 | $1,522 | $100,100 +12.3% |
| 2015 | $1,522 +9.8% | $89,100 -1.3% |
| 2014 | $1,386 +8.1% | $90,300 -1.1% |
| 2012 | $1,282 | $91,300 -23% |
| 2011 | -- | $118,500 +3% |
| 2010 | $1,200 -0.3% | $115,000 |
| 2008 | $1,204 | $115,000 |
Find assessor info on the county website
Monthly payment
Est. payment
Payment breakdown
Explore the cost of this home by adjusting the details. Changes won't be saved.Climate risks
Neighborhood: 55904
Nearby schools
Schools provided by the listing agent
- Elementary: Riverside Central
- Middle: Willow Creek
- High: Mayo
Source: NorthstarMLS as distributed by MLS GRID. This data may not be complete. We recommend contacting the local school district to confirm school assignments for this home.
Similar homes
- $214,9003 bd2 ba1.9k sqft125 8th Ave SE, Rochester, MN 55904For Sale
 MLS ID #7151455, Alex Mayer, eXp Realty. NorthstarMLS as distributed by MLS GRID
 - $260,0003 bd2 ba1.6k sqft120 11 1/2 St SE, Rochester, MN 55904For Sale
 MLS ID #7161030, Rory Ballard, Dwell Realty Group LLC. NorthstarMLS as distributed by MLS GRID
 - $265,0003 bd2 ba1.4k sqft12 11th Ave SE, Rochester, MN 55904For Sale
 MLS ID #7159056, Kelly Calvert, Edina Realty Rochester. NorthstarMLS as distributed by MLS GRID
 - $255,0003 bd2 ba1.7k sqft124 11th Ave SE, Rochester, MN 55904For Sale
 MLS ID #7145104, Randy Brock, Wightman-Brock Real Estate Advisors. NorthstarMLS as distributed by MLS GRID
 - $264,9003 bd2 ba1.5k sqft915-9 1/2 St SE, Rochester, MN 55904For SaleMLS ID #7153392, Karl Rogers, Dwell Realty Group LLC. NorthstarMLS as distributed by MLS GRID
- $239,9003 bd1 ba1.4k sqft934 7th Ave SE, Rochester, MN 55904For SaleMLS ID #7136923, David Edwards, Dwell Realty Group LLC. NorthstarMLS as distributed by MLS GRID
- $210,0002 bd2 ba1.1k sqft1431 1st St SE, Rochester, MN 55904For SaleMLS ID #7147764, Jesse R. Varela, eXp Realty. NorthstarMLS as distributed by MLS GRID
- $229,9003 bd1 ba1.3k sqft206 11th Ave NE, Rochester, MN 55906For SaleMLS ID #7137221, Kati Dean, Pursuit Real Estate Group. NorthstarMLS as distributed by MLS GRID
- $230,0005 bd3 ba2.1k sqft1108 12th Ave NE, Rochester, MN 55906For SaleMLS ID #7158045, Megan Moreau, Kris Lindahl Real Estate. NorthstarMLS as distributed by MLS GRID
- $242,0003 bd2 ba1.6k sqft210 11th Ave NE, Rochester, MN 55906For SaleMLS ID #7132239, Christine Lundin, Real Broker, LLC.. NorthstarMLS as distributed by MLS GRID
- $259,9004 bd2 ba1.9k sqft119 13th Ave SE, Rochester, MN 55904For SaleMLS ID #7085997, Karl Rogers, Dwell Realty Group LLC. NorthstarMLS as distributed by MLS GRID
- $239,9002 bd1 ba1.3k sqft754 Neville Ct SE, Rochester, MN 55904For SaleMLS ID #7146038, Camille Hanson, Edina Realty Rochester. NorthstarMLS as distributed by MLS GRID
- $229,9003 bd2 ba1.8k sqft103 13th St NW, Rochester, MN 55901For SaleMLS ID #7127298, Samir Nukic, Coldwell Banker Realty. NorthstarMLS as distributed by MLS GRID
- $270,0003 bd2 ba2.1k sqft628 4th Ave SE, Rochester, MN 55904For SaleMLS ID #7090776, James Peterson, Edina Realty Rochester. NorthstarMLS as distributed by MLS GRID
- $249,9003 bd3 ba1.4k sqft418 11th Ave SE, Rochester, MN 55904For SaleMLS ID #7109746, Thomas Hill, Matik Management. NorthstarMLS as distributed by MLS GRID
- $210,0002 bd2 ba966 sqft212-10 1/2 St SE, Rochester, MN 55904For SaleMLS ID #7081494, Tammy Schwert, Re/Max Results. NorthstarMLS as distributed by MLS GRID
- $270,0003 bd2 ba1.3k sqft1133 8th Ave SE, Rochester, MN 55904For SaleMLS ID #7140814, Daniel Kingsley, eXp Realty. NorthstarMLS as distributed by MLS GRID
- $275,0003 bd2 ba1.6k sqft1604 9th Ave SE, Rochester, MN 55904For SaleMLS ID #7138424, Tiffany Carey, Re/Max Results. NorthstarMLS as distributed by MLS GRID
