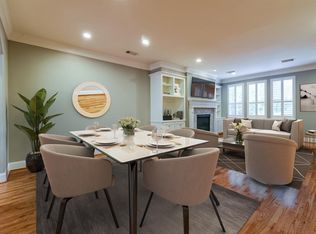
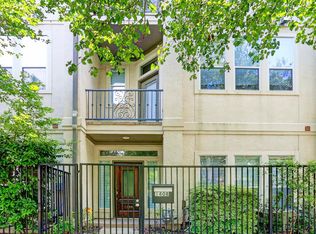
Modern 3-bedroom townhome in a boutique 5-unit community, ideally located near the Texas Medical Center. One block from MetroRail gives easy access to Downtown and TMC. This corner unit offers abundant natural light and a flexible layout, including a first-floor bedroom or study with a full bath. No carpet throughout. The open-concept main living area features hardwood floors, built-ins, a gas fireplace, and a spacious kitchen with granite countertops, stainless steel appliances, ample cabinetry, and a breakfast area with workspace. Enjoy the treetop views from either private balcony, including one off the primary bedroom. The third floor includes two bedrooms, including a spacious primary suite with high ceilings, two walk-in closets, and a well-appointed bath. In-unit washer/dryer. Gated front green space and rear driveway access add convenience. No monthly HOA fee!
Pending
Price cut: $10.1K (9/16)
$439,900
1402 Wentworth St, Houston, TX 77004
3beds
2,170sqft
Townhouse
Built in 2001
1,820 Square Feet Lot
$428,400 Zestimate®
$203/sqft
$-- HOA
What's special
Gas fireplaceCorner unitHigh ceilingsHardwood floorsAbundant natural lightStainless steel appliancesGranite countertops
- 118 days
- 132
- 15
Zillow last checked:
Listing updated:
Listed by:
Geoffrey Silvius TREC #0739666 209-404-8723,
Nino Properties
Source: HAR,MLS#: 52505912
Facts & features
Interior
Bedrooms & bathrooms
- Bedrooms: 3
- Bathrooms: 3
- Full bathrooms: 3
Primary bedroom
- Level: Third
- Area: 238
- Dimensions: 17 x 14
Bedroom
- Level: Third
- Area: 154
- Dimensions: 14 x 11
Bedroom
- Level: First
- Area: 130
- Dimensions: 13 x 10
Kitchen
- Level: Second
- Area: 150
- Dimensions: 10 x 15
Living room
- Level: Second
- Area: 435
- Dimensions: 29 x 15
Heating
- Natural Gas, Zoned
Cooling
- Electric, Zoned
Appliances
- Included: Disposal, Refrigerator, Gas Oven, Microwave, Gas Range, Dryer, Washer, Dishwasher
- Laundry: Inside
Features
- Balcony, High Ceilings, En-Suite Bath, Primary Bed - 3rd Floor, Walk-In Closet(s)
- Flooring: Wood
- Windows: Window Coverings
- Number of fireplaces: 1
- Fireplace features: Gas
Interior area
- Total structure area: 2,170
- Total interior livable area: 2,170 sqft
Property
Parking
- Total spaces: 2
- Parking features: Attached
- Attached garage spaces: 2
Features
- Levels: Ground Level
- Stories: 3
- Exterior features: Balcony
- Has spa: Yes
- Has view: Yes
- View description: North
Lot
- Size: 1,820 Square Feet
- Features: Corner Lot
Details
- Parcel number: 1221160010001
Construction
Type & style
- Home type: Townhouse
- Architectural style: Traditional
- Property subtype: Townhouse
Materials
- Stucco, Wood Siding
- Foundation: Slab
- Roof: Composition
Condition
- New construction: No
- Year built: 2001
Utilities & green energy
- Sewer: Public Sewer
- Water: Public
Community & HOA
Community
- Subdivision: Austin Green
Location
- Region: Houston
Financial & listing details
- Price per square foot: $203/sqft
- Tax assessed value: $423,000
- Annual tax amount: $9,476
- Date on market: 6/18/2026
- Listing terms: Cash,Conventional,FHA,VA Loan
- Ownership: Full Ownership
Estimated market value
$428,400
$407,000 - $450,000
$2,764/mo
Price history
| Date | Event | Price |
|---|---|---|
| 9/30/2026 | Pending sale | $439,900$203/sqft |
Source:  HAR #52505912 Report a problem HAR #52505912 Report a problem | ||
| 9/16/2026 | Price change | $439,900-2.2%$203/sqft |
Source: HAR #52505912 Report a problem | ||
| 6/18/2026 | Listed for sale | $450,000$207/sqft |
Source: HAR #52505912 Report a problem | ||
| 6/18/2026 | Listing removed | $450,000$207/sqft |
Source: HAR #33771175 Report a problem | ||
| 6/3/2026 | Price change | $450,000-3.2%$207/sqft |
Source: HAR #33771175 Report a problem | ||
| 4/3/2026 | Listed for sale | $465,000+9.4%$214/sqft |
Source: HAR #33771175 Report a problem | ||
| 6/7/2022 | Listing removed | -- |
Source: HAR #35106690 Report a problem | ||
| 5/23/2022 | Pending sale | $425,000$196/sqft |
Source: HAR #35106690 Report a problem | ||
| 5/18/2022 | Listed for sale | $425,000$196/sqft |
Source: HAR #35106690 Report a problem | ||
Public tax history
| Year | Property taxes | Tax assessment |
|---|---|---|
| 2025 | $8,990 +11.3% | $423,000 +9.6% |
| 2024 | $8,077 -5.7% | $386,030 -9.2% |
| 2023 | $8,563 +190.5% | $425,000 +9.6% |
| 2022 | $2,947 | $387,873 +7.7% |
| 2021 | -- | $359,987 -1.1% |
| 2020 | $3,463 -7.8% | $364,151 +4% |
| 2019 | $3,755 -5.5% | $350,000 -4.1% |
| 2018 | $3,974 | $365,000 |
| 2017 | $3,974 -3.2% | $365,000 -3.2% |
| 2016 | $4,105 -0.3% | $377,000 |
| 2015 | $4,116 | $377,000 +18.4% |
| 2014 | $4,116 | $318,400 +12.4% |
| 2013 | -- | $283,386 |
| 2012 | -- | $283,386 |
| 2011 | -- | $283,386 |
| 2010 | -- | $283,386 -4.6% |
| 2009 | -- | $296,968 -1.8% |
| 2007 | -- | $302,481 +4% |
| 2006 | -- | $290,830 +4.4% |
| 2005 | -- | $278,538 +0.5% |
| 2004 | -- | $277,200 +6.7% |
| 2003 | -- | $259,700 +137.8% |
| 2002 | -- | $109,200 |
Find assessor info on the county website
Monthly payment
Est. payment
Payment breakdown
Explore the cost of this home by adjusting the details. Changes won't be saved.Climate risks
Neighborhood: Binz
Nearby schools
Schools provided by the listing agent
- Elementary: Macgregor Elementary School
- Middle: Cullen Middle School (Houston)
- High: Lamar High School (Houston)
Source: HAR. This data may not be complete. We recommend contacting the local school district to confirm school assignments for this home.

Similar homes
- $425,0003 bd4 ba2.4k sqft2118 Holman St, Houston, TX 77004For Sale
 MLS ID #95474291, Jennifer Starns, Reliant Real Estate Group. HAR
 - $399,0003 bd4 ba2.4k sqft2803 Chartres St, Houston, TX 77004For Sale
 MLS ID #10744319, David Hille, Coldwell Banker Realty - Heights. HAR
 - $525,0003 bd3 ba2.2k sqft5035 La Branch St, Houston, TX 77004For Sale
 MLS ID #63978342, Lauren Ashley, Better Homes and Gardens Real Estate Gary Greene - The Woodlands. HAR
 - $459,0003 bd4 ba2k sqft1334 Fairview Ave, Houston, TX 77006For Sale
 MLS ID #95399970, Sandra Tsui, Keller Williams Realty Southwest. HAR
