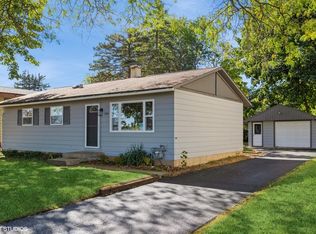
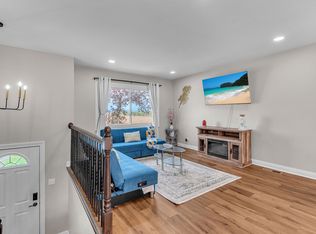
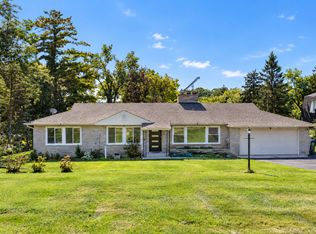
INCREDIBLE VALUE, FULLY UPDATED, AND MOVE-IN READY! Welcome to 1403 Jefferson Street in Lake in the Hills, a beautifully updated 4-bedroom, 2-bath home offering an impressive combination of space, updates, outdoor living, and location. Step inside to a remodeled kitchen, updated bathrooms, and a fresh, modern feel throughout. Outside, the huge fenced backyard is ready for summer with a great pool, plenty of room to entertain, and a large shed for additional storage. One of the home's best features is its location directly across the street from a 1,000+ acre nature preserve, giving you an incredible natural setting right outside your front door. Add in highly regarded schools and convenient access to shopping, dining, parks, and everyday amenities, and it's easy to see the value this home offers. With four bedrooms, two updated baths, a pool, a huge fenced yard, and a fantastic location, 1403 Jefferson Street delivers a lot of home for the money. Don't miss this opportunity!
Contingent
$339,900
1403 Jefferson St, Lake In The Hills, IL 60156
4beds
1,500sqft
Single Family Residence
Built in 1959
7,500 Square Feet Lot
$333,900 Zestimate®
$227/sqft
$-- HOA
What's special
Great poolFresh modern feel throughoutUpdated bathroomsHuge fenced backyardFully updatedRemodeled kitchen
- 9 days
- 1,510
- 252
Likely to sell faster than
Zillow last checked:
Listing updated:
Listed by:
Steven Birch 224-623-1722,
Legacy Properties, A Sarah Leonard Company, LLC
Source: MRED as distributed by MLS GRID,MLS#: 12779797
Facts & features
Interior
Bedrooms & bathrooms
- Bedrooms: 4
- Bathrooms: 2
- Full bathrooms: 2
Rooms
- Room types: No additional rooms
Primary bedroom
- Features: Bathroom (Full)
- Level: Second
- Area: 144 Square Feet
- Dimensions: 12X12
Bedroom 2
- Level: Second
- Area: 121 Square Feet
- Dimensions: 11X11
Bedroom 3
- Level: Second
- Area: 121 Square Feet
- Dimensions: 11X11
Bedroom 4
- Level: Second
- Area: 121 Square Feet
- Dimensions: 11X11
Dining room
- Level: Main
- Area: 100 Square Feet
- Dimensions: 10X10
Kitchen
- Level: Main
- Area: 168 Square Feet
- Dimensions: 12X14
Laundry
- Level: Basement
- Area: 100 Square Feet
- Dimensions: 10X10
Living room
- Level: Main
- Area: 180 Square Feet
- Dimensions: 15X12
Heating
- Natural Gas
Cooling
- Central Air
Features
- Basement: Finished,Partial
- Number of fireplaces: 1
- Fireplace features: Family Room
Interior area
- Total structure area: 0
- Total interior livable area: 1,500 sqft
Property
Parking
- Total spaces: 1
- Parking features: Garage Door Opener, Yes, Garage Owned, Attached, Garage
- Attached garage spaces: 1
- Has uncovered spaces: Yes
Accessibility
- Accessibility features: No Disability Access
Lot
- Size: 7,500 Square Feet
- Dimensions: 60x125
Details
- Parcel number: 1920108025
- Special conditions: None
Construction
Type & style
- Home type: SingleFamily
- Property subtype: Single Family Residence
Materials
- Aluminum Siding
- Roof: Asphalt
Condition
- New construction: No
- Year built: 1959
- Major remodel year: 2023
Utilities & green energy
- Sewer: Public Sewer
- Water: Public
Community & HOA
HOA
- Services included: None
Location
- Region: Lake In The Hills
Financial & listing details
- Price per square foot: $227/sqft
- Tax assessed value: $230,739
- Annual tax amount: $5,676
- Date on market: 10/8/2026
- Ownership: Fee Simple
Estimated market value
$333,900
$317,000 - $351,000
$2,612/mo
Price history
| Date | Event | Price |
|---|---|---|
| 10/15/2026 | Contingent | $339,900$227/sqft |
Source:  MRED as distributed by MLS GRID #12779797 Report a problem MRED as distributed by MLS GRID #12779797 Report a problem | ||
| 10/8/2026 | Listed for sale | $339,900+309.5%$227/sqft |
Source: MRED as distributed by MLS GRID #12779797 Report a problem | ||
| 3/1/2012 | Sold | $83,000+3.8%$55/sqft |
Source: MRED as distributed by MLS GRID #07748072 Report a problem | ||
| 7/29/2011 | Listing removed | $80,000$53/sqft |
Source: Exit Platinum Realty #07748072 Report a problem | ||
| 7/21/2011 | Price change | $80,000-5.9%$53/sqft |
Source: Exit Platinum Realty #07748072 Report a problem | ||
| 7/10/2011 | Price change | $85,000-5.6%$57/sqft |
Source: Vflyer Homes #07748072 Report a problem | ||
| 7/2/2011 | Price change | $90,000-5.3%$60/sqft |
Source: Vflyer Homes #07748072 Report a problem | ||
| 6/19/2011 | Price change | $95,000-4%$63/sqft |
Source: Vflyer Homes #07748072 Report a problem | ||
| 6/13/2011 | Price change | $99,000-1%$66/sqft |
Source: Vflyer Homes #07748072 Report a problem | ||
| 6/7/2011 | Listed for sale | $100,000$67/sqft |
Source: Vflyer Homes #07748072 Report a problem | ||
| 4/9/2011 | Listing removed | $100,000$67/sqft |
Source: Vflyer #07748072 Report a problem | ||
| 4/3/2011 | Price change | $100,000-4.8%$67/sqft |
Source: Vflyer #07748072 Report a problem | ||
| 3/29/2011 | Price change | $105,000-11.8%$70/sqft |
Source: Vflyer #07748072 Report a problem | ||
| 3/24/2011 | Price change | $119,000-7.8%$79/sqft |
Source: Vflyer #07748072 Report a problem | ||
| 3/12/2011 | Listed for sale | $129,000-30.3%$86/sqft |
Source: Vflyer #07748072 Report a problem | ||
| 7/29/2004 | Sold | $185,000+60.9%$123/sqft |
Source: Public Record Report a problem | ||
| 7/2/1999 | Sold | $115,000$77/sqft |
Source: Public Record Report a problem | ||
Public tax history
| Year | Property taxes | Tax assessment |
|---|---|---|
| 2025 | $5,676 +3.9% | $76,913 +8.1% |
| 2024 | $5,464 +4.2% | $71,143 +11.8% |
| 2023 | $5,243 -0.5% | $63,628 +5.6% |
| 2022 | $5,271 +6% | $60,230 +7.3% |
| 2021 | $4,970 +2.4% | $56,111 +3.7% |
| 2020 | $4,855 | $54,124 +4.5% |
| 2019 | -- | $51,803 +26.6% |
| 2018 | $3,681 +0.7% | $40,918 +6.2% |
| 2017 | $3,656 -14.2% | $38,547 +6.6% |
| 2016 | $4,261 | $36,153 +36% |
| 2013 | $4,261 | $26,577 -44.1% |
| 2011 | -- | $47,505 -6.4% |
| 2010 | -- | $50,770 -9.4% |
| 2009 | -- | $56,012 |
| 2008 | -- | $56,012 +8.2% |
| 2006 | -- | $51,754 +4.9% |
| 2005 | $3,413 +4.4% | $49,346 +7% |
| 2004 | $3,268 +2% | $46,135 +7.5% |
| 2003 | $3,204 +4.8% | $42,936 +7% |
| 2002 | $3,056 +3.4% | $40,127 +5.7% |
| 2001 | $2,956 +4.9% | $37,949 +3.7% |
| 2000 | $2,818 | $36,595 |
Find assessor info on the county website
Monthly payment
Est. payment
Payment breakdown
Explore the cost of this home by adjusting the details. Changes won't be saved.Climate risks
Neighborhood: 60156
Nearby schools
Schools provided by the listing agent
- Elementary: Indian Prairie Elementary School
- Middle: Lundahl Middle School
- District: 47
Source: MRED as distributed by MLS GRID. This data may not be complete. We recommend contacting the local school district to confirm school assignments for this home.

Similar homes
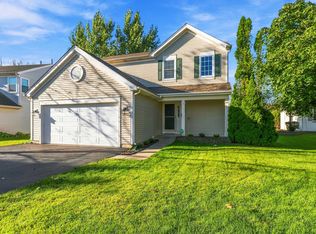
- $349,9003 bd2 ba2.1k sqft5 Flowerfield Ct, Lake In The Hills, IL 60156Re-activated
 MLS ID #12773118, Luciana Lorusso, eXp Realty. MRED as distributed by MLS GRID
 - $400,0004 bd3 ba2k sqft1021 Colony Dr, Crystal Lake, IL 60014Active
 MLS ID #12772195, Sal Talluto, Redfin Corporation. MRED as distributed by MLS GRID
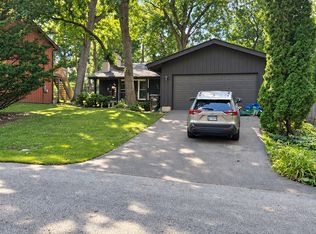
 - $325,0003 bd3 ba1.2k sqft220 Lakewood Dr, Cary, IL 60013Active
 MLS ID #12748087, David Wolf, Wolf Realty II LLC. MRED as distributed by MLS GRID
 - $425,0003 bd2 ba1.6k sqft411 E Main St, Cary, IL 60013Price Change
 MLS ID #12777344, Sara Bryan, E-PRO,GRI, Flatland Homes, LTD. MRED as distributed by MLS GRID
