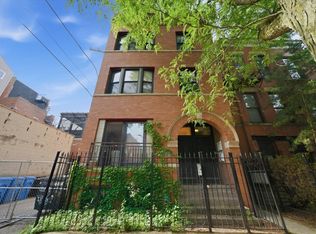
Welcome to 1403 N Rockwell #3 - a light-filled top-floor 3-bedroom condo in a boutique, self-managed 3-unit building nestled conveniently between classic Wicker Park and hip California Corridor. This thoughtfully renovated condo blends beautiful character with modern comfort in one of Chicago's most vibrant, community-driven neighborhoods. From the moment you set foot on the charming landing that serves as a mudroom, you'll know this is the one. As you step into the bright home, you are struck by the huge windows, tall ceilings, and spacious family room and living room with a stunning fireplace. The bumped-out swoon-worthy dining room flows seamlessly to the heart of the home. The fully renovated kitchen features quartz counters, custom cabinetry, and clever use of every corner - including a genius built-in coffee station and pantry! Stainless steel appliances round out a kitchen that's as functional as it is beautiful. The deck off the kitchen allows for unforgettable relaxing and al fresco entertaining. The primary bedroom is a true retreat: a fully built-out closet, board-and-batten molding, custom lighting, and blackout blinds create a space that feels airy and restful. Two additional bedrooms - updated to maximize storage and outfitted with custom blackout curtains - provide flexibility for a home office, gym, guests, and more. The spacious full bathroom thoughtfully includes the newer electric washer/dryer (2021), which is as practical as it is convenient. The desirable floor plan features Bamboo hardwood floors throughout, soaring 10 ft high ceilings, LED recessed lighting. Low monthly HOA ($125/month), one storage space, and one secured gated parking spot are included in the price. If you're looking for a truly move-in ready condo, located steps from vibrant bars, restaurants, The 606, and great public transportation, but also close to nature - look no further. Welcome home!
Contingent
$389,900
1403 N Rockwell St #3, Chicago, IL 60622
3beds
--sqft
Condominium, Single Family Residence
Built in 2005
-- sqft lot
$400,900 Zestimate®
$--/sqft
$125/mo HOA
What's special
Stunning fireplaceTall ceilingsFully renovated kitchenHuge windowsCustom lightingLed recessed lightingBumped-out swoon-worthy dining room
- 35 days
- 102
- 12
Likely to sell faster than
Zillow last checked:
Listing updated:
Listed by:
Kimber Galvin 312-339-6900,
Berkshire Hathaway HomeServices Chicago,
Elizabeth Otter 312-305-1423,
Berkshire Hathaway HomeServices Chicago
Source: MRED as distributed by MLS GRID,MLS#: 12693409
Facts & features
Interior
Bedrooms & bathrooms
- Bedrooms: 3
- Bathrooms: 1
- Full bathrooms: 1
Rooms
- Room types: No additional rooms
Primary bedroom
- Features: Flooring (Bamboo), Window Treatments (Blinds)
- Level: Main
- Area: 117 Square Feet
- Dimensions: 9X13
Bedroom 2
- Features: Flooring (Bamboo), Window Treatments (Blinds)
- Level: Main
- Area: 117 Square Feet
- Dimensions: 9X13
Bedroom 3
- Features: Flooring (Bamboo), Window Treatments (Blinds)
- Level: Main
- Area: 70 Square Feet
- Dimensions: 7X10
Dining room
- Features: Flooring (Bamboo)
- Level: Main
- Area: 156 Square Feet
- Dimensions: 12X13
Family room
- Features: Flooring (Hardwood)
Kitchen
- Features: Kitchen (Pantry, Updated Kitchen), Flooring (Bamboo)
- Level: Main
- Area: 120 Square Feet
- Dimensions: 10X12
Laundry
- Features: Flooring (Tile)
- Level: Main
- Area: 28 Square Feet
- Dimensions: 4X7
Living room
- Features: Flooring (Bamboo)
- Level: Main
- Area: 204 Square Feet
- Dimensions: 12X17
Heating
- Forced Air
Cooling
- Central Air
Appliances
- Included: Range, Microwave, Dishwasher, Refrigerator, Disposal, Stainless Steel Appliance(s)
- Laundry: Washer Hookup, In Unit
Features
- Storage, Built-in Features, Walk-In Closet(s), High Ceilings, Open Floorplan, Separate Dining Room, Quartz Counters
- Flooring: Hardwood
- Windows: Window Treatments, Drapes, Blinds
- Basement: None
- Number of fireplaces: 1
- Fireplace features: Decorative, Living Room
Interior area
- Total structure area: 0
Property
Parking
- Total spaces: 1
- Parking features: Alley Access, Enclosed, Yes, Owned
Accessibility
- Accessibility features: No Disability Access
Features
- Patio & porch: Patio
- Exterior features: Balcony
- Fencing: Fenced
Details
- Additional parcels included: 16012120491006
- Parcel number: 16012120491003
- Special conditions: None
Construction
Type & style
- Home type: Condo
- Property subtype: Condominium, Single Family Residence
Materials
- Brick
- Foundation: Concrete Perimeter
- Roof: Asphalt
Condition
- New construction: No
- Year built: 2005
- Major remodel year: 2019
Utilities & green energy
- Electric: 100 Amp Service
- Sewer: Public Sewer
- Water: Public
Community & HOA
HOA
- Has HOA: Yes
- Amenities included: Fencing, Patio
- Services included: Water, Electricity, Insurance, Exterior Maintenance, Scavenger
- HOA fee: $125 monthly
Location
- Region: Chicago
Financial & listing details
- Tax assessed value: $211,110
- Annual tax amount: $4,235
- Date on market: 8/5/2026
- Ownership: Condo
Estimated market value
$400,900
$381,000 - $421,000
$3,054/mo
Price history
| Date | Event | Price |
|---|---|---|
| 8/11/2026 | Contingent | $389,900 |
Source:  MRED as distributed by MLS GRID #12693409 Report a problem MRED as distributed by MLS GRID #12693409 Report a problem | ||
| 8/5/2026 | Listed for sale | $389,900+21.1% |
Source: MRED as distributed by MLS GRID #12693409 Report a problem | ||
| 4/18/2019 | Sold | $322,000+2.2% |
Source: MRED as distributed by MLS GRID #10278606 Report a problem | ||
| 4/10/2019 | Listed for sale | $315,000 |
Source: @properties #10278606 Report a problem | ||
| 4/10/2019 | Pending sale | $315,000 |
Source: @properties #10278606 Report a problem | ||
| 3/7/2019 | Pending sale | $315,000 |
Source: @properties #10278606 Report a problem | ||
| 2/21/2019 | Listed for sale | $315,000+162.3% |
Source: @properties #10278606 Report a problem | ||
| 6/21/2016 | Sold | $120,100-5% |
Source: MRED as distributed by MLS GRID #09186706 Report a problem | ||
| 5/12/2016 | Pending sale | $126,400 |
Source: @properties #09186706 Report a problem | ||
| 5/2/2016 | Price change | $126,400-10% |
Source: @properties #09186706 Report a problem | ||
| 4/7/2016 | Listed for sale | $140,400-47.5% |
Source: @properties #09186706 Report a problem | ||
| 2/17/2006 | Sold | $267,500 |
Source: Public Record Report a problem | ||
Public tax history
| Year | Property taxes | Tax assessment |
|---|---|---|
| 2024 | $3,590 +7.8% | $21,111 +10.8% |
| 2023 | $3,331 +3.6% | $19,057 |
| 2022 | $3,216 -16.1% | $19,057 |
| 2021 | $3,832 +56.7% | $19,057 +73.6% |
| 2020 | $2,445 +0.2% | $10,976 -9.6% |
| 2019 | $2,439 +1.7% | $12,140 |
| 2018 | $2,398 +9.4% | $12,140 +19.2% |
| 2017 | $2,192 +42.4% | $10,184 |
| 2016 | $1,540 +11.1% | $10,184 |
| 2015 | $1,385 -24.3% | $10,184 -18.1% |
| 2014 | $1,830 +2.6% | $12,431 |
| 2013 | $1,783 0% | $12,431 |
| 2012 | $1,783 -36% | $12,431 -35.3% |
| 2011 | $2,786 -1.6% | $19,214 |
| 2010 | $2,831 +4.1% | $19,214 |
| 2009 | $2,719 -8.7% | $19,214 -15% |
| 2008 | $2,978 +0.6% | $22,609 |
| 2007 | $2,961 -8.8% | $22,609 |
| 2006 | $3,246 | $22,609 |
Find assessor info on the county website
Monthly payment
Est. payment
Payment breakdown
Explore the cost of this home by adjusting the details. Changes won't be saved.Climate risks
Neighborhood: Humboldt Park
Nearby schools
- $486,900-- bd-- ba5.1k sqft1403 N Rockwell St #P3, Chicago, IL 60622Off Market
- $352,0003 bd1 ba1.1k sqft1403 N Rockwell St UNIT 2, Chicago, IL 60622Off Market
- $512,200-- bd-- ba5.1k sqft1403 N Rockwell St #P2, Chicago, IL 60622Off Market
- $517,7004 bd2 ba1.9k sqft1403 N Rockwell St UNIT 1, Chicago, IL 60622Off Market

Similar homes
- $485,0002 bd3 ba-- sqft2013 W Crystal St APT 1F, Chicago, IL 60622New
 MLS ID #12753343, Diana Bryl, Lori Bonarek Realty. MRED as distributed by MLS GRID
 - $320,0001 bd1 ba-- sqft1528 N Paulina St APT C, Chicago, IL 60622New
 MLS ID #12754802, William Fisher, Compass. MRED as distributed by MLS GRID
 - $399,9992 bd2 ba1.2k sqft1311 W Fillmore St APT A, Chicago, IL 60607New
 MLS ID #12753816, Almir Bajric, Real Broker LLC. MRED as distributed by MLS GRID
 - $399,9992 bd3 ba1.4k sqft1911 S State St Unit 1, Chicago, IL 60616New
 MLS ID #12752879, Brittany Strale, Redfin Corporation. MRED as distributed by MLS GRID
