Nestled on a picturesque corner lot in the heart of Sellwood-Moreland, this beautifully remodeled 4-bedroom, 2.5-bath Northwest Revival Tudor blends timeless architecture with thoughtful modern updates. Extensively renovated to preserve its original character, the home showcases rich period details enhanced by high-end finishes and carefully curated improvements throughout. A welcoming front porch offers the perfect perch to enjoy your morning coffee, unwind in the evening, or simply watch the neighborhood. Surrounded by storybook landscaping, the home has exceptional curb appeal. The fully finished basement offers exceptional flexibility with generous living space and abundant storage, while the oversized detached garage features a finished second story offering additional flex space. Perfectly positioned near Sellwood-Moreland's parks, shops, restaurants, and neighborhood amenities, this is a rare opportunity to own a home where historic charm, modern comfort, and one of Portland's most sought-after communities come together.
Pending
$975,000
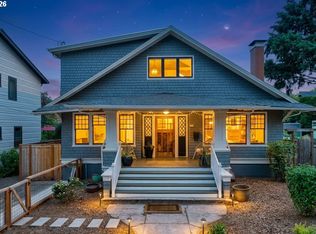
1403 SE Rex St, Portland, OR 97202
4beds
2,835sqft
Residential, Single Family Residence
Built in 1932
4,791 Square Feet Lot
$-- Zestimate®
$344/sqft
$-- HOA
What's special
High-end finishesCarefully curated improvements throughoutStorybook landscapingPicturesque corner lotRich period detailsWelcoming front porchExceptional curb appeal
- 18 days
- 1,066
- 127
Likely to sell faster than
Zillow last checked:
Listing updated:
Listed by:
Melisa Pierson melisap@windermere.com,
Windermere Realty Trust
Source: RMLS (OR),MLS#: 341935125
Facts & features
Interior
Bedrooms & bathrooms
- Bedrooms: 4
- Bathrooms: 3
- Full bathrooms: 2
- Partial bathrooms: 1
- Main level bathrooms: 1
Rooms
- Room types: Bedroom 4, Nook, Bedroom 2, Bedroom 3, Dining Room, Family Room, Kitchen, Living Room, Primary Bedroom
Primary bedroom
- Features: Closet Organizer, Wood Floors
- Level: Upper
- Area: 165
- Dimensions: 15 x 11
Bedroom 2
- Features: Closet Organizer, Wood Floors
- Level: Upper
- Area: 144
- Dimensions: 12 x 12
Bedroom 3
- Features: Wood Floors
- Level: Upper
- Area: 81
- Dimensions: 9 x 9
Bedroom 4
- Features: Closet Organizer, Wood Floors
- Level: Main
- Area: 143
- Dimensions: 13 x 11
Dining room
- Features: Builtin Features, Wood Floors
- Level: Main
- Area: 144
- Dimensions: 12 x 12
Family room
- Level: Lower
- Area: 288
- Dimensions: 24 x 12
Kitchen
- Features: Eating Area, Free Standing Range, Free Standing Refrigerator
- Level: Main
- Area: 121
- Width: 11
Living room
- Features: Fireplace Insert, Wood Floors
- Level: Main
- Area: 315
- Dimensions: 21 x 15
Heating
- Heat Pump
Cooling
- Heat Pump
Appliances
- Included: Dishwasher, Free-Standing Range, Free-Standing Refrigerator, Washer/Dryer, Tankless Water Heater
- Laundry: Laundry Room
Features
- Closet Organizer, Built-in Features, Eat-in Kitchen
- Flooring: Wood
- Windows: Double Pane Windows, Wood Frames
- Basement: Finished
- Number of fireplaces: 1
- Fireplace features: Gas, Insert
Interior area
- Total structure area: 2,835
- Total interior livable area: 2,835 sqft
Property
Parking
- Total spaces: 1
- Parking features: Driveway, On Street, Garage Door Opener, Detached
- Garage spaces: 1
- Has uncovered spaces: Yes
Features
- Stories: 2
- Patio & porch: Covered Patio, Patio, Porch
- Exterior features: Raised Beds, Water Feature
- Has view: Yes
- View description: Territorial
Lot
- Size: 4,791 Square Feet
- Features: Corner Lot, Level, SqFt 5000 to 6999
Details
- Parcel number: R134632
Construction
Type & style
- Home type: SingleFamily
- Architectural style: Tudor
- Property subtype: Residential, Single Family Residence
Materials
- Cedar, Shake Siding, Stucco
- Foundation: Concrete Perimeter
- Roof: Composition
Condition
- Resale
- New construction: No
- Year built: 1932
Utilities & green energy
- Gas: Gas
- Sewer: Public Sewer
- Water: Public
Community & HOA
Community
- Security: None
HOA
- Has HOA: No
Location
- Region: Portland
Financial & listing details
- Price per square foot: $344/sqft
- Tax assessed value: $897,850
- Annual tax amount: $9,633
- Date on market: 9/16/2026
- Cumulative days on market: 18 days
- Listing terms: Cash,Conventional
- Road surface type: Paved
Estimated market value
Not available
Estimated sales range
Not available
Not available
Price history
| Date | Event | Price |
|---|---|---|
| 9/22/2026 | Pending sale | $975,000$344/sqft |
Source:  RMLS (OR) #341935125 Report a problem RMLS (OR) #341935125 Report a problem | ||
| 9/16/2026 | Listed for sale | $975,000+353.5%$344/sqft |
Source: RMLS (OR) #341935125 Report a problem | ||
| 7/20/1999 | Sold | $215,000$76/sqft |
Source: Public Record Report a problem | ||
Public tax history
| Year | Property taxes | Tax assessment |
|---|---|---|
| 2025 | $9,634 +3.7% | $357,540 +3% |
| 2024 | $9,288 +4% | $347,130 +3% |
| 2023 | $8,931 +2.2% | $337,020 +3% |
| 2022 | $8,737 -5.8% | $327,210 -4.7% |
| 2021 | $9,280 +17.8% | $343,230 +11.3% |
| 2020 | $7,879 +3.8% | $308,430 +3% |
| 2019 | $7,590 | $299,450 +3% |
| 2018 | $7,590 +3% | $290,730 +3% |
| 2017 | $7,367 +14% | $282,270 +3% |
| 2016 | $6,461 | $274,050 +3% |
| 2015 | $6,461 +2.7% | $266,070 +3% |
| 2014 | $6,292 +3.9% | $258,330 +3% |
| 2013 | $6,053 +10.5% | $250,810 +3% |
| 2012 | $5,476 +3.9% | $243,510 +3% |
| 2011 | $5,269 +5.4% | $236,420 +3% |
| 2010 | $5,000 +2.7% | $229,540 +3% |
| 2009 | $4,869 +14.7% | $222,860 +11.4% |
| 2008 | $4,247 +0.3% | $199,980 +3% |
| 2007 | $4,234 +11.4% | $194,160 +3% |
| 2006 | $3,802 +4.7% | $188,510 +3% |
| 2005 | $3,631 -8.2% | $183,020 +3% |
| 2004 | $3,955 +7.9% | $177,690 +8.7% |
| 2003 | $3,666 +8.9% | $163,520 +3% |
| 2002 | $3,367 +7.4% | $158,760 +6.1% |
| 2000 | $3,136 | $149,660 |
Find assessor info on the county website
Monthly payment
Est. payment
Payment breakdown
Explore the cost of this home by adjusting the details. Changes won't be saved.Climate risks
Neighborhood: Sellwood-Moreland
Nearby schools
Schools provided by the listing agent
- Elementary: Llewellyn
- Middle: Sellwood
- High: Cleveland
Source: RMLS (OR). This data may not be complete. We recommend contacting the local school district to confirm school assignments for this home.
Similar homes
- $915,0004 bd3 ba2.5k sqft7531 SE Reed College Pl, Portland, OR 97202Active

 MLS ID #622098183, Kimberly Gellatly, Berkshire Hathaway HomeServices NW Real Estate. RMLS (OR)
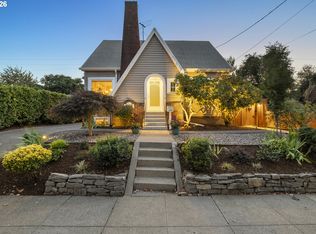
 - $1,015,0003 bd2 ba3.9k sqft923 SE Lambert St, Portland, OR 97202Active
 MLS ID #363473993, Jennifer Turner, Lovejoy Real Estate. RMLS (OR)
 - $799,9005 bd3 ba2.4k sqft5225 SE 18th Ave Unit A, Portland, OR 97202Active
 MLS ID #441061085, Tabitha Solano, HomeSmart Realty Group. RMLS (OR)
 - $899,0004 bd2 ba3.1k sqft1524 SE 24th Ave, Portland, OR 97214Active
 MLS ID #440851455, Erin Livengood, Windermere Realty Trust. RMLS (OR)
 - $695,0002 bd2 ba2.4k sqft703 SE Tenino St, Portland, OR 97202ActiveMLS ID #608551657, Sara Bakkum, Premiere Property Group, LLC. RMLS (OR)
- $815,0004 bd2 ba3k sqft7349 SE 30th Ave, Portland, OR 97202ActiveMLS ID #102818291, Julie Brown, Keller Williams Realty Portland Elite. RMLS (OR)
- $949,0005 bd5 ba3.2k sqft7111 SE 63rd Ave, Portland, OR 97206ActiveMLS ID #392319881, Beth Hamilton, Keller Williams Realty Professionals. RMLS (OR)
- $749,0004 bd3 ba2.7k sqft4315 SE 16th Ave, Portland, OR 97202ActiveMLS ID #753451524, Melaney Dittler, MORE Realty. RMLS (OR)
- $995,0004 bd4 ba2.8k sqft3148 SW Fairview Blvd, Portland, OR 97205ActiveMLS ID #441033275, Joe Stilwell, Windermere Realty Trust. RMLS (OR)
- $899,9004 bd4 ba3.6k sqft7955 SW 4th Ave, Portland, OR 97219ActiveMLS ID #238326762, Katie Sengstake, Windermere Realty Trust. RMLS (OR)
- $949,0003 bd3 ba2.5k sqft2400 SW Richardson St, Portland, OR 97239ActiveMLS ID #481937623, Patrick Gourley, Windermere Realty Trust. RMLS (OR)
- $899,9994 bd2 ba2.3k sqft2440 SW Hoffman Ave, Portland, OR 97201ActiveMLS ID #434938447, Megan Jumago-Simpson, Keller Williams Realty Professionals. RMLS (OR)
- $890,0003 bd2 ba3.1k sqft1740 SE 47th Ave, Portland, OR 97215ActiveMLS ID #287363748, Erika George, Living Room Realty. RMLS (OR)
- $890,0004 bd4 ba3.8k sqft2328 SW Broadway Dr, Portland, OR 97201ActiveMLS ID #784757199, Joe Menashe, Windermere Realty Trust. RMLS (OR)
- $825,0004 bd2 ba2.6k sqft811 SW Evans St, Portland, OR 97219ActiveMLS ID #546798174, Suzanne Page, John L. Scott. RMLS (OR)
- $949,9004 bd3 ba3.3k sqft8902 NW Benson St, Portland, OR 97229ActiveMLS ID #127539573, Brittany Gibbs, Move Real Estate Inc. RMLS (OR)
- $889,0004 bd4 ba2.4k sqft2798 SW Old Orchard Rd, Portland, OR 97201ActiveMLS ID #639565294, Marilyn Whitaker, Where, Inc. RMLS (OR)
- $1,100,0005 bd3 ba4k sqft5701 NE 23rd Ave, Portland, OR 97211ActiveMLS ID #657572060, Nicolette Hanna, Neighbors Realty. RMLS (OR)
- $949,9003 bd2 ba2.5k sqft2511 NE 31st Ave, Portland, OR 97212ActiveMLS ID #553330094, Declan O'Connor, Cascade Hasson Sotheby's International Realty. RMLS (OR)
- $959,0005 bd4 ba3.3k sqft3250 SW Donner Way Ct, Portland, OR 97239ActiveMLS ID #391891899, Christy MacColl, Windermere Realty Trust. RMLS (OR)
