Just one and a half blocks from Sellwood Park, this beautifully restored 1906 Craftsman has been thoughtfully updated for modern living while preserving the character that has made it special for more than a century. A welcoming front porch overlooks an oversized, fully fenced, south-facing yard, with room for gardening, entertaining, play, or simply enjoying the sunshine.Inside, natural light streams through restored original wood windows, highlighting box-beamed ceilings, built-ins, hardwood floors and two original fireplaces. A beautifully renovated kitchen and baths are complemented by updated plumbing and electrical, a high-efficiency gas furnace, tankless water heater, and carefully selected Schoolhouse and Rejuvenation lighting that feels perfectly at home with the original architecture.The real surprise is upstairs. Designed by Fraley & Company, the entire upper level has been transformed into an extraordinary 1,000+ square foot primary retreat. Soaring ceilings, expansive windows and abundant natural light create an unexpected sense of space and privacy, with flexible areas for a home office, library, fitness space, studio or quiet place to unwind.Outside, the sunny south-facing yard provides a rare amount of usable outdoor space. All of this in one of Portland's most beloved neighborhoods, close to the shops, restaurants and everyday pleasures of Sellwood-Moreland. HES - 1 OPEN SUN, 9/27 12-2PM [Home Energy Score = 1. HES Report at https://rpt.greenbuildingregistry.com/hes/OR10250787]
Active
Price cut: $35K (9/15)
$1,015,000
923 SE Lambert St, Portland, OR 97202
3beds
3,950sqft
Residential, Single Family Residence
Built in 1906
5,227 Square Feet Lot
$999,600 Zestimate®
$257/sqft
$-- HOA
What's special
Two original fireplacesBox-beamed ceilingsSoaring ceilingsExpansive windowsAbundant natural lightHardwood floorsWelcoming front porch
- 52 days
- 2,151
- 172
Zillow last checked:
Listing updated:
Listed by:
Jennifer Turner 503-312-4642,
Lovejoy Real Estate,
Daniel Brooks 971-703-0102,
Lovejoy Real Estate
Source: RMLS (OR),MLS#: 363473993
Facts & features
Interior
Bedrooms & bathrooms
- Bedrooms: 3
- Bathrooms: 2
- Full bathrooms: 2
- Main level bathrooms: 1
Rooms
- Room types: Bedroom 2, Bedroom 3, Dining Room, Family Room, Kitchen, Living Room, Primary Bedroom
Primary bedroom
- Features: Ceiling Fan, Hardwood Floors, Ensuite, Walkin Closet
- Level: Upper
- Area: 390
- Dimensions: 26 x 15
Bedroom 2
- Features: Closet, Wood Floors
- Level: Main
- Area: 165
- Dimensions: 15 x 11
Bedroom 3
- Features: Closet, Wood Floors
- Level: Main
- Area: 182
- Dimensions: 13 x 14
Dining room
- Features: Builtin Features, Fireplace, Hardwood Floors, Wainscoting
- Level: Main
- Area: 252
- Dimensions: 18 x 14
Kitchen
- Features: Dishwasher, Disposal, Hardwood Floors, Builtin Oven
- Level: Main
- Area: 187
- Width: 11
Living room
- Features: Beamed Ceilings, Builtin Features, Fireplace, Hardwood Floors, High Ceilings, Wainscoting
- Level: Main
- Area: 225
- Dimensions: 15 x 15
Heating
- Forced Air, Fireplace(s)
Cooling
- Central Air
Appliances
- Included: Built In Oven, Built-In Range, Built-In Refrigerator, Dishwasher, Disposal, Gas Appliances, Microwave, Range Hood, Stainless Steel Appliance(s), Washer/Dryer, Gas Water Heater, Tankless Water Heater
Features
- Ceiling Fan(s), High Ceilings, Quartz, Wainscoting, Closet, Built-in Features, Beamed Ceilings, Walk-In Closet(s), Granite, Tile
- Flooring: Wood, Hardwood
- Windows: Wood Frames
- Basement: Exterior Entry,Full,Unfinished
- Number of fireplaces: 2
- Fireplace features: Wood Burning
Interior area
- Total structure area: 3,950
- Total interior livable area: 3,950 sqft
Video & virtual tour
Property
Parking
- Parking features: Driveway
- Has uncovered spaces: Yes
Accessibility
- Accessibility features: Main Floor Bedroom Bath, Accessibility
Features
- Stories: 3
- Patio & porch: Porch
- Exterior features: Yard
- Fencing: Fenced
- Has view: Yes
- View description: Territorial
Lot
- Size: 5,227 Square Feet
- Features: Trees, SqFt 5000 to 6999
Details
- Parcel number: R134276
- Zoning: R5
Construction
Type & style
- Home type: SingleFamily
- Architectural style: Bungalow,Craftsman
- Property subtype: Residential, Single Family Residence
Materials
- Lap Siding, Wood Siding
- Foundation: Concrete Perimeter
- Roof: Composition
Condition
- Updated/Remodeled
- New construction: No
- Year built: 1906
Utilities & green energy
- Gas: Gas
- Sewer: Public Sewer
- Water: Public
- Utilities for property: Cable Connected
Community & HOA
Community
- Subdivision: Sellwood
HOA
- Has HOA: No
Location
- Region: Portland
Financial & listing details
- Price per square foot: $257/sqft
- Tax assessed value: $1,014,030
- Annual tax amount: $12,701
- Date on market: 8/6/2026
- Listing terms: Cash,Conventional,FHA,VA Loan
- Road surface type: Paved
Estimated market value
$999,600
$950,000 - $1.05M
$3,845/mo
Price history
| Date | Event | Price |
|---|---|---|
| 9/15/2026 | Listed for sale | $1,015,000-3.3%$257/sqft |
Source:  RMLS (OR) #363473993 Report a problem RMLS (OR) #363473993 Report a problem | ||
| 9/7/2026 | Contingent | $1,050,000$266/sqft |
Source: My State MLS #11920743 Report a problem | ||
| 9/7/2026 | Pending sale | $1,050,000$266/sqft |
Source: RMLS (OR) #363473993 Report a problem | ||
| 8/25/2026 | Price change | $1,050,000-2.8%$266/sqft |
Source: RMLS (OR) #363473993 Report a problem | ||
| 8/19/2026 | Listed for sale | $1,080,000$273/sqft |
Source: My State MLS #11920743 Report a problem | ||
| 8/13/2026 | Pending sale | $1,080,000$273/sqft |
Source: RMLS (OR) #363473993 Report a problem | ||
| 8/13/2026 | Contingent | $1,080,000$273/sqft |
Source: My State MLS #11920743 Report a problem | ||
| 8/6/2026 | Listed for sale | $1,080,000+57.5%$273/sqft |
Source: RMLS (OR) #363473993 Report a problem | ||
| 9/13/2024 | Listing removed | $4,100$1/sqft |
Source: Zillow Rentals Report a problem | ||
| 8/16/2024 | Listed for rent | $4,100+2.5%$1/sqft |
Source: Zillow Rentals Report a problem | ||
| 7/18/2023 | Listing removed | -- |
Source: Zillow Rentals Report a problem | ||
| 7/5/2023 | Price change | $4,000-2.4%$1/sqft |
Source: Zillow Rentals Report a problem | ||
| 6/28/2023 | Price change | $4,100+2.5%$1/sqft |
Source: Zillow Rentals Report a problem | ||
| 11/30/2022 | Price change | $4,000-7%$1/sqft |
Source: Zillow Rental Manager Report a problem | ||
| 11/6/2022 | Listed for rent | $4,300-3.4%$1/sqft |
Source: Zillow Rental Manager Report a problem | ||
| 6/30/2022 | Listing removed | -- |
Source: Zillow Rental Manager Report a problem | ||
| 6/22/2022 | Price change | $4,450-10.1%$1/sqft |
Source: Zillow Rental Manager Report a problem | ||
| 6/6/2022 | Listed for rent | $4,950+65%$1/sqft |
Source: Zillow Rental Manager Report a problem | ||
| 2/26/2021 | Listing removed | -- |
Source: Owner Report a problem | ||
| 6/6/2020 | Listing removed | $3,000$1/sqft |
Source: Owner Report a problem | ||
| 5/30/2020 | Listed for rent | $3,000$1/sqft |
Source: Owner Report a problem | ||
| 5/1/2019 | Listing removed | $3,000$1/sqft |
Source: Owner Report a problem | ||
| 4/29/2019 | Listed for rent | $3,000$1/sqft |
Source: Owner Report a problem | ||
| 2/2/2016 | Sold | $685,500+49.3%$174/sqft |
Source: RMLS (OR) #15170248 Report a problem | ||
| 6/5/2013 | Sold | $459,000$116/sqft |
Source: RMLS (OR) #12555242 Report a problem | ||
Public tax history
| Year | Property taxes | Tax assessment |
|---|---|---|
| 2025 | $12,701 +3.7% | $471,370 +3% |
| 2024 | $12,245 +4% | $457,650 +3% |
| 2023 | $11,774 +2.2% | $444,330 +3% |
| 2022 | $11,519 +1.7% | $431,390 +3% |
| 2021 | $11,324 +9% | $418,830 +3% |
| 2020 | $10,388 +3.8% | $406,640 +3% |
| 2019 | $10,007 | $394,800 +3% |
| 2018 | $10,007 +3% | $383,310 +3% |
| 2017 | $9,712 +14% | $372,150 +3% |
| 2016 | $8,519 | $361,320 +3% |
| 2015 | $8,519 +2.7% | $350,800 +33.4% |
| 2014 | $8,295 +34.6% | $263,030 +3% |
| 2013 | $6,163 +10.5% | $255,370 +3% |
| 2012 | $5,575 +3.9% | $247,940 +3% |
| 2011 | $5,365 +5.4% | $240,720 +3% |
| 2010 | $5,091 +2.7% | $233,710 +3% |
| 2009 | $4,957 +6% | $226,910 +3% |
| 2008 | $4,678 +0.3% | $220,310 +3% |
| 2007 | $4,664 +11.4% | $213,900 +3% |
| 2006 | $4,189 +4.7% | $207,670 +3% |
| 2005 | $4,001 -8.2% | $201,630 +3% |
| 2004 | $4,357 +2.3% | $195,760 +3% |
| 2003 | $4,261 +8.9% | $190,060 +3% |
| 2002 | $3,913 +7.4% | $184,530 +6.1% |
| 2000 | $3,644 +7.5% | $173,950 +3% |
| 1999 | $3,389 | $168,890 |
Find assessor info on the county website
Monthly payment
Est. payment
Payment breakdown
Explore the cost of this home by adjusting the details. Changes won't be saved.Climate risks
Neighborhood: Sellwood-Moreland
Nearby schools
Schools provided by the listing agent
- Elementary: Llewellyn
- Middle: Sellwood
- High: Cleveland
Source: RMLS (OR). This data may not be complete. We recommend contacting the local school district to confirm school assignments for this home.
Similar homes
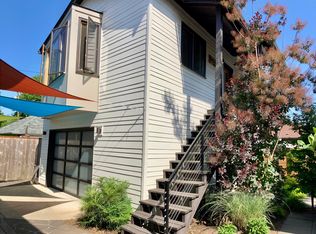
- $1,250,0004 bd3 ba2.5k sqft1105 SE Nehalem St, Portland, OR 97202Active
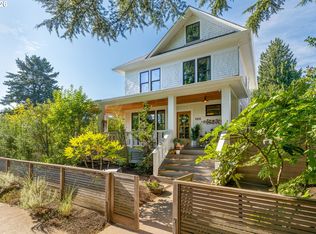
 MLS ID #395495249, Lindsay Thorpe, Real Broker. RMLS (OR)
 - $915,0004 bd3 ba2.5k sqft7531 SE Reed College Pl, Portland, OR 97202Active
 MLS ID #622098183, Kimberly Gellatly, Berkshire Hathaway HomeServices NW Real Estate. RMLS (OR)
 - $1,125,0005 bd3 ba3k sqft6627 SE 34th Ave, Portland, OR 97202Active
 MLS ID #740825629, Michael Bluhm, Neighbors Realty. RMLS (OR)
 - $779,9004 bd5 ba3.8k sqft660 SW Evans St, Portland, OR 97219Active
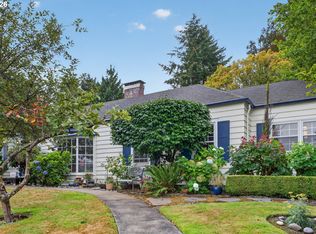 MLS ID #799645917, Dill Ward, eXp Realty, LLC. RMLS (OR)
 - $899,9004 bd4 ba3.6k sqft7955 SW 4th Ave, Portland, OR 97219ActiveMLS ID #238326762, Katie Sengstake, Windermere Realty Trust. RMLS (OR)
- $925,0003 bd2 ba3.4k sqft8023 SW 31st Ave, Portland, OR 97219ActiveMLS ID #535114791, Lorna Murray, RE/MAX Equity Group. RMLS (OR)
- $975,0003 bd3 ba2.4k sqft5921 S Kelly Ave, Portland, OR 97239ActiveMLS ID #264762871, Cary Perkins, Windermere Realty Trust. RMLS (OR)
- $1,100,0004 bd4 ba4k sqft6739 SW 63rd Ave, Portland, OR 97219ActiveMLS ID #411351109, Barbara Carbone, Keller Williams Realty Portland Premiere. RMLS (OR)
- $1,050,0004 bd4 ba4.4k sqft626 SW Comus Ct, Portland, OR 97219ActiveMLS ID #536103724, Robbie Ratkai, Portland's Alternative Inc., Realtors. RMLS (OR)
- $1,175,0003 bd3 ba3.2k sqft2508 NE Tillamook St, Portland, OR 97212ActiveMLS ID #487729655, Joe Dressman, Think Real Estate. RMLS (OR)
- $950,0004 bd3 ba3.2k sqft3419 SW Dosch Rd, Portland, OR 97239ActiveMLS ID #286473756, Taylor Campbell, Urban Pacific Real Estate. RMLS (OR)
- $999,9995 bd4 ba3.4k sqft4500 W Burnside Rd, Portland, OR 97210ActiveMLS ID #151774397, Chris Suarez, Keller Williams Sunset Corridor. RMLS (OR)
- $774,0004 bd3 ba2.7k sqft4315 SE 16th Ave, Portland, OR 97202ActiveMLS ID #753451524, Melaney Dittler, MORE Realty. RMLS (OR)
- $997,0005 bd4 ba4.4k sqft3921 SE Lake Rd, Milwaukie, OR 97222ActiveMLS ID #270521960, John McClung, Harcourts Real Estate Network Group. RMLS (OR)
- $1,495,0004 bd4 ba4.1k sqft2925 SE Carlton St, Portland, OR 97202ActiveMLS ID #184593698, Linda Skeele, Windermere Realty Trust. RMLS (OR)
- $1,150,0004 bd3 ba3.4k sqft4414 SW Eleanor Ln, Portland, OR 97221ActiveMLS ID #394189513, Leia Carlton, Portland's Alternative Inc., Realtors. RMLS (OR)
- $949,0003 bd3 ba2.5k sqft2400 SW Richardson St, Portland, OR 97239ActiveMLS ID #481937623, Patrick Gourley, Windermere Realty Trust. RMLS (OR)
- $995,0004 bd4 ba2.8k sqft3148 SW Fairview Blvd, Portland, OR 97205ActiveMLS ID #441033275, Joe Stilwell, Windermere Realty Trust. RMLS (OR)
- $1,075,0005 bd3 ba4k sqft2104 SW Spring St, Portland, OR 97201ActiveMLS ID #724288413, Carolyn Hoty, Keller Williams Realty Professionals. RMLS (OR)
- $700,0004 bd2 ba3.3k sqft2534 SE 18th Ave, Portland, OR 97202ActiveMLS ID #654893680, Brian Eustis, Rarebird Real Estate. RMLS (OR)
