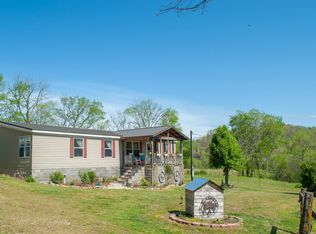
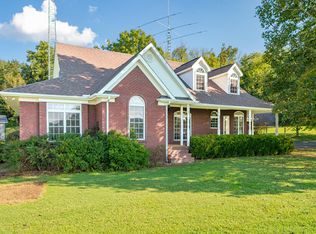
Situated on 9 beautiful acres, this unique offering includes two homes and multiple outbuildings. The main residence is a well-maintained 3-bedroom, 2-bath brick home with 2,145 sq. ft. and an attached 3-bay garage providing ample room for vehicles and storage. A second 3-bedroom, 2-bath home on a permanent foundation adds flexibility for guests, extended family, or income potential. The property also features a large pull-through shop, pole barn, and additional sheds, making it ideal for hobbies, equipment storage, or workspace needs. Property is fully fenced and a creek runs along one side of the property, offering a beautiful natural boundary.
Under contract - showing
$749,000
14035 Campbellsville Rd, Lynnville, TN 38472
3beds
2,145sqft
Single Family Residence, Residential
Built in 2003
9 Acres Lot
$-- Zestimate®
$349/sqft
$-- HOA
What's special
Pole barnAdditional shedsProperty is fully fencedLarge pull-through shop
- 194 days
- 41
- 3
Zillow last checked:
Listing updated:
Listed by:
Victoria McWilliams 931-374-5558,
RE/MAX PROS 931-762-1126
Source: RealTracs MLS as distributed by MLS GRID,MLS#: 3163903
Facts & features
Interior
Bedrooms & bathrooms
- Bedrooms: 3
- Bathrooms: 3
- Full bathrooms: 2
- 1/2 bathrooms: 1
- Main level bedrooms: 1
Heating
- Central, ENERGY STAR Qualified Equipment, Propane
Cooling
- Ceiling Fan(s), Central Air, Wall/Window Unit(s)
Appliances
- Included: Oven, Range, Dishwasher, Refrigerator
- Laundry: Electric Dryer Hookup, Washer Hookup
Features
- High Speed Internet
- Flooring: Carpet, Wood, Laminate, Tile
- Basement: None
- Number of fireplaces: 1
- Fireplace features: Gas
Interior area
- Total structure area: 2,145
- Total interior livable area: 2,145 sqft
- Finished area above ground: 2,145
Property
Parking
- Total spaces: 3
- Parking features: Attached
- Attached garage spaces: 3
Features
- Levels: One
- Stories: 2
- Patio & porch: Porch, Covered, Deck
- Waterfront features: Creek
Lot
- Size: 9 Acres
- Features: Cleared, Rolling Slope
- Topography: Cleared,Rolling Slope
Details
- Parcel number: 020 01601 000
- Special conditions: Standard
Construction
Type & style
- Home type: SingleFamily
- Property subtype: Single Family Residence, Residential
Materials
- Brick
- Roof: Metal
Condition
- New construction: No
- Year built: 2003
Utilities & green energy
- Sewer: Septic Tank
- Water: Private
- Utilities for property: Water Available
Community & HOA
HOA
- Has HOA: No
Location
- Region: Lynnville
Financial & listing details
- Price per square foot: $349/sqft
- Tax assessed value: $655,200
- Annual tax amount: $2,996
- Date on market: 3/27/2026
Estimated market value
Not available
Estimated sales range
Not available
Not available
Price history
| Date | Event | Price |
|---|---|---|
| 5/13/2026 | Contingent | $749,000$349/sqft |
Source:  RealTracs MLS as distributed by MLS GRID #3163903 Report a problem RealTracs MLS as distributed by MLS GRID #3163903 Report a problem | ||
| 3/27/2026 | Listed for sale | $749,000+21.4%$349/sqft |
Source: RealTracs MLS as distributed by MLS GRID #3163903 Report a problem | ||
| 12/23/2025 | Sold | $616,956-55.6%$288/sqft |
Source: RealTracs MLS as distributed by MLS GRID #2946012 Report a problem | ||
| 10/29/2025 | Listed for sale | $1,390,000+183.1%$648/sqft |
Source: RealTracs MLS as distributed by MLS GRID #2882345 Report a problem | ||
| 10/16/2025 | Contingent | $491,000-45.4%$229/sqft |
Source: RealTracs MLS as distributed by MLS GRID #2946012 Report a problem | ||
| 8/8/2025 | Price change | $899,000+83.1%$419/sqft |
Source: RealTracs MLS as distributed by MLS GRID #2946013 Report a problem | ||
| 8/8/2025 | Price change | $491,000-64.7%$229/sqft |
Source: RealTracs MLS as distributed by MLS GRID #2946012 Report a problem | ||
| 8/8/2025 | Price change | $1,390,000+49.6%$648/sqft |
Source: RealTracs MLS as distributed by MLS GRID #2882352 Report a problem | ||
| 7/22/2025 | Price change | $929,000+65.6%$433/sqft |
Source: RealTracs MLS as distributed by MLS GRID #2946013 Report a problem | ||
| 7/22/2025 | Price change | $561,000-62.3%$262/sqft |
Source: RealTracs MLS as distributed by MLS GRID #2946012 Report a problem | ||
| 5/9/2025 | Listed for sale | $1,490,000-0.7%$695/sqft |
Source: RealTracs MLS as distributed by MLS GRID #2882345 Report a problem | ||
| 4/2/2025 | Listing removed | $1,500,000$699/sqft |
Source: RealTracs MLS as distributed by MLS GRID #2768996 Report a problem | ||
| 12/13/2024 | Listed for sale | $1,500,000+566.7%$699/sqft |
Source: RealTracs MLS as distributed by MLS GRID #2768996 Report a problem | ||
| 11/30/2010 | Sold | $225,000+368.8%$105/sqft |
Source: Public Record Report a problem | ||
| 11/27/1996 | Sold | $48,000$22/sqft |
Source: Public Record Report a problem | ||
Public tax history
| Year | Property taxes | Tax assessment |
|---|---|---|
| 2025 | $2,996 +16.1% | $129,950 |
| 2024 | $2,581 | $129,950 |
| 2023 | $2,581 +33% | $129,950 +33% |
| 2022 | $1,941 +0.3% | $97,725 +42.7% |
| 2021 | $1,935 | $68,500 |
| 2020 | $1,935 | $68,500 |
| 2019 | $1,935 -2.8% | $68,500 -2.8% |
| 2018 | $1,991 +0% | $70,500 |
| 2017 | $1,991 -2.7% | $70,500 +2.4% |
| 2016 | $2,046 +7.2% | $68,875 |
| 2015 | $1,909 0% | $68,875 0% |
| 2014 | $1,909 | $68,893 |
| 2013 | $1,909 +0% | $68,893 |
| 2012 | $1,908 -19% | $68,893 -19% |
| 2011 | $2,356 +3.4% | $85,040 +14.6% |
| 2010 | $2,278 +24.4% | $74,197 +24.4% |
| 2009 | $1,831 | $59,636 |
| 2008 | $1,831 +50% | $59,636 +50% |
| 2007 | $1,221 | $39,770 |
| 2006 | $1,221 +1.4% | $39,770 +1.4% |
| 2005 | $1,204 -15% | $39,220 |
| 2004 | $1,416 -6.5% | $39,220 -15.3% |
| 2002 | $1,515 | $46,316 +117.3% |
| 2001 | -- | $21,316 -75% |
| 2000 | -- | $85,265 |
Find assessor info on the county website
Monthly payment
Est. payment
Payment breakdown
Explore the cost of this home by adjusting the details. Changes won't be saved.Climate risks
Neighborhood: 38472
Nearby schools
Schools provided by the listing agent
- Elementary: Richland Elementary
- Middle: Richland School
- High: Richland School
Source: RealTracs MLS as distributed by MLS GRID. This data may not be complete. We recommend contacting the local school district to confirm school assignments for this home.
- $21,600-- bd1 ba1.8k sqft14250 Campbellsville Rd, Lynnville, TN 38472Off Market
- $222,0003 bd2 ba1.5k sqft13601 Campbellsville Rd, Lynnville, TN 38472Off Market
- $15,200-- bd1 ba720 sqft14258 Campbellsville Rd #14250, Lynnville, TN 38472Off Market
- $88,800-- bd1 ba1.4k sqft14276 Campbellsville Rd, Lynnville, TN 38472Off Market
Similar homes
- $749,0003 bd3 ba2.8k sqft3188 Hampshire Pike, Mount Pleasant, TN 38474For Sale

 MLS ID #3264036, Christian Love. RealTracs MLS as distributed by MLS GRID
 - $500,0003 bd3 ba2.5k sqft3210 Campbellsville Pike, Lynnville, TN 38472For Sale
 MLS ID #3546896, Jonathan Hickerson "The Real Estate Man". RealTracs MLS as distributed by MLS GRID
 - $684,9003 bd3 ba2.3k sqft8551 Crawley Hill Rd, Mount Pleasant, TN 38474For Sale
 MLS ID #3309227, Melissa Thomas Pyron. RealTracs MLS as distributed by MLS GRID
 - $725,0003 bd3 ba2.3k sqft4050 Cantebury Dr, Culleoka, TN 38451For Sale
 MLS ID #3233180, Steve Koleno. RealTracs MLS as distributed by MLS GRID
 - $574,9003 bd3 ba1.8k sqft4692 Cornersville Rd, Lynnville, TN 38472For SaleMLS ID #3594068, Lori Dawn Garner, ABR, SRES. RealTracs MLS as distributed by MLS GRID
- $528,0003 bd2 ba1.9k sqft2071 Preacher Holt Rd, Mount Pleasant, TN 38474For SaleMLS ID #3306551, Brent Storey. RealTracs MLS as distributed by MLS GRID
- $699,0004 bd3 ba2.6k sqft3369 Hampshire Pike, Mount Pleasant, TN 38474For SaleMLS ID #3185513, Martin Hickman. RealTracs MLS as distributed by MLS GRID
- $799,0003 bd3 ba2k sqft4574 Hampshire Pike, Hampshire, TN 38461For SaleMLS ID #3598796, Allison Tanner. RealTracs MLS as distributed by MLS GRID
- $750,0004 bd3 ba2.4k sqft5251 Lewisburg Hwy, Pulaski, TN 38478For SaleMLS ID #3194210, Jonathan Hickerson "The Real Estate Man". RealTracs MLS as distributed by MLS GRID
- $750,0002 bd3 ba2k sqft925 Bumpas Rd, Lawrenceburg, TN 38464For SaleMLS ID #3602953, Christian Love. RealTracs MLS as distributed by MLS GRID
- $584,9004 bd3 ba2.6k sqft5005 Campbellsville Pike, Culleoka, TN 38451For SaleMLS ID #3318643, Teresa R. Points. RealTracs MLS as distributed by MLS GRID
- $695,0003 bd4 ba2.9k sqft765 Scenic Cir, Pulaski, TN 38478For SaleMLS ID #3603619, Nancy McMillan. RealTracs MLS as distributed by MLS GRID
- $449,8003 bd1 ba2.3k sqft1586 Main St, Lynnville, TN 38472For SaleMLS ID #3225046, Jonathan Hickerson "The Real Estate Man". RealTracs MLS as distributed by MLS GRID
- $709,0003 bd3 ba2.9k sqft6521 Breckenridge Cv, Columbia, TN 38401For SaleMLS ID #3530911, Karen B. Thompson, REALTOR. RealTracs MLS as distributed by MLS GRID
- $635,5003 bd3 ba2.1k sqft560 York Hollow Rd, Pulaski, TN 38478For SaleMLS ID #3545411, Susan Allen. RealTracs MLS as distributed by MLS GRID
- $615,0003 bd2 ba2.9k sqft8039 Campbellsville Rd, Pulaski, TN 38478For SaleMLS ID #3179119, Jonathan Hickerson "The Real Estate Man". RealTracs MLS as distributed by MLS GRID
- $614,9003 bd3 ba3.1k sqft91 Whispering Oaks St, Summertown, TN 38483For SaleMLS ID #3158737, Brandon Voss. RealTracs MLS as distributed by MLS GRID
- $659,9003 bd3 ba2.8k sqft175 Dry Weakley Rd, Ethridge, TN 38456For SaleMLS ID #3542717, Ann Hoke. RealTracs MLS as distributed by MLS GRID
- $475,0003 bd4 ba2k sqft3971 Cantebury Dr, Culleoka, TN 38451For SaleMLS ID #3611831, Lauren Magli. RealTracs MLS as distributed by MLS GRID
