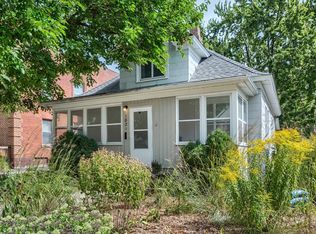
Ask your agent about how you can receive up to $10,000 in a grant program OR a 2-1 lender paid interest rate buy down through preferred lenders. Location! Close to all the things! Recent updates include AC in 2025, roof in 2024, and more - see supplements for full info! This delightfully charming turn of the century Northeast Park rambler offers a private fully fenced backyard, multiple patios, 2-car garage, and shed for additional storage space. Inside, abundant natural light brightens the home, while the effortlessly flowing floorplan opens up the cozy main level for easy everyday living. The 33x20 basement boasts 7 ft high ceilings, and painted floor and block walls, making this a wonderful usable space beyond just laundry and storage. Northeast Park is mere steps away, with playfields, tennis courts, rec center, water park, and more just down the street from your door. Grab a relaxing coffee at Spyhouse or Dogwood, or a drink with friends at Bauhaus or Earl Giles. Enjoy local dining faves Lien Son, Centro, Uncle Franky's, and more. Target, Cub, PetSmart and Home Depot are all within a mile. At an 8-minute drive to Target Field and 16 minutes to MSP Airport, enjoy easy access to the entire metro!
Pending
$260,000
1404 12th Ave NE, Minneapolis, MN 55413
2beds
760sqft
Single Family
Built in 1895
5,662 Square Feet Lot
$255,700 Zestimate®
$342/sqft
$-- HOA
What's special
- 28 days
- 1,042
- 86
Likely to sell faster than
Zillow last checked:
Listing updated:
Listed by:
Erin Koch 612-229-5175,
RE/MAX Results
Source: NorthstarMLS as distributed by MLS GRID,MLS#: 7116606
Facts & features
Interior
Bedrooms & bathrooms
- Bedrooms: 2
- Bathrooms: 1
- Full bathrooms: 1
Bedroom
- Area: 110 Square Feet
- Dimensions: 11x10
Bedroom 2
- Area: 70 Square Feet
- Dimensions: 10x7
Kitchen
- Area: 130 Square Feet
- Dimensions: 13x10
Living room
- Area: 144 Square Feet
- Dimensions: 12x12
Other
- Area: 30 Square Feet
- Dimensions: 5x6
Patio
- Area: 231 Square Feet
- Dimensions: 21x11
Patio
- Area: 156 Square Feet
- Dimensions: 12x13
Other
- Area: 627 Square Feet
- Dimensions: 19x33
Heating
- Forced Air
Cooling
- Central Air
Appliances
- Included: Dryer, Electric Water Heater, Range, Refrigerator, Washer
- Laundry: Gas Dryer Hookup, Lower Level, Washer Hookup
Features
- Basement: Full,Unfinished
- Has fireplace: No
Interior area
- Total structure area: 1,464
- Total interior livable area: 760 sqft
- Finished area above ground: 760
- Finished area below ground: 0
Video & virtual tour
Property
Parking
- Total spaces: 2
- Parking features: Detached Garage, Shared Driveway, Garage Door Opener
- Garage spaces: 2
- Has uncovered spaces: Yes
- Details: Garage Dimensions (21x19)
Accessibility
- Accessibility features: None
Features
- Levels: One
- Stories: 1
- Patio & porch: Other, Patio
- Fencing: Full,Privacy,Wood
Lot
- Size: 5,662 Square Feet
- Dimensions: 43 x 132
- Features: Near Public Transit, Tree Coverage - Light
Details
- Additional structures: Storage Shed
- Foundation area: 704
- Parcel number: 1302924240150
- Zoning description: Residential-Single Family
Construction
Type & style
- Home type: SingleFamily
- Property subtype: Single Family
Materials
- Roof: Age 8 Years or Less,Asphalt
Condition
- New construction: No
- Year built: 1895
Utilities & green energy
- Electric: Circuit Breakers, Power Company: Xcel Energy
- Gas: Natural Gas
- Sewer: City Sewer/Connected
- Water: City Water/Connected
Community & HOA
Community
- Subdivision: Martins Add
HOA
- Has HOA: No
Location
- Region: Minneapolis
Financial & listing details
- Price per square foot: $342/sqft
- Tax assessed value: $198,300
- Annual tax amount: $2,510
- Date on market: 9/24/2026
- Cumulative days on market: 24 days
Estimated market value
$255,700
$243,000 - $268,000
$1,886/mo
Price history
| Date | Event | Price |
|---|---|---|
| 10/21/2026 | Pending sale | $260,000$342/sqft |
Source:  NorthstarMLS as distributed by MLS GRID #7116606 Report a problem | ||
| 10/16/2026 | Listing removed | $260,000$342/sqft |
Source: NorthstarMLS as distributed by MLS GRID #7116606 Report a problem | ||
| 9/24/2026 | Listed for sale | $260,000+27.2%$342/sqft |
Source: NorthstarMLS as distributed by MLS GRID #7116606 Report a problem | ||
| 4/10/2020 | Sold | $204,350+8.1%$269/sqft |
Source: NorthstarMLS as distributed by MLS GRID #5493475 Report a problem | ||
| 3/17/2020 | Pending sale | $189,000$249/sqft |
Source: Keller Williams Realty Lake Minnetonka #5493475 Report a problem | ||
| 3/6/2020 | Listed for sale | $189,000+43.2%$249/sqft |
Source: Keller Williams Realty Lake Minnetonka #5493475 Report a problem | ||
| 7/9/2015 | Sold | $132,000+44.3%$174/sqft |
Source: NorthstarMLS as distributed by MLS GRID #4593212 Report a problem | ||
| 2/22/2013 | Sold | $91,500+258.8%$120/sqft |
Source:  Lake Superior Area Realtors as distributed by MLS GRID #1987384 Report a problem | ||
| 8/1/2011 | Sold | $25,500-14.7%$34/sqft |
Source: Public Record Report a problem | ||
| 6/3/2011 | Price change | $29,900-13.6%$39/sqft |
Source: RE/MAX Results #4029158 Report a problem | ||
| 4/28/2011 | Price change | $34,600-12.6%$46/sqft |
Source: RE/MAX Results #4029158 Report a problem | ||
| 4/1/2011 | Listed for sale | $39,600-36.1%$52/sqft |
Source: RE/MAX RESULTS #4029158 Report a problem | ||
| 7/27/2010 | Sold | $62,000$82/sqft |
Source: Public Record Report a problem | ||
Public tax history
| Year | Property taxes | Tax assessment |
|---|---|---|
| 2026 | $2,831 -3.1% | $198,300 +5% |
| 2025 | $2,922 +15.7% | $188,900 -5.5% |
| 2024 | $2,526 -0.9% | $200,000 -4.8% |
| 2023 | $2,548 -5.5% | $210,000 |
| 2022 | $2,697 +36.8% | $210,000 -0.5% |
| 2021 | $1,971 -2.1% | $211,000 +26.3% |
| 2020 | $2,013 +2.1% | $167,000 +5% |
| 2019 | $1,971 -2.1% | $159,000 +6% |
| 2018 | $2,013 +31.3% | $150,000 +29.3% |
| 2017 | $1,533 -14.2% | $116,000 +14.9% |
| 2016 | $1,786 +46.4% | $101,000 +3.1% |
| 2015 | $1,220 -0.6% | $98,000 +14.6% |
| 2014 | $1,228 -22.5% | $85,500 -2.8% |
| 2013 | $1,584 -7.4% | $88,000 -9.7% |
| 2012 | $1,711 +1.7% | $97,500 -3% |
| 2011 | $1,682 +3.3% | $100,500 -9.9% |
| 2010 | $1,629 -9% | $111,500 -7.9% |
| 2009 | $1,790 +43.4% | $121,000 +38.1% |
| 2006 | $1,248 +50.5% | $87,600 +16% |
| 2005 | $829 +5% | $75,500 +15.4% |
| 2004 | $790 +10.2% | $65,400 +12% |
| 2002 | $717 -52.6% | $58,400 |
| 2001 | $1,511 | -- |
Find assessor info on the county website
Monthly payment
Est. payment
Payment breakdown
Explore the cost of this home by adjusting the details. Changes won't be saved.Climate risks
Neighborhood: Northeast Park


Similar homes
- $260,0002 bd2 ba1.1k sqft1821 Fillmore St NE, Minneapolis, MN 55418For Sale
 MLS ID #7134507, Jim Dropps, Northeast Real Estate Group. NorthstarMLS as distributed by MLS GRID
- $299,9002 bd2 ba1k sqft2315 Cleveland St NE, Minneapolis, MN 55418For Sale
 MLS ID #7164104, Andrew Newton, Real Broker, LLC. NorthstarMLS as distributed by MLS GRID
- $269,9002 bd1 ba1.1k sqft730 Stinson Blvd Unit 309, Minneapolis, MN 55413For Sale
 MLS ID #7066699, Johnny Wong, Boardwalk Premier Realty, Inc.. NorthstarMLS as distributed by MLS GRID
- $274,9002 bd1 ba801 sqft400 N 1st St APT 502, Minneapolis, MN 55401For Sale
 MLS ID #7161945, Zach Olson, DRG. NorthstarMLS as distributed by MLS GRID
- $269,9001 bd2 ba1.1k sqft1901 E Hennepin Ave Unit 105, Minneapolis, MN 55413For SaleMLS ID #7133388, Zachary Robb, Premier Realty LLC. NorthstarMLS as distributed by MLS GRID
- $200,0002 bd1 ba855 sqft720 3rd Ave NE APT 325, Minneapolis, MN 55413For SaleMLS ID #7137651, David Forsythe, Edina Realty, Inc.. NorthstarMLS as distributed by MLS GRID
- $285,0002 bd1 ba1k sqft246 3rd Ave NE, Minneapolis, MN 55413For SaleMLS ID #7156437, Hanan Absah, Coldwell Banker Realty. NorthstarMLS as distributed by MLS GRID
- $247,5001 bd1 ba886 sqft110 1st Ave NE Unit F704, Minneapolis, MN 55413For SaleMLS ID #7146250, Freddy L Jara, Coldwell Banker Realty - Lakes. NorthstarMLS as distributed by MLS GRID
- $149,9001 bd1 ba722 sqft720 3rd Ave NE APT 211, Minneapolis, MN 55413For SaleMLS ID #7159280, Luke Pettersen, Pemberton RE. NorthstarMLS as distributed by MLS GRID
- $299,9002 bd1 ba1.1k sqft2343 Benjamin St NE, Minneapolis, MN 55418For SaleMLS ID #7155124, Susan M. Johnson, Coldwell Banker Realty. NorthstarMLS as distributed by MLS GRID
- $260,0001 bd1 ba911 sqft250 Park Ave Unit 614, Minneapolis, MN 55415For SaleMLS ID #7139829, Dan Nelson-Sohus Real Estate Group, Edina Realty, Inc.. NorthstarMLS as distributed by MLS GRID
- $300,0003 bd2 ba912 sqft234 8th St SE, Minneapolis, MN 55414For SaleMLS ID #7158930, Adam Duckwall, BRIX Real Estate. NorthstarMLS as distributed by MLS GRID
- $354,9001 bd1 ba850 sqft150 2nd St NE Unit B110, Minneapolis, MN 55413For SaleMLS ID #7162230, Mitra Rahimi, Verve Realty. NorthstarMLS as distributed by MLS GRID
- $289,0002 bd1 ba1k sqft250 Park Ave Unit 305, Minneapolis, MN 55415For SaleMLS ID #7146245, Freddy L Jara, Coldwell Banker Realty - Lakes. NorthstarMLS as distributed by MLS GRID
- $239,9001 bd1 ba884 sqft730 Stinson Blvd Unit 320, Minneapolis, MN 55413For SaleMLS ID #7125241, Lenny Frolov, Resource Realty Group, Inc. NorthstarMLS as distributed by MLS GRID
- $349,9003 bd1 ba1.1k sqft3106 Hayes St NE, Minneapolis, MN 55418For SaleMLS ID #7162681, Bryan M Cox, True Neighbor Realty. NorthstarMLS as distributed by MLS GRID
- $279,9002 bd2 ba1k sqft250 Park Ave Unit 712, Minneapolis, MN 55415For SaleMLS ID #7160544, Ana-Maria Vogler, Coldwell Banker Realty - Lakes. NorthstarMLS as distributed by MLS GRID
- $244,9001 bd1 ba755 sqft1701 Madison St NE Unit 310, Minneapolis, MN 55413For SaleMLS ID #7133851, Michael James Seebinger, DRG. NorthstarMLS as distributed by MLS GRID
- $179,9001 bd1 ba608 sqft1901 E Hennepin Ave Unit 306, Minneapolis, MN 55413For SaleMLS ID #7159146, GDP Homes, Real Broker, LLC. NorthstarMLS as distributed by MLS GRID
- $279,9002 bd1 ba1k sqft521 S 7th St Unit 508, Minneapolis, MN 55415For SaleMLS ID #7111907, Danielle Glover, Core Properties. NorthstarMLS as distributed by MLS GRID
