A brick accented facade and neat landscaping frame this split entry residence in Lees Summit. The front entry door opens to a warm and inviting home designed to welcome you in. The kitchen functions as a central workspace, equipped with a newer range/oven, refrigerator staying with home as well, while a built-in pantry offers convenient food storage. The interior is in move-in condition with newer flooring and fresh paint. The year-old roof and gutters complete this truly move-in ready home.
Three bedrooms provide comfortable accommodations, including a primary bedroom featuring a small walk-in closet. The home includes two bathrooms to support daily routines, and ceiling fans are installed to help circulate air throughout the living spaces.
Storm doors are installed on the exterior, which sits on a lot measuring 0.21 acres. This property offers a large deck and well landscaped yard. Location in central Lee's Summit has great access to shopping, highways and entertainment.
Active
$315,000
1405 1st St, Lees Summit, MO 64063
3beds
1,152sqft
Single Family Residence
Built in 1985
9,067 Square Feet Lot
$312,900 Zestimate®
$273/sqft
$-- HOA
What's special
- 6 days
- 172
- 15
Zillow last checked:
Listing updated:
Listed by:
Elizabeth Knipp 816-651-7904,
ReeceNichols - Lees Summit
Source: Heartland MLS as distributed by MLS GRID,MLS#: 2641136
Facts & features
Interior
Bedrooms & bathrooms
- Bedrooms: 3
- Bathrooms: 2
- Full bathrooms: 2
Primary bedroom
- Features: Carpet, Ceiling Fan(s), Walk-In Closet(s)
- Level: First
- Dimensions: 10 x 14
Bedroom 2
- Features: Carpet
- Level: First
- Dimensions: 10 x 10
Bedroom 3
- Level: First
- Dimensions: 10 x 11
Primary bathroom
- Features: Ceramic Tiles, Shower Only
- Level: First
- Dimensions: 8 x 5
Bathroom 1
- Features: Shower Over Tub, Vinyl
- Level: First
- Dimensions: 5 x 6
Dining room
- Features: Wood Floor
- Level: First
- Dimensions: 10 x 10
Kitchen
- Features: Wood Floor
- Level: First
- Dimensions: 11 x 10
Living room
- Features: Carpet, Ceiling Fan(s), Fireplace
- Level: First
- Dimensions: 13 x 19
Heating
- Forced Air
Cooling
- Electric
Appliances
- Included: Dishwasher, Disposal, Exhaust Fan, Refrigerator, Electric Range
- Laundry: In Basement
Features
- Ceiling Fan(s), Pantry, Walk-In Closet(s)
- Flooring: Carpet, Wood
- Doors: Storm Door(s)
- Windows: Thermal Windows
- Basement: Concrete,Full
- Number of fireplaces: 1
- Fireplace features: Living Room
Interior area
- Total structure area: 1,152
- Total interior livable area: 1,152 sqft
- Finished area above ground: 1,152
- Finished area below ground: 0
Property
Parking
- Total spaces: 2
- Parking features: Attached, Basement, Garage Door Opener
- Attached garage spaces: 2
Features
- Patio & porch: Deck
- Fencing: Metal,Other,Privacy,Wood
Lot
- Size: 9,067 Square Feet
- Dimensions: 79 x 102
- Features: City Lot
Details
- Parcel number: 61140133700000000
Construction
Type & style
- Home type: SingleFamily
- Architectural style: Traditional
- Property subtype: Single Family Residence
Materials
- Vinyl Siding
- Roof: Composition
Condition
- Year built: 1985
Utilities & green energy
- Sewer: Public Sewer
- Water: Public
Community & HOA
Community
- Subdivision: Bordner South
HOA
- Has HOA: No
Location
- Region: Lees Summit
Financial & listing details
- Price per square foot: $273/sqft
- Annual tax amount: $3,197
- Date on market: 10/1/2026
- Ownership: Private
- Road surface type: Paved
Estimated market value
$312,900
$297,000 - $329,000
Not available
Price history
| Date | Event | Price |
|---|---|---|
| 10/1/2026 | Listed for sale | $315,000$273/sqft |
Source:  Heartland MLS as distributed by MLS GRID #2641136 Report a problem Heartland MLS as distributed by MLS GRID #2641136 Report a problem | ||
Public tax history
Tax history is unavailable.
Monthly payment
Est. payment
Payment breakdown
Explore the cost of this home by adjusting the details. Changes won't be saved.Climate risks
Neighborhood: 64063
Nearby schools
Schools provided by the listing agent
- Elementary: Prairie View
- Middle: East Trails
- High: Lee's Summit
Source: Heartland MLS as distributed by MLS GRID. This data may not be complete. We recommend contacting the local school district to confirm school assignments for this home.


Similar homes
- $346,5003 bd3 ba1.5k sqft605 NE Ash St, Lees Summit, MO 64063For Sale
 MLS ID #2643383, Heather Thurston, ReeceNichols - Lees Summit. Heartland MLS as distributed by MLS GRID
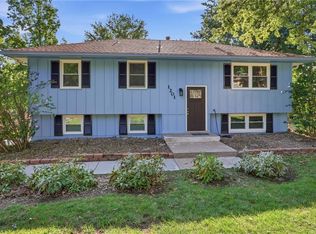
 - $314,9003 bd2 ba1.2k sqft1201 SW Mission Pl, Lees Summit, MO 64081For Sale
 MLS ID #2633980, Christina Auch, United Real Estate Kansas City. Heartland MLS as distributed by MLS GRID
 - $315,0003 bd2 ba1.4k sqft610 SE Browning Ave, Lees Summit, MO 64063For Sale
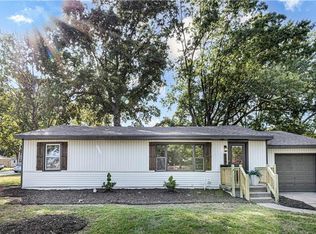 MLS ID #2642512, Heather Walker, ReeceNichols - Lees Summit. Heartland MLS as distributed by MLS GRID
 - $342,5003 bd3 ba1.6k sqft325 SE Brownfield Dr, Lees Summit, MO 64063For Sale
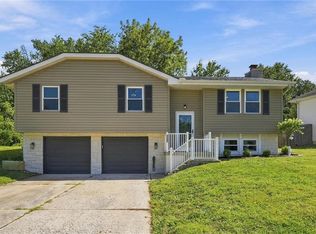 MLS ID #2640068, Tami Froehlich, ReeceNichols - Lees Summit. Heartland MLS as distributed by MLS GRID
