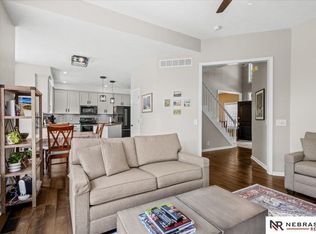
Fantastic true 4 bedroom two story home located in popular Millard School District! Tons of square footage in this sprawling home. Updated kitchen includes center island with room for stools, double pantries, extra buffett area for serving and even more storage. Two separate sliding doors to exit to back deck, one in kitchen and one in dining room. Second floor houses 4 extra large bedrooms, including primary suite with 3/4 bath and walk in closet. Hallway provides a ton of storage with 3 linen closets. There's even more space in the finished basement! But the most impressive part of this home is the massive fully fenced backyard! 0.38 acres to be exact with storage shed, garden beds and two tiered deck with built in seating. Updated vinyl windows throughout, newer roof and newer water heater. Do not miss your opportunity to make this your home!
For sale
Price cut: $10K (7/23)
$389,000
14052 Gertrude Cir, Omaha, NE 68138
4beds
3,164sqft
:
Get pre-qualified$2,797/mo
Single Family Residence
Built in 1981
0.38 Acres Lot
$382,800 Zestimate®
$123/sqft
$-- HOA
What's special
Storage shedGarden bedsUpdated kitchenUpdated vinyl windows throughoutNewer roofDouble pantries
- 13 days |
- 2,994 |
- 209 |
Likely to sell faster than
Zillow last checked:
Listing updated:
Listed by:
Kalee Hergert 402-214-4410,
NP Dodge RE Sales Inc 86Dodge,
Dave Anderson 402-415-4799,
NP Dodge RE Sales Inc 86Dodge
Source: GPRMLS,MLS#: 22619788
Facts & features
Interior
Bedrooms & bathrooms
- Bedrooms: 4
- Bathrooms: 3
- Full bathrooms: 1
- 3/4 bathrooms: 1
- 1/2 bathrooms: 1
- Main level bathrooms: 1
Primary bedroom
- Features: Wall/Wall Carpeting, Ceiling Fan(s), Walk-In Closet(s)
- Level: Second
Bedroom 2
- Features: Wall/Wall Carpeting
- Level: Second
Bedroom 3
- Features: Wall/Wall Carpeting
- Level: Second
Bedroom 4
- Features: Wall/Wall Carpeting
- Level: Second
Primary bathroom
- Features: 3/4, Shower
Dining room
- Features: Wall/Wall Carpeting, Sliding Glass Door
- Level: Main
Family room
- Features: Wall/Wall Carpeting, Fireplace
- Level: Main
Kitchen
- Features: Ceramic Tile Floor, Pantry, Sliding Glass Door
- Level: Main
Living room
- Features: Wall/Wall Carpeting
- Level: Main
Basement
- Area: 840
Heating
- Natural Gas, Forced Air
Cooling
- Central Air
Appliances
- Included: Range, Refrigerator, Washer, Dishwasher, Dryer, Disposal, Microwave
Features
- Doors: Sliding Doors
- Basement: Finished
- Number of fireplaces: 1
- Fireplace features: Family Room
Interior area
- Total structure area: 3,164
- Total interior livable area: 3,164 sqft
- Finished area above ground: 2,539
- Finished area below ground: 625
Property
Parking
- Total spaces: 2
- Parking features: Attached
- Attached garage spaces: 2
Features
- Levels: Two
- Patio & porch: Porch, Deck
- Fencing: Wood,Full,Privacy
Lot
- Size: 0.38 Acres
- Dimensions: 0.38
- Features: Over 1/4 up to 1/2 Acre
Details
- Additional structures: Shed(s)
- Parcel number: 010940014
Construction
Type & style
- Home type: SingleFamily
- Property subtype: Single Family Residence
Materials
- Foundation: Block
- Roof: Composition
Condition
- Not New and NOT a Model
- New construction: No
- Year built: 1981
Utilities & green energy
- Sewer: Public Sewer
- Water: Public
Community & HOA
Community
- Subdivision: Stonybrook South
HOA
- Has HOA: No
Location
- Region: Omaha
Financial & listing details
- Price per square foot: $123/sqft
- Tax assessed value: $367,113
- Annual tax amount: $5,253
- Date on market: 7/16/2026
- Listing terms: VA Loan,FHA,Conventional,Cash
- Ownership: Fee Simple
Estimated market value
$382,800
$364,000 - $402,000
$2,838/mo
Price history
| Date | Event | Price |
|---|---|---|
| 7/23/2026 | Price change | $389,000-2.5%$123/sqft |
Source:  GPRMLS #22619788 Report a problem GPRMLS #22619788 Report a problem | ||
| 7/16/2026 | Listed for sale | $399,000+51.4%$126/sqft |
Source: GPRMLS #22619788 Report a problem | ||
| 4/28/2017 | Sold | $263,500-0.6%$83/sqft |
Source: GPRMLS #21703466 Report a problem | ||
| 3/3/2017 | Listed for sale | $265,000+32.6%$84/sqft |
Source: Nebraska Realty Burt St #21703466 Report a problem | ||
| 3/17/2011 | Sold | $199,900$63/sqft |
Source: GPRMLS #21102225 Report a problem | ||
| 2/6/2011 | Listed for sale | $199,900+11.1%$63/sqft |
Source: DEEB Realty #21102225 Report a problem | ||
| 8/7/2006 | Sold | $180,000-7.7%$57/sqft |
Source: Public Record Report a problem | ||
| 7/20/2004 | Sold | $195,000$62/sqft |
Source: Public Record Report a problem | ||
Public tax history
| Year | Property taxes | Tax assessment |
|---|---|---|
| 2025 | $5,253 +10.8% | $367,113 +14.5% |
| 2024 | $4,743 -9.6% | $320,649 |
| 2023 | $5,248 -6.1% | $320,649 +11.5% |
| 2022 | $5,591 +3.1% | $287,489 |
| 2021 | $5,424 +14.9% | $287,489 +16.2% |
| 2020 | $4,723 +0.8% | $247,406 +3.9% |
| 2019 | $4,683 +2.4% | $238,161 +2.4% |
| 2018 | $4,572 +8.6% | $232,514 +6.6% |
| 2017 | $4,212 -6.5% | $218,149 +3.8% |
| 2016 | $4,505 | $210,088 -2.4% |
| 2015 | $4,505 +3.4% | $215,317 +6.9% |
| 2014 | $4,359 | $201,486 +6.7% |
| 2012 | $4,359 +5.4% | $188,847 +6.6% |
| 2011 | $4,134 +2.5% | $177,087 -0.2% |
| 2010 | $4,032 -2.5% | $177,476 +2.6% |
| 2009 | $4,137 -8.5% | $173,013 -5.1% |
| 2008 | $4,522 -1.3% | $182,276 -8.3% |
| 2007 | $4,582 +3.8% | $198,871 +4.7% |
| 2006 | $4,413 +6.1% | $189,883 +4.5% |
| 2005 | $4,158 | $181,674 +7.9% |
| 2004 | $4,158 -1.4% | $168,415 -0.1% |
| 2003 | $4,217 +13.7% | $168,532 +14% |
| 2002 | $3,710 +2% | $147,882 +0.6% |
| 2001 | $3,638 +7.1% | $146,944 +6.8% |
| 2000 | $3,398 | $137,634 |
| 1999 | -- | $137,634 |
Find assessor info on the county website
Monthly payment
Est. payment
Payment breakdown
Explore the cost of this home by adjusting the details. Changes won't be saved.Climate risks
Neighborhood: Chalco
Nearby schools
GreatSchools rating
- 7/10Norman Rockwell Elementary SchoolGrades: PK-5Distance: 0.4 mi
- 4/10Millard Central Middle SchoolGrades: 6-8Distance: 1.9 mi
- 4/10Millard South High SchoolGrades: 9-12Distance: 1.2 mi
Schools provided by the listing agent
- Elementary: Norman Rockwell
- Middle: Millard Central
- High: Millard South
- District: Millard
Source: GPRMLS. This data may not be complete. We recommend contacting the local school district to confirm school assignments for this home.
- $355,4004 bd2 ba2.9k sqft14056 Gertrude Cir, Omaha, NE 68138Off Market
- $396,0004 bd3 ba4k sqft14051 Gertrude Cir, La Vista, NE 68138Off Market
- $378,5003 bd3 ba2.3k sqft14055 Gertrude Cir, Omaha, NE 68138Off Market
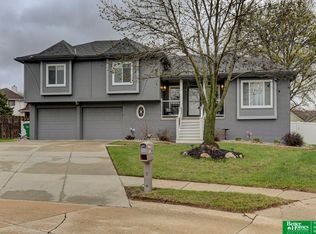
- $394,7004 bd3 ba3.2k sqft14060 Gertrude Cir, Omaha, NE 68138Off Market
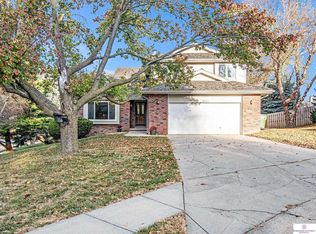
- $350,6004 bd2 ba2.6k sqft14107 Emiline St, Omaha, NE 68138Off Market
- $393,0004 bd2 ba3.2k sqft7007 S 142nd St, Omaha, NE 68138Off Market
- $382,7004 bd3 ba1.9k sqft14111 Emiline St, Omaha, NE 68138Off Market
- $403,3003 bd2 ba3.6k sqft14103 Emiline St, Omaha, NE 68138Off Market
A local agent can set up tours, give advice and negotiate with sellers.
Similar homes
- $385,0005 bd3 ba2.5k sqft15507 Edna St, Omaha, NE 68138For Sale
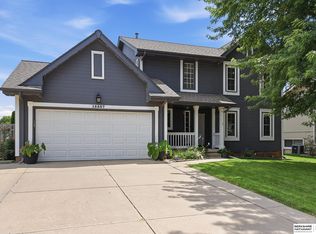
 MLS ID #22620310, Kit Pflaum, BHHS Ambassador Real Estate. GPRMLS
 - $439,2005 bd4 ba2.8k sqft15430 Briar St, Omaha, NE 68138For Sale
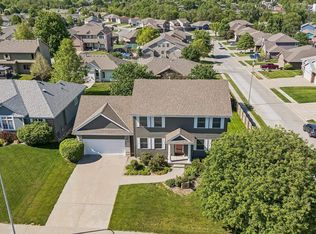 MLS ID #22620520, Anton Yost, Yost Real Estate. GPRMLS
 - $439,9004 bd4 ba3k sqft5923 S 175th Cir, Omaha, NE 68135For Sale
 MLS ID #22621476, Erin Oberhauser, Nebraska Realty. GPRMLS
 - $327,5003 bd2 ba1.9k sqft14809 Margo St, La Vista, NE 68138For Sale
 MLS ID #22620756, Kristin Sterns, Coldwell Banker NHS RE. GPRMLS
 - $354,9004 bd3 ba2.4k sqft14435 Weir Cir, Omaha, NE 68137For SaleMLS ID #22621022, Cristina Luckey, Real Broker NE, LLC. GPRMLS
- $399,9994 bd4 ba2.9k sqft16914 Patterson Dr, Omaha, NE 68135For SaleMLS ID #22620055, Margaret VonTersch, BHHS Ambassador Real Estate. GPRMLS
- $369,9004 bd3 ba2k sqft5038 S 163rd St, Omaha, NE 68135For SaleMLS ID #22621097, Lisa Richardson, BHHS Ambassador Real Estate. GPRMLS
- $309,0004 bd3 ba2.3k sqft12804 Olive St, Omaha, NE 68138For SaleMLS ID #22620760, Jeffrey Hagel, Jeff Hagel Broker. GPRMLS
- $460,0004 bd4 ba2.7k sqft17802 Monroe St, Omaha, NE 68135For SaleMLS ID #22621663, Alex Heyen, Flatwater Realty. GPRMLS
- $379,9004 bd3 ba1.9k sqft16536 Washington St, Omaha, NE 68135For SaleMLS ID #22620513, Samantha Ott, Nebraska Lifestyles, LLC. GPRMLS
- $390,0004 bd3 ba2.6k sqft16454 Virginia St, Omaha, NE 68136For SaleMLS ID #22619639, Venugopala Potineni, Nebraska Realty. GPRMLS
- $325,0004 bd3 ba2.1k sqft5618 S 155th St, Omaha, NE 68137For SaleMLS ID #22620589, Deda Myhre, Nebraska Realty. GPRMLS
- $430,0004 bd3 ba2.9k sqft12812 Q St, Omaha, NE 68137For SaleMLS ID #22616153, Josh Kolbo, Realty ONE Group Sterling. GPRMLS
- $435,0005 bd3 ba3.2k sqft15818 Timberlane Dr, Omaha, NE 68136For SaleMLS ID #22620199, Shannon Bartling, Better Homes and Gardens R.E.. GPRMLS
- $299,9003 bd3 ba1.6k sqft5935 S 140th Ave, Omaha, NE 68137For SaleMLS ID #22621605, Clare Marsh, Nice Lady Real Estate. GPRMLS
- $479,9004 bd4 ba3.7k sqft17321 P St, Omaha, NE 68135For SaleMLS ID #22621526, Shari Grimes, BHHS Ambassador Real Estate. GPRMLS
- $369,0004 bd3 ba2.4k sqft4350 S 154th St, Omaha, NE 68137For SaleMLS ID #22615786, Brandon Benson, Nebraska Realty. GPRMLS
- $424,5004 bd3 ba2.7k sqft16102 Adams St, Omaha, NE 68135For SaleMLS ID #22619387, Anoop Manikya, Flatwater Realty. GPRMLS
- $440,0004 bd3 ba3.1k sqft16110 Emiline St, Omaha, NE 68136For Sale By Owner
- $290,0003 bd2 ba1.9k sqft14614 Borman St, Omaha, NE 68138For SaleMLS ID #22618902, Wyatt Simon, Realty ONE Group Sterling. GPRMLS
