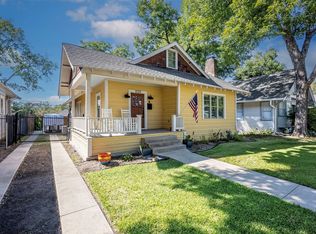
Historic Fairmount charm meets thoughtfully updated living at 1406 6th Avenue. Located just one block from Magnolia Avenue, this beautifully preserved 3-bedroom, 2-bath home offers more than 2,000 square feet filled with character you simply can’t recreate. Hardwood floors, original pocket doors, and distinctive architectural details celebrate the home’s history, while an updated kitchen with custom cabinetry, quartz countertops, stainless appliances and a generous island brings modern function to the heart of the home. A light-filled sunroom offers flexible space for a home office or sitting room, with a full bath conveniently located downstairs. Upstairs, three spacious bedrooms are joined by an updated bath with soaking tub and access to the home’s impressive front balcony. Outside, enjoy a shaded backyard and the unmistakable character of one of Fort Worth’s most treasured historic neighborhoods. Just steps from the restaurants, coffee shops and local favorites along Magnolia Avenue, this is more than a historic home—it’s an opportunity to experience the Fairmount lifestyle. DOCUMENTED HISTORY: While tax records state this home was built in 1915, previous owners have done extensive research finding the home may have existed as early as 1907. Ask your agent for a copy of the 14-page researched history with period clippings. History buffs will enjoy the work put into this research. SCHOOLS: Close proximity to tuition-free public Fort Worth ISD schools of choice like Daggett Elementary and Alice Carlson. Buyer and buyer's agent to validate schools.
For sale
$549,000
1406 6th Ave, Fort Worth, TX 76104
3beds
2,043sqft
Single Family Residence
Built in 1915
5,009 Square Feet Lot
$537,000 Zestimate®
$269/sqft
$-- HOA
What's special
Shaded backyardHardwood floorsLight-filled sunroomStainless appliancesQuartz countertopsOriginal pocket doorsGenerous island
- 32 days
- 1,457
- 267
Likely to sell faster than
Zillow last checked:
Listing updated:
Listed by:
DeeAnne Row 0682254,
Agape and Associates LLC 940-393-3667
Source: NTREIS,MLS#: 21390120
Facts & features
Interior
Bedrooms & bathrooms
- Bedrooms: 3
- Bathrooms: 2
- Full bathrooms: 2
Primary bedroom
- Level: Second
- Dimensions: 14 x 17
Bedroom
- Level: Second
- Dimensions: 14 x 13
Bedroom
- Level: Second
- Dimensions: 13 x 10
Dining room
- Features: Fireplace
- Level: First
- Dimensions: 15 x 15
Kitchen
- Features: Kitchen Island, Stone Counters
- Level: First
- Dimensions: 12 x 16
Living room
- Level: First
- Dimensions: 14 x 14
Sunroom
- Level: First
- Dimensions: 14 x 8
Heating
- Central, Electric, Wood Stove
Cooling
- Central Air, Electric
Appliances
- Included: Dishwasher, Disposal, Refrigerator
- Laundry: Washer Hookup, Dryer Hookup
Features
- Decorative/Designer Lighting Fixtures, High Speed Internet, Paneling/Wainscoting, Cable TV
- Flooring: Tile, Wood
- Has basement: No
- Number of fireplaces: 1
- Fireplace features: Wood Burning Stove
Interior area
- Total interior livable area: 2,043 sqft
Video & virtual tour
Property
Parking
- Parking features: No Garage
Features
- Levels: Two
- Stories: 2
- Pool features: None
- Fencing: Back Yard
Lot
- Size: 5,009 Square Feet
Details
- Parcel number: 01462377
Construction
Type & style
- Home type: SingleFamily
- Architectural style: Craftsman,Historic/Antique
- Property subtype: Single Family Residence
- Attached to another structure: Yes
Condition
- Resale
- Year built: 1915
Utilities & green energy
- Sewer: Public Sewer
- Water: Public
- Utilities for property: Sewer Available, Water Available, Cable Available
Community & HOA
Community
- Subdivision: Fairmount
HOA
- Has HOA: No
Location
- Region: Fort Worth
Financial & listing details
- Price per square foot: $269/sqft
- Tax assessed value: $500,000
- Annual tax amount: $10,945
- Date on market: 9/18/2026
- Cumulative days on market: 33 days
- Listing terms: Cash,Conventional,FHA,VA Loan
- Exclusions: Any existing security cameras
Estimated market value
$537,000
$510,000 - $564,000
$3,079/mo
Price history
| Date | Event | Price |
|---|---|---|
| 9/18/2026 | Listed for sale | $549,000+4.6%$269/sqft |
Source: NTREIS #21390120 Report a problem | ||
| 10/23/2023 | Sold | -- |
Source: NTREIS #20435423 Report a problem | ||
| 9/22/2023 | Pending sale | $524,999$257/sqft |
Source:  Coldwell Banker Apex, Realtors #20435423 Report a problem | ||
| 9/22/2023 | Contingent | $524,999$257/sqft |
Source: NTREIS #20435423 Report a problem | ||
| 9/20/2023 | Price change | $524,999+1%$257/sqft |
Source: NTREIS #20435423 Report a problem | ||
| 9/15/2023 | Price change | $519,999-3%$255/sqft |
Source: NTREIS #20366568 Report a problem | ||
| 9/8/2023 | Price change | $535,999-2.5%$262/sqft |
Source: NTREIS #20366568 Report a problem | ||
| 8/31/2023 | Price change | $549,999-3.5%$269/sqft |
Source: NTREIS #20366568 Report a problem | ||
| 8/22/2023 | Price change | $570,000-3.2%$279/sqft |
Source: NTREIS #20366568 Report a problem | ||
| 8/10/2023 | Price change | $589,000-1.7%$288/sqft |
Source: NTREIS #20366568 Report a problem | ||
| 8/2/2023 | Listed for sale | $599,000$293/sqft |
Source: NTREIS #20366568 Report a problem | ||
| 7/12/2023 | Pending sale | $599,000$293/sqft |
Source: Coldwell Banker Apex, Realtors #20366568 Report a problem | ||
| 7/12/2023 | Contingent | $599,000$293/sqft |
Source: NTREIS #20366568 Report a problem | ||
| 6/29/2023 | Listed for sale | $599,000+51.6%$293/sqft |
Source: NTREIS #20366568 Report a problem | ||
| 2/21/2023 | Sold | -- |
Source: Public Record Report a problem | ||
| 5/21/2021 | Pending sale | $395,000$193/sqft |
Source: NTREIS #14543509 Report a problem | ||
| 5/14/2021 | Listed for sale | $395,000$193/sqft |
Source: NTREIS #14543509 Report a problem | ||
| 5/11/2021 | Pending sale | $395,000$193/sqft |
Source: NTREIS #14543509 Report a problem | ||
| 4/5/2021 | Listed for sale | $395,000$193/sqft |
Source: NTREIS #14543509 Report a problem | ||
Public tax history
| Year | Property taxes | Tax assessment |
|---|---|---|
| 2025 | $8,478 -24.4% | $500,000 |
| 2024 | $11,219 +14.2% | $500,000 +15.2% |
| 2023 | $9,820 -4.7% | $434,000 +9.4% |
| 2022 | $10,309 +109.8% | $396,568 -0.4% |
| 2021 | $4,914 +1.6% | $398,155 +15.7% |
| 2020 | $4,838 +1.4% | $344,014 -7.1% |
| 2019 | $4,770 +1.7% | $370,437 +50.2% |
| 2018 | $4,689 +1.2% | $246,634 -5% |
| 2017 | $4,635 -6.5% | $259,497 +5.1% |
| 2016 | $4,955 +7.6% | $246,856 +33.2% |
| 2015 | $4,602 | $185,300 |
| 2014 | $4,602 | $185,300 +5.8% |
| 2013 | -- | $175,100 +0.2% |
| 2012 | -- | $174,800 +1.8% |
| 2011 | -- | $171,700 +6.5% |
| 2010 | -- | $161,200 -4.9% |
| 2009 | -- | $169,500 +15% |
| 2008 | -- | $147,400 +3.4% |
| 2007 | -- | $142,600 |
| 2006 | -- | $142,600 +0.4% |
| 2005 | -- | $142,100 +1.2% |
| 2004 | -- | $140,400 +10.4% |
| 2003 | -- | $127,200 +25.7% |
| 2002 | -- | $101,200 +10.7% |
| 2001 | -- | $91,400 +24.4% |
| 2000 | -- | $73,500 |
Find assessor info on the county website
Monthly payment
Est. payment
Payment breakdown
Explore the cost of this home by adjusting the details. Changes won't be saved.Climate risks
Neighborhood: Fairmount
Nearby schools
Schools provided by the listing agent
- Elementary: Clayton Li,MG Ellis
- Middle: Daggett,Mclean 6Th
- High: Paschal
- District: Fort Worth ISD
Source: NTREIS. This data may not be complete. We recommend contacting the local school district to confirm school assignments for this home.


Similar homes
- $569,4003 bd3 ba1.9k sqft1604 S Adams St, Fort Worth, TX 76104For Sale
 MLS ID #21398182, Lori Gallagher. NTREIS
- $520,0003 bd2 ba1.6k sqft1617 Fairmount Ave, Fort Worth, TX 76104For Sale
 MLS ID #21371526, Kellie Bullinger. NTREIS
- $525,0003 bd2 ba1.5k sqft1416 S Henderson St, Fort Worth, TX 76104For Sale
 MLS ID #21356079, Heather Teems. NTREIS
- $525,0003 bd3 ba1.9k sqft2252 Washington Ave, Fort Worth, TX 76110For Sale
 MLS ID #21412290, Lori Gallagher. NTREIS
