Fully optimized commercial residential property located in the rapidly growing Historic Southside. Designed explicitly for high-density occupancy, this 2,692 total SF (2,489 under AC) facility is entirely turnkey for high-yield operations including Assisted Living (Type B), Memory Care, Sober Living, Veteran Housing, and Residential Care (RGO).
It features a fully installed, state-mandated commercial fire sprinkler system and advanced fire alarm system—both absolute prerequisites for Texas HHSC healthcare licensing. 4 spacious bedrooms, 2 full baths, and 4 half baths deliberately designed to satisfy strict plumbing-to-resident ratios without common-area bottlenecks. Interior spaces include a centralized kitchen, separate dining room, and a dedicated executive office perfect for clinical administrative work, medical chart storage, and family intakes.
Situated in an unbeatable, high-equity location, right in the middle of the massive $63 Million Evans & Rosedale Urban Village Redevelopment.
For sale
Price increase: $60K (10/16)
$550,000
907 E Humbolt St, Fort Worth, TX 76104
4beds
2,489sqft
Single Family Residence
Built in 2026
5,140 Square Feet Lot
$544,500 Zestimate®
$221/sqft
$-- HOA
What's special
Dedicated executive officeSeparate dining roomCentralized kitchenAdvanced fire alarm system
- 96 days
- 185
- 5
Zillow last checked:
Listing updated:
Listed by:
Matthew Brown 0697533 817-438-1500,
Momentum Real Estate Group,LLC 817-438-1500
Source: NTREIS,MLS#: 21333527
Facts & features
Interior
Bedrooms & bathrooms
- Bedrooms: 4
- Bathrooms: 6
- Full bathrooms: 2
- 1/2 bathrooms: 4
Primary bedroom
- Level: First
- Dimensions: 0 x 0
Living room
- Level: First
- Dimensions: 0 x 0
Heating
- Central
Cooling
- Central Air
Appliances
- Included: Dishwasher, Electric Oven, Electric Water Heater, Disposal, Microwave, Tankless Water Heater
Features
- Granite Counters, Kitchen Island, Open Floorplan, Wired for Sound
- Flooring: Ceramic Tile, Luxury Vinyl Plank
- Has basement: No
- Has fireplace: No
Interior area
- Total interior livable area: 2,489 sqft
Property
Parking
- Parking features: Concrete, Driveway
Features
- Levels: One
- Stories: 1
- Pool features: None
Lot
- Size: 5,140 Square Feet
Details
- Parcel number: 00879665
Construction
Type & style
- Home type: SingleFamily
- Architectural style: Detached,Historic/Antique
- Property subtype: Single Family Residence
Materials
- Roof: Shingle
Condition
- Year built: 2026
Utilities & green energy
- Sewer: Public Sewer
- Water: Public
- Utilities for property: Electricity Connected, Sewer Available, Water Available
Community & HOA
Community
- Security: Fire Alarm, Fire Sprinkler System
- Subdivision: Mc Anulty & Nesbitt Sub Evans
HOA
- Has HOA: No
Location
- Region: Fort Worth
Financial & listing details
- Price per square foot: $221/sqft
- Tax assessed value: $15,450
- Annual tax amount: $338
- Date on market: 7/16/2026
- Cumulative days on market: 96 days
- Listing terms: Cash,Conventional,VA Loan
Estimated market value
$544,500
$517,000 - $572,000
$3,104/mo
Price history
| Date | Event | Price |
|---|---|---|
| 10/16/2026 | Price change | $550,000+12.2%$221/sqft |
Source: NTREIS #21333527 Report a problem | ||
| 8/31/2026 | Price change | $489,999-10.9%$197/sqft |
Source: NTREIS #21333527 Report a problem | ||
| 7/16/2026 | Listed for sale | $550,000+900%$221/sqft |
Source: NTREIS #21333527 Report a problem | ||
| 11/29/2023 | Sold | -- |
Source: NTREIS #20475802 Report a problem | ||
| 11/16/2023 | Pending sale | $55,000$22/sqft |
Source: NTREIS #20475802 Report a problem | ||
| 11/14/2023 | Listed for sale | $55,000+900%$22/sqft |
Source: NTREIS #20475802 Report a problem | ||
| 6/4/2014 | Listing removed | $5,500$2/sqft |
Source: Century 21 Galloway-Herron #12083473 Report a problem | ||
| 1/31/2014 | Listed for sale | $5,500$2/sqft |
Source: Century 21 Galloway-Herron #12083473 Report a problem | ||
| 7/27/2006 | Sold | -- |
Source: Public Record Report a problem | ||
Public tax history
| Year | Property taxes | Tax assessment |
|---|---|---|
| 2025 | $338 -2.4% | $15,450 |
| 2024 | $347 -0.8% | $15,450 |
| 2023 | $350 +168.9% | $15,450 +209% |
| 2022 | $130 -3.3% | $5,000 |
| 2021 | $134 -2% | $5,000 |
| 2020 | $137 +3.6% | $5,000 |
| 2019 | $132 -3.8% | $5,000 |
| 2018 | $138 +394% | $5,000 +400% |
| 2017 | $28 -80.3% | $1,000 -80% |
| 2016 | $142 -0.2% | $5,000 |
| 2015 | $142 | $5,000 |
| 2014 | $142 | $5,000 |
| 2013 | -- | $5,000 |
| 2012 | -- | $5,000 |
| 2011 | -- | $5,000 |
| 2010 | -- | $5,000 |
| 2009 | -- | $5,000 +233.3% |
| 2008 | -- | $1,500 |
| 2007 | -- | $1,500 |
| 2006 | -- | -- |
| 2005 | -- | $1,500 |
| 2004 | -- | $1,500 |
| 2003 | -- | $1,500 |
| 2002 | -- | $1,500 |
| 2001 | -- | $1,500 |
| 2000 | -- | $1,500 |
Find assessor info on the county website
Monthly payment
Est. payment
Payment breakdown
Explore the cost of this home by adjusting the details. Changes won't be saved.Climate risks
Neighborhood: Historic Southside
Nearby schools
Schools provided by the listing agent
- Elementary: Van Zandt
- Middle: Morningsid
- High: Polytechni
- District: Fort Worth ISD
Source: NTREIS. This data may not be complete. We recommend contacting the local school district to confirm school assignments for this home.

Similar homes
- $549,0003 bd2 ba2k sqft1406 6th Ave, Fort Worth, TX 76104For Sale
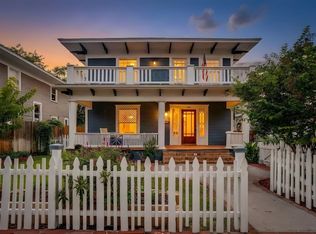 MLS ID #21390120, DeeAnne Row. NTREIS
 - $550,0005 bd5 ba2.2k sqft2722 E Vickery Blvd, Fort Worth, TX 76105For Sale
 MLS ID #21416158, Nir Sheinbein. NTREIS
 - $569,4003 bd3 ba1.9k sqft1604 S Adams St, Fort Worth, TX 76104For Sale
 MLS ID #21398182, Lori Gallagher. NTREIS
 - $479,0004 bd6 ba2.6k sqft1425 Evans Ave, Fort Worth, TX 76104For Sale
 MLS ID #21341525, Bonnie Fischer. NTREIS
