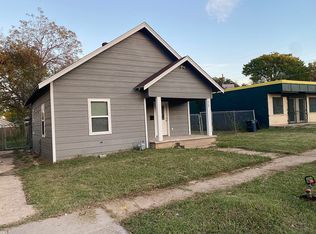
Discover modern living in this beautifully built 2022 duplex located in the vibrant heart of Fort Worth, just minutes from Downtown, Magnolia Avenue, South Main Street, the Hospital District, TCU, and Dickies Arena. Tucked near the Historic Southside, this hidden gem offers a perfect blend of comfort and convenience. Both units were recently vacated and have already been re-leased, ensuring no long-term vacancy. New tenants are secured at $1,920 per month each, with one lease beginning October 1st (18-month term) and the other starting October 13th (12-month term).
Both units have a bright and open layout featuring a stylish kitchen equipped with stainless steel appliances, granite countertops, a pantry, subway tile backsplash, and clear views into the dining and living areas. The main floor also features a half bath and a full-sized laundry room.
Upstairs, you'll find a flexible loft space ideal for a home office or second living area, along with two generously sized bedrooms and two full bathrooms. The primary suite boasts a walk-in closet and private en-suite bath with a granite vanity and a stand-up shower. The home's neutral color palette creates a warm and welcoming feel throughout. Outside, you'll find a fenced backyard with an electric gate entrance, a covered patio, and two dedicated parking spaces per unit.
For sale
Price cut: $10K (8/31)
$489,000
1425 Evans Ave, Fort Worth, TX 76104
4beds
2,680sqft
Duplex, Multi Family
Built in 2022
-- sqft lot
$-- Zestimate®
$182/sqft
$-- HOA
What's special
Stainless steel appliancesGranite countertopsCovered patioStylish kitchenSubway tile backsplashFull-sized laundry roomTwo generously sized bedrooms
- 42 days
- 289
- 28
Zillow last checked:
Listing updated:
Listed by:
Bonnie Fischer 0806829 346-386-9092,
Allie Beth Allman & Assoc. 214-521-7355
Source: NTREIS,MLS#: 21341525
Facts & features
Interior
Bedrooms & bathrooms
- Bedrooms: 4
- Bathrooms: 6
- Full bathrooms: 4
- 1/2 bathrooms: 2
Heating
- Central, Electric
Cooling
- Central Air, Ceiling Fan(s), Electric
Appliances
- Included: Dishwasher, Electric Range, Electric Water Heater, Disposal, Microwave
Features
- Decorative/Designer Lighting Fixtures, Kitchen Island, Open Floorplan, Pantry, Walk-In Closet(s)
- Flooring: Luxury Vinyl Plank
- Has basement: No
Interior area
- Total structure area: 2,680
- Total interior livable area: 2,680 sqft
Video & virtual tour
Property
Parking
- Total spaces: 4
- Parking features: Additional Parking, Common, Concrete, Driveway, Electric Gate, Gated, Kitchen Level, No Garage, On Site, Outside, Paved, Parking Lot, Shared Driveway
Features
- Levels: Two
- Stories: 2
- Pool features: None
Lot
- Size: 4,704 Square Feet
Details
- Parcel number: 01137123
Construction
Type & style
- Home type: MultiFamily
- Property subtype: Duplex, Multi Family
Materials
- Fiber Cement, Stucco
- Foundation: Slab
- Roof: Asphalt
Condition
- Resale
- Year built: 2022
Utilities & green energy
- Sewer: Public Sewer
- Water: Public
- Utilities for property: Sewer Available, Water Available
Community & HOA
Community
- Subdivision: Greenwood Sub #3
HOA
- Has HOA: No
Location
- Region: Fort Worth
Financial & listing details
- Price per square foot: $182/sqft
- Tax assessed value: $310,549
- Annual tax amount: $8,553
- Date on market: 7/25/2026
- Cumulative days on market: 43 days
- Exclusions: All tenants items including curtains, rods and TV/TV mounts.
Estimated market value
Not available
Estimated sales range
Not available
$3,551/mo
Price history
| Date | Event | Price |
|---|---|---|
| 8/31/2026 | Price change | $489,000-2%$182/sqft |
Source: NTREIS #21341525 Report a problem | ||
| 8/1/2026 | Price change | $499,000-3.1%$186/sqft |
Source: NTREIS #21341525 Report a problem | ||
| 7/25/2026 | Listed for sale | $515,000$192/sqft |
Source: NTREIS #21341525 Report a problem | ||
| 6/5/2026 | Listing removed | $515,000$192/sqft |
Source: NTREIS #20900691 Report a problem | ||
| 4/16/2026 | Price change | $515,000-1%$192/sqft |
Source: NTREIS #20900691 Report a problem | ||
| 3/7/2026 | Price change | $520,000-1%$194/sqft |
Source: NTREIS #20900691 Report a problem | ||
| 1/20/2026 | Price change | $525,000-0.9%$196/sqft |
Source: NTREIS #20900691 Report a problem | ||
| 11/30/2025 | Price change | $530,000-0.9%$198/sqft |
Source: NTREIS #20900691 Report a problem | ||
| 4/16/2025 | Listed for sale | $535,000+872.7%$200/sqft |
Source: NTREIS #20900691 Report a problem | ||
| 2/21/2022 | Sold | -- |
Source: NTREIS #14742950 Report a problem | ||
| 1/27/2022 | Pending sale | $55,000$21/sqft |
Source: NTREIS #14742950 Report a problem | ||
| 1/20/2022 | Listed for sale | $55,000$21/sqft |
Source: NTREIS #14742950 Report a problem | ||
Public tax history
| Year | Property taxes | Tax assessment |
|---|---|---|
| 2025 | $6,798 -20.5% | $310,549 -23.2% |
| 2024 | $8,553 +19% | $404,394 +27.3% |
| 2023 | $7,188 +5429.3% | $317,644 +6252.9% |
| 2022 | $130 -3.3% | $5,000 |
| 2021 | $134 -2% | $5,000 |
| 2020 | $137 +3.6% | $5,000 |
| 2019 | $132 -3.8% | $5,000 |
| 2018 | $138 +394% | $5,000 +400% |
| 2017 | $28 -80.3% | $1,000 -80% |
| 2016 | $142 -0.2% | $5,000 |
| 2015 | $142 | $5,000 |
| 2014 | $142 | $5,000 |
| 2013 | -- | $5,000 |
| 2012 | -- | $5,000 |
| 2011 | -- | $5,000 -2% |
| 2010 | -- | $5,100 -49% |
| 2009 | -- | $10,000 |
| 2008 | -- | $10,000 -45.7% |
| 2007 | -- | $18,400 |
| 2006 | -- | $18,400 |
| 2005 | -- | $18,400 |
| 2004 | -- | $18,400 |
| 2003 | -- | $18,400 |
| 2002 | -- | $18,400 +10.2% |
| 2001 | -- | $16,700 |
| 2000 | -- | $16,700 |
Find assessor info on the county website
Monthly payment
Est. payment
Payment breakdown
Explore the cost of this home by adjusting the details. Changes won't be saved.Climate risks
Neighborhood: Hillside Morningside
Nearby schools
Schools provided by the listing agent
- Elementary: Carrollpea
- Middle: Morningsid
- High: Polytechni
- District: Fort Worth ISD
Source: NTREIS. This data may not be complete. We recommend contacting the local school district to confirm school assignments for this home.
Similar homes
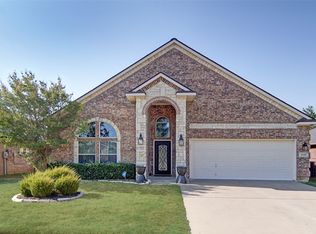
- $495,0004 bd3 ba2.6k sqft8308 Fall Crest Dr, Hurst, TX 76053For Sale
 MLS ID #21373600, Jennifer Palma. NTREIS
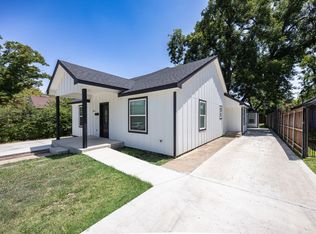
 - $448,7506 bd4 ba2.7k sqft809 Haynes Ave, Fort Worth, TX 76103For Sale
 MLS ID #21348088, Jose Juarez. NTREIS
 - $479,9005 bd3 ba3k sqft4008 Knollbrook Ln, Fort Worth, TX 76137For Sale
 MLS ID #21335778, Trey Shadwick. NTREIS
 - $495,0005 bd3 ba2.9k sqft10533 Katalpa Dr, Fort Worth, TX 76179For Sale
 MLS ID #21363224, Dylan King. NTREIS
