New PRICE!!!! Bring your offers! — Don’t Miss This Opportunity!
Welcome to this cozy 3-bedroom, 3-bathroom home full of charm! This residence has been completely restored like new, featuring brand-new flooring, roof, windows, and HVAC systems—providing peace of mind for years to come. Step inside to an open-concept layout enhanced by recessed lighting throughout, creating a bright, modern space perfect for both entertaining and everyday living. The kitchen offers built-in cabinetry, an electric cooktop, and beautiful marbel countertops with ample space—ideal for preparing meals and hosting family dinners. Outside, a concrete driveway extends to the backyard, where you’ll find a spacious and private setting perfect for gatherings, cookouts, or simply relaxing. Located in the Historic Southside of Fort Worth, this home is just minutes from the medical district, schools, coffee shops, dining, and major entertainment. Convenient access to Highways 287 and I-35 makes commuting a breeze.
Don’t miss this one—schedule your showing today!
Pending
Price cut: $5.1K (6/3)
$249,900
915 E Humbolt St, Fort Worth, TX 76104
3beds
1,324sqft
:
Get pre-qualified$1,873/mo
Single Family Residence
Built in 1922
5,140 Square Feet Lot
$249,200 Zestimate®
$189/sqft
$-- HOA
What's special
Bright modern spaceRecessed lighting throughoutBrand-new flooringElectric cooktopOpen-concept layout
- 113 days |
- 402 |
- 49 |
Zillow last checked:
Listing updated:
Listed by:
Celeste Medrano 0793102 623-570-2789,
Elite Real Estate Texas 623-570-2789
Source: NTREIS,MLS#: 21228574
Facts & features
Interior
Bedrooms & bathrooms
- Bedrooms: 3
- Bathrooms: 3
- Full bathrooms: 3
Primary bedroom
- Features: Ceiling Fan(s)
- Level: First
- Dimensions: 20 x 9
Bedroom
- Features: Ceiling Fan(s)
- Level: First
- Dimensions: 14 x 10
Bedroom
- Features: Ceiling Fan(s)
- Level: First
- Dimensions: 14 x 11
Dining room
- Level: First
- Dimensions: 16 x 8
Other
- Features: Built-in Features, Separate Shower
- Level: First
- Dimensions: 8 x 4
Other
- Features: Built-in Features
- Level: First
- Dimensions: 7 x 4
Other
- Features: Built-in Features
- Level: First
- Dimensions: 8 x 5
Kitchen
- Features: Built-in Features, Kitchen Island
- Level: First
- Dimensions: 16 x 10
Living room
- Features: Ceiling Fan(s)
- Level: First
- Dimensions: 15 x 16
Heating
- Central
Cooling
- Central Air, Ceiling Fan(s)
Appliances
- Included: Dishwasher, Electric Cooktop
Features
- Built-in Features, Decorative/Designer Lighting Fixtures
- Flooring: Ceramic Tile, Vinyl
- Has basement: No
- Has fireplace: No
Interior area
- Total interior livable area: 1,324 sqft
Video & virtual tour
Property
Parking
- Parking features: Driveway
Accessibility
- Accessibility features: Accessible Entrance
Features
- Levels: One
- Stories: 1
- Pool features: None
- Fencing: Back Yard,Wood
Lot
- Size: 5,140 Square Feet
Details
- Additional structures: None
- Parcel number: 00879649
- Other equipment: None
Construction
Type & style
- Home type: SingleFamily
- Architectural style: Traditional,Detached
- Property subtype: Single Family Residence
Materials
- Wood Siding
- Foundation: Slab
- Roof: Composition
Condition
- Year built: 1922
Utilities & green energy
- Sewer: Public Sewer
- Water: Public
- Utilities for property: Sewer Available, Water Available
Community & HOA
Community
- Subdivision: Mc Anulty & Nesbitt Sub Evans
HOA
- Has HOA: No
Location
- Region: Fort Worth
Financial & listing details
- Price per square foot: $189/sqft
- Tax assessed value: $216,967
- Annual tax amount: $4,868
- Date on market: 4/4/2026
- Cumulative days on market: 102 days
- Listing terms: Cash,Conventional,FHA,VA Loan
- Exclusions: Fridge. All Staging furniture.
Estimated market value
$249,200
$237,000 - $262,000
$2,112/mo
Price history
| Date | Event | Price |
|---|---|---|
| 7/22/2026 | Pending sale | $249,900$189/sqft |
Source: NTREIS #21228574 Report a problem | ||
| 7/11/2026 | Contingent | $249,900$189/sqft |
Source: NTREIS #21228574 Report a problem | ||
| 6/23/2026 | Listed for sale | $249,900$189/sqft |
Source: NTREIS #21228574 Report a problem | ||
| 6/20/2026 | Contingent | $249,900$189/sqft |
Source: NTREIS #21228574 Report a problem | ||
| 6/3/2026 | Price change | $249,900-2%$189/sqft |
Source: NTREIS #21228574 Report a problem | ||
| 5/11/2026 | Price change | $255,000-1.5%$193/sqft |
Source: NTREIS #21228574 Report a problem | ||
| 5/8/2026 | Listed for sale | $259,000$196/sqft |
Source: NTREIS #21228574 Report a problem | ||
| 5/8/2026 | Pending sale | $259,000$196/sqft |
Source: NTREIS #21228574 Report a problem | ||
| 4/20/2026 | Price change | $259,000-5.8%$196/sqft |
Source: NTREIS #21228574 Report a problem | ||
| 4/4/2026 | Listed for sale | $275,000+5.8%$208/sqft |
Source: NTREIS #21228574 Report a problem | ||
| 2/2/2026 | Listing removed | $260,000$196/sqft |
Source: NTREIS #21020355 Report a problem | ||
| 10/16/2025 | Price change | $260,000-7.1%$196/sqft |
Source: NTREIS #21020355 Report a problem | ||
| 8/1/2025 | Listed for sale | $280,000+115.4%$211/sqft |
Source: NTREIS #21020355 Report a problem | ||
| 3/29/2024 | Sold | -- |
Source: NTREIS #20553326 Report a problem | ||
| 3/15/2024 | Pending sale | $130,000$98/sqft |
Source: NTREIS #20553326 Report a problem | ||
| 3/7/2024 | Listed for sale | $130,000-16.1%$98/sqft |
Source: NTREIS #20553326 Report a problem | ||
| 12/18/2023 | Listing removed | -- |
Source: NTREIS #20406394 Report a problem | ||
| 8/13/2023 | Listed for sale | $155,000-6.1%$117/sqft |
Source: NTREIS #20406394 Report a problem | ||
| 8/1/2023 | Listing removed | -- |
Source: NTREIS #20310446 Report a problem | ||
| 4/23/2023 | Listed for sale | $165,000+6.5%$125/sqft |
Source: NTREIS #20310446 Report a problem | ||
| 4/6/2023 | Listing removed | -- |
Source: NTREIS #20113347 Report a problem | ||
| 9/13/2022 | Listing removed | $155,000$117/sqft |
Source: NTREIS #20113347 Report a problem | ||
| 8/12/2022 | Contingent | $155,000$117/sqft |
Source: NTREIS #20113347 Report a problem | ||
| 7/13/2022 | Listed for sale | $155,000$117/sqft |
Source: NTREIS #20113347 Report a problem | ||
Public tax history
| Year | Property taxes | Tax assessment |
|---|---|---|
| 2025 | $4,750 +13.8% | $216,967 |
| 2024 | $4,174 | $216,967 -0.5% |
| 2023 | -- | $217,972 +33.9% |
| 2022 | $4,230 +45.7% | $162,733 +50.7% |
| 2021 | $2,903 -2% | $108,000 |
| 2020 | $2,963 +16.4% | $108,000 +12.3% |
| 2019 | $2,545 +54.2% | $96,142 +60.2% |
| 2018 | $1,651 +50% | $60,000 +51.9% |
| 2017 | $1,100 -15% | $39,512 -13.5% |
| 2016 | $1,294 +794% | $45,676 +795.6% |
| 2015 | $145 | $5,100 |
| 2014 | $145 | $5,100 |
| 2013 | -- | $5,100 |
| 2012 | -- | $5,100 |
| 2011 | -- | $5,100 -44.6% |
| 2010 | -- | $9,200 +1.1% |
| 2009 | -- | $9,100 -64.3% |
| 2008 | -- | $25,500 |
| 2007 | -- | $25,500 |
| 2006 | -- | $25,500 |
| 2005 | -- | $25,500 |
| 2004 | -- | $25,500 |
| 2003 | -- | $25,500 |
| 2002 | -- | $25,500 +15.9% |
| 2001 | -- | $22,000 |
| 2000 | -- | $22,000 |
Find assessor info on the county website
Monthly payment
Est. payment
Payment breakdown
Explore the cost of this home by adjusting the details. Changes won't be saved.Climate risks
Neighborhood: Historic Southside
Nearby schools
GreatSchools rating
- 3/10Van Zandt-Guinn Elementary SchoolGrades: PK-5Distance: 0.3 mi
- 1/10Morningside Middle SchoolGrades: 6-8Distance: 1.6 mi
- 1/10Polytechnic High SchoolGrades: 9-12Distance: 1.7 mi
Schools provided by the listing agent
- Elementary: Ta Sims
- Middle: Morningsid
- High: Paschal
- District: Fort Worth ISD
Source: NTREIS. This data may not be complete. We recommend contacting the local school district to confirm school assignments for this home.
- $208,7003 bd2 ba1.2k sqft911 E Humbolt St, Fort Worth, TX 76104Off Market
- $--4 bd2 ba1.3k sqft919 E Humbolt St, Fort Worth, TX 76104Sold

- $15,4502 bd1 ba1.1k sqft921 E Humbolt St #A, Fort Worth, TX 76104Off Market
- $550,0004 bd6 ba2.4k sqft907 E Humbolt St, Fort Worth, TX 76104For Sale
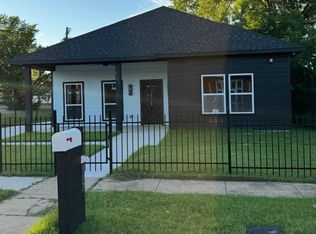
- $132,0002 bd1 ba1k sqft912 E Terrell Ave, Fort Worth, TX 76104Off Market
- $15,450-- bd-- ba-- sqft908 E Terrell Ave, Fort Worth, TX 76104Off Market
- $4,5003 bd2 ba1.2k sqft916 E Terrell Ave, Fort Worth, TX 76104For Rent
- $--5,009 Square Feet908 E Terrell Ave LOT 3, Fort Worth, TX 76104Off Market
A local agent can set up tours, give advice and negotiate with sellers.
Similar homes
- $255,0003 bd2 ba1.2k sqft1220 Bessie St, Fort Worth, TX 76104For Sale
 MLS ID #21335656, Karen Reyes Reyes Arenas. NTREIS
 - $265,0004 bd2 ba1.6k sqft1130 E Hattie St, Fort Worth, TX 76104For Sale
 MLS ID #21293881, Venesa Acosta. NTREIS
 - $290,9003 bd2 ba1.4k sqft1015 Stella St, Fort Worth, TX 76104For Sale
 MLS ID #21294774, Za'Kendria Scott. NTREIS
 - $315,0003 bd2 ba1.5k sqft1329 Arizona Ave, Fort Worth, TX 76104For Sale
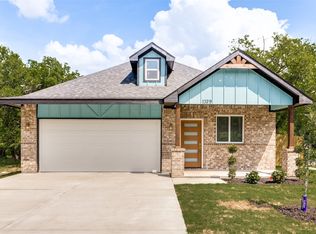 MLS ID #21332936, Pam Bookout. NTREIS
 - $234,0003 bd2 ba992 sqft2505 Chester Ave, Fort Worth, TX 76106For SaleMLS ID #21259801, Lorraine Terkelsen. NTREIS
- $310,0003 bd2 ba1.5k sqft1404 E Cannon St, Fort Worth, TX 76104For SaleMLS ID #21319713, Elizabeth Aracely Alvarez. NTREIS
- $299,9993 bd2 ba1.3k sqft1708 Talton Ave, Fort Worth, TX 76104For SaleMLS ID #21271092, Annette Robinson. NTREIS
- $365,0002 bd3 ba1.2k sqft1320 May St #214, Fort Worth, TX 76104For SaleMLS ID #21246612, Madison Hogue. NTREIS
- $339,8753 bd3 ba1k sqft1719 May St, Fort Worth, TX 76110For SaleMLS ID #21211340, Connor Hornsby. NTREIS
- $204,9002 bd2 ba860 sqft1245 Lowe St, Fort Worth, TX 76110For SaleMLS ID #21297535, Crystal Solensky. NTREIS
- $275,0004 bd3 ba1.6k sqft5217 Nell St, Fort Worth, TX 76119For SaleMLS ID #21292433, Mariela Borjon. NTREIS
- $289,0003 bd2 ba1.6k sqft7113 Avington Way, Fort Worth, TX 76133For SaleMLS ID #21321573, Cory Badreddine. NTREIS
- $339,9904 bd3 ba1.7k sqft1613 Avenue D, Fort Worth, TX 76104For SaleMLS ID #21278619, Gloria Rathmell. NTREIS
- $360,0001 bd1 ba1.1k sqft801 W Morphy St, Fort Worth, TX 76104For SaleMLS ID #21279337, Peter Von Illyes. NTREIS
- $265,0004 bd2 ba1.4k sqft9225 N Dodson Dr, White Settlement, TX 76108For SaleMLS ID #21314203, Claudia Rottenberger. NTREIS
- $274,0003 bd2 ba1.3k sqft5113 Nadine Dr, Haltom City, TX 76117For SaleMLS ID #21269260, Patricia Holland. NTREIS
- $266,0002 bd3 ba1.1k sqft5528 Topwater Trl, Fort Worth, TX 76119For SaleMLS ID #21271668, Lily Vaquera-Garza. NTREIS
- $320,0004 bd2 ba1.7k sqft1033 E Bowie St, Fort Worth, TX 76104For SaleMLS ID #21199295, Daisy Gonzalez. NTREIS
- $289,9003 bd3 ba1.4k sqft6165 River Pointe Dr, Fort Worth, TX 76114For SaleMLS ID #21150668, Suzette Teague. NTREIS
- $--3 bd2 ba1.7k sqft1572 Lizzie Ln, Burleson, TX 76028AuctionAuction.com 2
