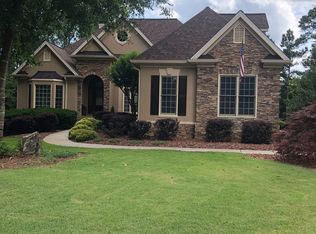
Tucked away on a quiet, tree-lined lot in one of Peachtree City's sought-after swim communities, this beautifully updated home delivers space, character, and serious curb appeal. A classic wraparound front porch sets the tone, offering the perfect spot to unwind and enjoy the peaceful surroundings. Inside, the layout flows effortlessly with a grand two-story entry, generous living spaces, and thoughtful upgrades throughout. The main level features a private office, formal dining room, and a welcoming great room anchored by a striking stone fireplace. The kitchen has been tastefully refreshed with custom cabinetry, granite countertops, subway tile backsplash, and high-end appliances, making it as functional as it is stylish. Upstairs, the spacious primary suite offers a relaxing retreat with a sitting area, dual walk-in closets, and an updated bath complete with soaking tub, tiled shower, and dual vanities. Additional bedrooms are well-sized and each has convenient access to a bathroom. The finished terrace level expands your options with a large recreation area, second fireplace, full bath, and flexible space for guests, a home office, or hobbies. There's even a golf cart garage or workshop for extra storage and convenience. Outdoor living is where this home really shines, with an extended deck, patio, firepit area, and a unique setup for outdoor movie nights under the stars. A level backyard, cul-de-sac location, and oversized garage round out the package. All of this just minutes from top-rated schools, shopping, dining, Trilith Studios, and easy access to I-85. Plus, you're connected to Peachtree City's famous network of golf cart paths, making it easy to get just about anywhere in town without ever starting your car.
Pending
Price cut: $24.6K (7/14)
$899,900
1406 Creston Hl, Peachtree City, GA 30269
4beds
4,152sqft
:
Get pre-qualified$5,756/mo
Single Family Residence
Built in 1999
2,962 Square Feet Lot
$881,200 Zestimate®
$217/sqft
$50/mo HOA
What's special
Second fireplaceStriking stone fireplaceCul-de-sac locationPrivate officeSpacious primary suiteExtended deckLevel backyard
- 103 days |
- 998 |
- 32 |
Zillow last checked:
Listing updated:
Listed by:
Tyler Pardee 404-512-0424,
Atlantic Real Estate Brokers,
Ciara Pardee 770-558-0609,
Atlantic Real Estate Brokers
Source: GAMLS,MLS#: 10755443
Facts & features
Interior
Bedrooms & bathrooms
- Bedrooms: 4
- Bathrooms: 5
- Full bathrooms: 4
- 1/2 bathrooms: 1
Rooms
- Room types: Laundry
Dining room
- Features: Seats 12+
Kitchen
- Features: Breakfast Room, Pantry
Heating
- Forced Air, Natural Gas
Cooling
- Ceiling Fan(s), Central Air, Zoned
Appliances
- Included: Dishwasher, Disposal
- Laundry: Upper Level
Features
- Bookcases, Double Vanity, Tray Ceiling(s), Walk-In Closet(s)
- Flooring: Hardwood
- Windows: Double Pane Windows
- Basement: Boat Door,Exterior Entry,Full,Interior Entry
- Attic: Pull Down Stairs
- Number of fireplaces: 2
- Fireplace features: Basement, Factory Built, Family Room, Gas Log, Gas Starter
- Common walls with other units/homes: No Common Walls
Interior area
- Total structure area: 4,152
- Total interior livable area: 4,152 sqft
- Finished area above ground: 2,943
- Finished area below ground: 1,209
Property
Parking
- Total spaces: 3
- Parking features: Attached, Detached, Garage, Kitchen Level
- Has attached garage: Yes
Features
- Levels: Three Or More
- Stories: 3
- Patio & porch: Deck, Patio
- Exterior features: Garden
- Fencing: Back Yard,Chain Link,Fenced
- Body of water: None
Lot
- Size: 2,962 Square Feet
- Features: Level, Private
- Residential vegetation: Wooded
Details
- Parcel number: 072912026
Construction
Type & style
- Home type: SingleFamily
- Architectural style: Traditional
- Property subtype: Single Family Residence
Materials
- Concrete, Stucco
- Roof: Composition
Condition
- Resale
- New construction: No
- Year built: 1999
Utilities & green energy
- Sewer: Public Sewer
- Water: Public
- Utilities for property: Cable Available, Electricity Available, High Speed Internet, Natural Gas Available, Underground Utilities, Water Available
Green energy
- Energy efficient items: Insulation, Thermostat
Community & HOA
Community
- Features: Clubhouse, Playground, Pool, Street Lights
- Security: Carbon Monoxide Detector(s), Smoke Detector(s)
- Subdivision: Kedron Hills
HOA
- Has HOA: Yes
- Services included: Maintenance Grounds, Swimming
- HOA fee: $600 annually
Location
- Region: Peachtree City
Financial & listing details
- Price per square foot: $217/sqft
- Tax assessed value: $904,792
- Annual tax amount: $8,678
- Date on market: 5/1/2026
- Cumulative days on market: 103 days
- Listing agreement: Exclusive Right To Sell
- Listing terms: Cash,Conventional,VA Loan
- Electric utility on property: Yes
Estimated market value
$881,200
$837,000 - $925,000
$4,818/mo
Price history
| Date | Event | Price |
|---|---|---|
| 7/28/2026 | Pending sale | $899,900$217/sqft |
Source:  GAMLS #10755443 Report a problem GAMLS #10755443 Report a problem | ||
| 7/14/2026 | Price change | $899,900-2.7%$217/sqft |
Source: GAMLS #10755443 Report a problem | ||
| 5/1/2026 | Listed for sale | $924,500+46.1%$223/sqft |
Source:  FMLS GA #7762207 Report a problem FMLS GA #7762207 Report a problem | ||
| 3/31/2021 | Sold | $633,000-0.9%$152/sqft |
Source:  GAMLS #8928950 Report a problem GAMLS #8928950 Report a problem | ||
| 3/3/2021 | Pending sale | $638,500$154/sqft |
Source: GAMLS #8928950 Report a problem | ||
| 2/22/2021 | Price change | $638,500-1.5%$154/sqft |
Source: GAMLS #8928950 Report a problem | ||
| 2/16/2021 | Listed for sale | $648,500+11.8%$156/sqft |
Source: GAMLS #8928950 Report a problem | ||
| 6/10/2019 | Sold | $580,000+0.9%$140/sqft |
Source: Public Record Report a problem | ||
| 4/20/2019 | Pending sale | $575,000$138/sqft |
Source: Keller Williams Realty Atlanta Partners #8565966 Report a problem | ||
| 4/18/2019 | Listed for sale | $575,000+34.4%$138/sqft |
Source: Keller Williams Rlty Atl. Part #8565966 Report a problem | ||
| 4/27/2012 | Sold | $427,900$103/sqft |
Source: Public Record Report a problem | ||
| 4/6/2012 | Pending sale | $427,900$103/sqft |
Source: PEACHTREE FINE PROPERTIES #03209808 Report a problem | ||
| 4/1/2012 | Price change | $427,900-0.1%$103/sqft |
Source: PEACHTREE FINE PROPERTIES #03209808 Report a problem | ||
| 11/29/2011 | Price change | $428,500-2.6%$103/sqft |
Source: PRUDENTIAL GEORGIA REALTY #3155745 Report a problem | ||
| 10/27/2011 | Price change | $439,900-2.2%$106/sqft |
Source: PRUDENTIAL GEORGIA REALTY #3155745 Report a problem | ||
| 9/2/2011 | Price change | $449,900-6.3%$108/sqft |
Source: Prudential Georgia Realty #2888559 Report a problem | ||
| 12/10/2010 | Price change | $479,900-1.8%$116/sqft |
Source: Prudential Georgia Realty #2888559 Report a problem | ||
| 6/19/2010 | Listed for sale | $488,500+42.4%$118/sqft |
Source: The Home Source, REALTORS #02888559 Report a problem | ||
| 3/8/2000 | Sold | $343,000$83/sqft |
Source: Public Record Report a problem | ||
Public tax history
| Year | Property taxes | Tax assessment |
|---|---|---|
| 2025 | $8,678 +1.2% | $361,917 +7% |
| 2024 | $8,573 +12.8% | $338,240 +18.4% |
| 2023 | $7,599 -0.9% | $285,600 +12.8% |
| 2022 | $7,669 +8.2% | $253,200 +7.7% |
| 2021 | $7,084 -0.8% | $235,040 +1.3% |
| 2020 | $7,143 +3.2% | $232,000 +4.1% |
| 2019 | $6,924 -0.3% | $222,800 +1.3% |
| 2018 | $6,945 | $219,920 +0.4% |
| 2017 | $6,945 +7% | $219,080 +11.3% |
| 2016 | $6,488 | $196,840 +0.7% |
| 2015 | $6,488 +18.8% | $195,560 +21.8% |
| 2014 | $5,463 | $160,600 -6.2% |
| 2013 | $5,463 -11.6% | $171,136 -5% |
| 2012 | $6,178 -3.9% | $180,160 -4.3% |
| 2011 | $6,431 +1.3% | $188,240 |
| 2010 | $6,348 -7.1% | $188,240 -5.6% |
| 2009 | $6,832 +2.2% | $199,404 |
| 2008 | $6,689 +5.3% | $199,404 |
| 2007 | $6,353 | $199,404 +3% |
| 2006 | -- | $193,520 +8.8% |
| 2005 | -- | $177,884 +8.3% |
| 2004 | $5,365 | $164,312 +7.8% |
| 2003 | -- | $152,432 +2.3% |
| 2002 | $4,720 +3.3% | $148,940 +5.4% |
| 2001 | $4,568 | $141,376 |
Find assessor info on the county website
Monthly payment
Est. payment
Payment breakdown
Explore the cost of this home by adjusting the details. Changes won't be saved.Climate risks
Neighborhood: 30269
Getting around
0 / 100
Car-DependentNearby schools
GreatSchools rating
- 10/10Crabapple Lane Elementary SchoolGrades: PK-5Distance: 1.4 mi
- 9/10Booth Middle SchoolGrades: 6-8Distance: 2.3 mi
- 10/10McIntosh High SchoolGrades: 9-12Distance: 1.9 mi
Schools provided by the listing agent
- Elementary: Crabapple
- Middle: Booth
- High: Mcintosh
Source: GAMLS. This data may not be complete. We recommend contacting the local school district to confirm school assignments for this home.
- $922,2004 bd4 ba2.4k sqft1408 Creston Hl, Peachtree City, GA 30269Off Market
- $950,1006 bd5 ba5k sqft1404 Creston Hl, Peachtree City, GA 30269Off Market
- $798,1004 bd5 ba3.8k sqft357 Loring Ln, Peachtree City, GA 30269Off Market
- $943,8005 bd5 ba4k sqft1402 Creston Hl, Peachtree City, GA 30269Off Market
- $931,2005 bd5 ba4.1k sqft1410 Creston Hl, Peachtree City, GA 30269Off Market
- $793,3006 bd4 ba2.8k sqft359 Loring Ln, Peachtree City, GA 30269Off Market
- $908,5006 bd4 ba2.5k sqft1407 Creston Hl, Peachtree City, GA 30269Off Market
- $812,8004 bd4 ba3.6k sqft355 Loring Ln, Peachtree City, GA 30269Off Market
A local agent can set up tours, give advice and negotiate with sellers.
Similar homes
- $960,0004 bd4 ba3.3k sqft324 Chimney Sweep Cir, Peachtree City, GA 30269Active

 MLS ID #10790221, Mark Simpson, Real Broker, LLC. GAMLS
 - $885,0004 bd4 ba3.4k sqft406 Cimaron Park, Peachtree City, GA 30269Active
 MLS ID #10792482, Heather Jenkins, Keller Williams Realty Atl. Partners. GAMLS
 - $845,0004 bd4 ba3.8k sqft104 Cadmium Ct, Peachtree City, GA 30269Active
 MLS ID #10780277, Tracy Kirkland, Keller Williams Realty Atl. Partners. GAMLS
 - $825,0004 bd3 ba2.8k sqft1106 Montclair Dr, Peachtree City, GA 30269Active
 MLS ID #10814988, Denise Wilhelm, BHHS Georgia Properties. GAMLS
 - $995,0005 bd6 ba5.3k sqft304 Tempest Dr, Peachtree City, GA 30269ClosedMLS ID #10773541, Wesley Harper, Ansley RE|Christie's Int'l RE. GAMLS
- $850,0006 bd5 ba3.8k sqft442 Brandon Way, Peachtree City, GA 30269ActiveMLS ID #10778171, Mark Spain, Mark Spain Real Estate. GAMLS
- $998,9005 bd4 ba3.9k sqft217 Gates Entry, Peachtree City, GA 30269ActiveMLS ID #10821265, Stephen P Walker, BHHS Georgia Properties. GAMLS
- $709,9004 bd4 ba3.3k sqft109 Centennial Dr, Peachtree City, GA 30269ActiveMLS ID #10796924, Chris Siegel, Acme Audubon Inc.. GAMLS
- $990,0005 bd4 ba3k sqft365 Swains Dr, Peachtree City, GA 30269ActiveMLS ID #10782371, Tracy Kirkland, Keller Williams Realty Atl. Partners. GAMLS
- $685,0004 bd3 ba2.6k sqft430 Plantain Ter, Peachtree City, GA 30269ActiveMLS ID #10797141, Susan Fitzgerald, BHHS Georgia Properties. GAMLS
- $874,9005 bd5 ba4k sqft235 Longmead Dr, Fayetteville, GA 30215ActiveMLS ID #10787098, Ginna Masters, Southern Classic Realtors. GAMLS
- $850,0005 bd5 ba3.5k sqft100 Grouse Point, Fayetteville, GA 30215ActiveMLS ID #10820318, Heidi Lutman, BHHS Georgia Properties. GAMLS
- $580,0003 bd4 ba3.5k sqft135 London Berry Ct, Tyrone, GA 30290For Sale
 MLS ID #7819790, Paulina Muez, Keller Williams North Atlanta. FMLS GA
 - $650,0004 bd3 ba2.8k sqft123 Crown Ct, Peachtree City, GA 30269Active Under ContractMLS ID #10759086, Teresa Grossinger, Keller Williams Realty Atl. Partners. GAMLS
- $850,0005 bd4 ba3.4k sqft100 W Wind Ct, Tyrone, GA 30290ActiveMLS ID #10764249, Michelle Humes Group, eXp Realty. GAMLS
- $539,0003 bd3 ba2.5k sqft132 Sea Island Dr, Peachtree City, GA 30269ActiveMLS ID #10814000, Jacob Brewer, Keller Williams Realty Atl. Partners. GAMLS
- $799,9005 bd5 ba4k sqft265 Hidden Lake Dr, Fayetteville, GA 30215ActiveMLS ID #10783162, David Coppage, Southern Classic Realtors. GAMLS
- $998,9005 bd5 ba4.2k sqft300 Tarragon Dr, Fayetteville, GA 30215ActiveMLS ID #10783655, Matthew Dalke, Keller Williams Realty Atl. Partners. GAMLS
- $850,0005 bd5 ba5.6k sqft114 Ranan Ln, Newnan, GA 30263ActiveMLS ID #10815351, Michelle Humes Group, eXp Realty. GAMLS
- $665,0004 bd4 ba4.1k sqft155 Aristocrat Ct, Fayetteville, GA 30215Active Under ContractMLS ID #10789346, The Glennie Group Inc, Keller Williams Realty Atl. Partners. GAMLS
