Beautiful brick home with a thoughtfully designed layout. The granite kitchen features an island and opens to a spacious great room with custom built-ins, ideal for everyday living and entertaining. A dedicated office is located on the main level. Upstairs offers two large bedrooms. The finished basement includes a media room a flexible bonus space perfect for a home theater, gym, or playroom. Enjoy outdoor living with a screened porch, deck, and patio overlooking a private backyard. Huge storage room off the garage. Additional features include central vacuum, full irrigation system, and surround sound. A wonderful home with both comfort and functionality.
Enjoy a newly remodeled primary bedroom and bathroom designed in a balanced, modern-moderate style that blends elegance with everyday comfort
Under contract-show
Price cut: $30K (7/18)
$510,000
1406 Woodhurst Dr, Rock Hill, SC 29732
3beds
3,042sqft
:
Get pre-qualified$3,068/mo
Single Family Residence
Built in 1996
0.58 Acres Lot
$496,800 Zestimate®
$168/sqft
$-- HOA
What's special
Finished basementSpacious great roomBeautiful brick homeBalanced modern-moderate styleGranite kitchenScreened porchElegance with everyday comfort
- 138 days |
- 516 |
- 21 |
Zillow last checked:
Listing updated:
Listed by:
Ahmed Alaoui mydy2000@yahoo.com,
Elite America Realty LLC
Source: Canopy MLS as distributed by MLS GRID,MLS#: 4359210
Facts & features
Interior
Bedrooms & bathrooms
- Bedrooms: 3
- Bathrooms: 3
- Full bathrooms: 2
- 1/2 bathrooms: 1
- Main level bedrooms: 1
Primary bedroom
- Level: Main
Bedroom s
- Level: Upper
Bedroom s
- Level: Upper
Bathroom half
- Level: Main
Bathroom full
- Level: Main
Bathroom full
- Level: Upper
Bonus room
- Level: Basement
Breakfast
- Level: Main
Dining room
- Level: Main
Great room
- Level: Main
Kitchen
- Level: Main
Office
- Level: Main
Heating
- Central, Forced Air, Natural Gas
Cooling
- Ceiling Fan(s), Central Air
Appliances
- Included: Dishwasher, Disposal, Electric Oven, Gas Cooktop, Microwave, Oven, Refrigerator, Tankless Water Heater, Trash Compactor, Washer/Dryer
- Laundry: Electric Dryer Hookup, Gas Dryer Hookup, In Kitchen, Main Level
Features
- Attic Other, Walk-In Closet(s)
- Basement: Basement Garage Door,Interior Entry,Storage Space
- Attic: Other
- Fireplace features: Gas
Interior area
- Total structure area: 2,577
- Total interior livable area: 3,042 sqft
- Finished area above ground: 2,577
- Finished area below ground: 465
Property
Parking
- Total spaces: 2
- Parking features: Driveway, Attached Garage
- Attached garage spaces: 2
- Has uncovered spaces: Yes
Features
- Levels: One and One Half
- Stories: 1.5
- Patio & porch: Covered, Deck, Enclosed, Patio, Porch
- Exterior features: Other - See Remarks
Lot
- Size: 0.58 Acres
Details
- Parcel number: 6330909047
- Zoning: res
- Special conditions: Standard
Construction
Type & style
- Home type: SingleFamily
- Property subtype: Single Family Residence
Materials
- Brick Full
- Foundation: Crawl Space
Condition
- New construction: No
- Year built: 1996
Utilities & green energy
- Sewer: Public Sewer
- Water: City
- Utilities for property: Cable Available, Electricity Connected
Community & HOA
Community
- Subdivision: Shorewood
Location
- Region: Rock Hill
Financial & listing details
- Price per square foot: $168/sqft
- Tax assessed value: $329,964
- Annual tax amount: $2,407
- Date on market: 3/27/2026
- Cumulative days on market: 139 days
- Listing terms: Cash,Conventional,VA Loan
- Electric utility on property: Yes
- Road surface type: Concrete, Paved
Estimated market value
$496,800
$472,000 - $522,000
$2,894/mo
Price history
| Date | Event | Price |
|---|---|---|
| 7/18/2026 | Price change | $510,000-5.6%$168/sqft |
Source:  Canopy MLS as distributed by MLS GRID #4359210 Report a problem Canopy MLS as distributed by MLS GRID #4359210 Report a problem | ||
| 5/28/2026 | Price change | $540,000-4.4%$178/sqft |
Source: Canopy MLS as distributed by MLS GRID #4359210 Report a problem | ||
| 3/27/2026 | Listed for sale | $565,000+91.5%$186/sqft |
Source: Canopy MLS as distributed by MLS GRID #4359210 Report a problem | ||
| 11/25/2009 | Sold | $295,000$97/sqft |
Source: Public Record Report a problem | ||
Public tax history
| Year | Property taxes | Tax assessment |
|---|---|---|
| 2025 | $2,407 +15.7% | $13,199 +15% |
| 2024 | $2,079 -0.3% | $11,477 |
| 2023 | $2,085 -0.7% | $11,477 |
| 2022 | $2,099 -50.5% | $11,477 |
| 2021 | $4,244 | $11,477 |
| 2020 | -- | $11,477 +15% |
| 2019 | -- | $9,980 |
| 2018 | -- | $9,980 |
| 2017 | $2,296 | $9,980 |
| 2016 | $2,296 | $9,980 |
| 2014 | $2,296 | $9,980 -9.6% |
| 2013 | $2,296 | $11,040 |
| 2012 | -- | $11,040 |
| 2010 | -- | $11,040 -25.2% |
| 2009 | -- | $14,760 +50% |
| 2008 | -- | $9,840 |
| 2007 | -- | $9,840 |
| 2006 | -- | $9,840 +20.3% |
| 2005 | -- | $8,180 |
| 2004 | -- | $8,180 |
| 2003 | -- | $8,180 +0.5% |
| 2002 | -- | $8,140 |
| 2001 | -- | $8,140 +14% |
| 2000 | -- | $7,140 |
Find assessor info on the county website
Monthly payment
Est. payment
Payment breakdown
Explore the cost of this home by adjusting the details. Changes won't be saved.Climate risks
Neighborhood: 29732
Nearby schools
GreatSchools rating
- 7/10Ebinport Elementary SchoolGrades: PK-5Distance: 0.7 mi
- 4/10W. C. Sullivan Middle SchoolGrades: 6-8Distance: 1.1 mi
- 4/10Rock Hill High SchoolGrades: 9-12Distance: 5 mi
Schools provided by the listing agent
- Elementary: Ebinport
- Middle: Sullivan
- High: Rock Hill
Source: Canopy MLS as distributed by MLS GRID. This data may not be complete. We recommend contacting the local school district to confirm school assignments for this home.
- $602,1005 bd5 ba3.6k sqft1396 Woodhurst Dr, Rock Hill, SC 29732Off Market
- $799,7005 bd4 ba5k sqft1410 Woodhurst Dr, Rock Hill, SC 29732Off Market
- $16,000-- bd-- ba-- sqft1789 Overbrook Dr, Rock Hill, SC 29732Off Market
- $418,3003 bd2 ba1.9k sqft1388 Woodhurst Dr, Rock Hill, SC 29732Off Market
- $477,5003 bd3 ba2.6k sqft1871 Shorewood Dr, Rock Hill, SC 29732Off Market
- $646,800-- bd3 ba4k sqft1412 Woodhurst Dr, Rock Hill, SC 29732Off Market
- $448,200-- bd2 ba2.1k sqft1876 Shorewood Dr, Rock Hill, SC 29732Off Market
- $539,1003 bd3 ba2.8k sqft1413 Woodhurst Dr, Rock Hill, SC 29732Off Market
A local agent can set up tours, give advice and negotiate with sellers.
Similar homes
- $474,9004 bd3 ba2.5k sqft2059 Malvern Rd, Rock Hill, SC 29732For Sale

 MLS ID #4400386, Michelle Berryman, Real Broker, LLC. Canopy MLS as distributed by MLS GRID
 - $490,0004 bd3 ba2.6k sqft4503 Deer Run, Rock Hill, SC 29732For Sale
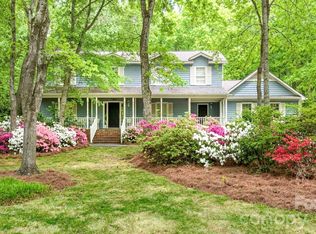 MLS ID #4375610, Jordan Norman, Howard Hanna Allen Tate Rock Hill. Canopy MLS as distributed by MLS GRID
 - $479,9003 bd3 ba2.3k sqft1617 The Xing, Rock Hill, SC 29732For Sale
 MLS ID #4400490, Caroline Grant, Real Broker, LLC. Canopy MLS as distributed by MLS GRID
 - $599,9004 bd5 ba3.5k sqft2018 Olde Oxford Ct, Rock Hill, SC 29732For Sale
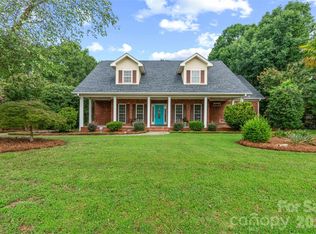 MLS ID #4409200, Dale Loftis, Stephen Cooley Real Estate. Canopy MLS as distributed by MLS GRID
 - $425,0004 bd3 ba2.3k sqft3908 Hazel Downe Way, Rock Hill, SC 29732For SaleMLS ID #4356974, Shauntay Cloud, Coldwell Banker Realty. Canopy MLS as distributed by MLS GRID
- $429,9004 bd3 ba3.2k sqft1171 Candlelight Dr, Rock Hill, SC 29732For SaleMLS ID #4390230, Zach Willis, Stephen Cooley Real Estate. Canopy MLS as distributed by MLS GRID
- $374,9003 bd3 ba1.8k sqft3319 Kingsfield Rd, Rock Hill, SC 29732For SaleMLS ID #4398122, Jack Howard, Howard Hanna Allen Tate Rock Hill. Canopy MLS as distributed by MLS GRID
- $599,9004 bd5 ba2.8k sqft1782 Farrow Dr, Rock Hill, SC 29732For SaleMLS ID #4379429, Tanner Clark, Stephen Cooley Real Estate. Canopy MLS as distributed by MLS GRID
- $619,0004 bd3 ba2.5k sqft405 Longhorn Dr, Rock Hill, SC 29732For SaleMLS ID #4394735, Melissa Vess, ALBRICK. Canopy MLS as distributed by MLS GRID
- $610,0005 bd5 ba3.8k sqft2356 Emma Grace Ln, Rock Hill, SC 29732For SaleMLS ID #4391356, Stacey Sauls, Keller Williams Ballantyne Area. Canopy MLS as distributed by MLS GRID
- $675,0004 bd3 ba2.8k sqft527 Hallman Dr, Rock Hill, SC 29732For SaleMLS ID #4401140, Mark McClaskey, EXP Realty LLC Ballantyne. Canopy MLS as distributed by MLS GRID
- $495,0005 bd3 ba2.8k sqft445 Buttermere Rd, Fort Mill, SC 29715For SaleMLS ID #4372934, Heather Offerdahl, NorthGroup Real Estate LLC. Canopy MLS as distributed by MLS GRID
- $535,0003 bd4 ba2.8k sqft659 Cheval Dr, Fort Mill, SC 29708For SaleMLS ID #4400610, Monica Sprinkle, Keller Williams Ballantyne Area. Canopy MLS as distributed by MLS GRID
- $514,0004 bd3 ba2.6k sqft13183 Wilburn Park Ln, Indian Land, SC 29707For SaleMLS ID #4392998, Kendric Best, Keller Williams Select. Canopy MLS as distributed by MLS GRID
- $625,0003 bd3 ba3k sqft8401 Shelley Mullis Rd, Indian Land, SC 29707For SaleMLS ID #4409649, Brandon Jackson, Better Homes and Garden Real Estate Paracle. Canopy MLS as distributed by MLS GRID
- $510,0003 bd3 ba1.9k sqft15114 Edindale Dr, Charlotte, NC 28277For SaleMLS ID #4406080, Rachael Bryant, The Agency - Charlotte. Canopy MLS as distributed by MLS GRID
- $529,0005 bd3 ba3.1k sqft15007 Taylor Ridge Ln, Charlotte, NC 28273For SaleMLS ID #4370463, Andy Griesinger, EXP Realty LLC Ballantyne. Canopy MLS as distributed by MLS GRID
- $485,0005 bd3 ba2.8k sqft12101 Carolina Oak Cir, Charlotte, NC 28273For SaleMLS ID #4365632, Frankie Pickens, Realty One Group Revolution. Canopy MLS as distributed by MLS GRID
- $540,0003 bd3 ba2.4k sqft2723 Steeplechase Rd, Gastonia, NC 28056For SaleMLS ID #4408492, Anca Maga, Howard Hanna Allen Tate Gastonia. Canopy MLS as distributed by MLS GRID
- $625,0003 bd3 ba2.4k sqft35168 Carnation Ln, Indian Land, SC 29707For SaleMLS ID #4411620, Jackie Lewis, COMPASS. Canopy MLS as distributed by MLS GRID
