This two bed, two bath mid-century modern home is situated on an oversized lot in Bucktown! With a bonus room just off the living room, there is potential for a third bedroom or office space. Terrazzo floors, laminate wood and tile flooring throughout - no carpet! Large glass sliding doors overlooking the backyard give the house plenty of natural light! This wide lot provides a very large and spacious backyard, great for outdoor entertaining and activities. Detached shed in backyard with great storage. Enclosed garage just off the kitchen offers extra living space and additional storage. Updated electrical and plumbing! So much opportunity and potential! Come see this house today and make this house your own!
Pending
$345,000
1407 Pier Ave, Metairie, LA 70005
2beds
1,431sqft
Single Family Residence
Built in 1959
8,400 Square Feet Lot
$324,000 Zestimate®
$241/sqft
$-- HOA
What's special
Oversized lotTerrazzo floorsPlenty of natural light
- 10 days
- 266
- 22
Likely to sell faster than
Zillow last checked:
Listing updated:
Listed by:
Elise Forrester 504-812-2278,
Compass Metro 504-888-4585
Source: GSREIN,MLS#: 2575765
Facts & features
Interior
Bedrooms & bathrooms
- Bedrooms: 2
- Bathrooms: 2
- Full bathrooms: 2
Primary bedroom
- Description: Flooring: Laminate,Simulated Wood
- Level: Lower
- Dimensions: 13' x 14'9"
Bedroom
- Description: Flooring: Laminate,Simulated Wood
- Level: Lower
- Dimensions: 11'7" x 11'10"
Primary bathroom
- Description: Flooring: Tile
- Level: Lower
- Dimensions: 7'5" x 6'6"
Bathroom
- Description: Flooring: Tile
- Level: Lower
- Dimensions: 7'5" x 7'11"
Bonus room
- Description: Flooring: Terrazzo
- Level: Lower
- Dimensions: 11' x 14'4"
Kitchen
- Description: Flooring: Terrazzo
- Level: Lower
- Dimensions: 19'11" x 9'9"
Living room
- Description: Flooring: Laminate,Simulated Wood
- Level: Lower
- Dimensions: 28'8" x 12'1"
Heating
- Central
Cooling
- Central Air, 1 Unit
Appliances
- Included: Cooktop, Oven, Refrigerator
- Laundry: Washer Hookup, Dryer Hookup
Features
- Granite Counters, Stainless Steel Appliances
- Has fireplace: Yes
- Fireplace features: Wood Burning
Interior area
- Total structure area: 1,828
- Total interior livable area: 1,431 sqft
Property
Parking
- Total spaces: 1
- Parking features: One Space
Features
- Levels: One
- Stories: 1
- Patio & porch: Wood
- Pool features: None
Lot
- Size: 8,400 Square Feet
- Dimensions: 75 x 112
- Features: Outside City Limits, Oversized Lot
Details
- Additional structures: Shed(s)
- Parcel number: 0820036417
- Special conditions: None
Construction
Type & style
- Home type: SingleFamily
- Architectural style: Mid-Century Modern
- Property subtype: Single Family Residence
Materials
- Brick
- Foundation: Slab
- Roof: Asbestos Shingle,Shingle
Condition
- Average Condition
- Year built: 1959
Utilities & green energy
- Sewer: Public Sewer
- Water: Public
Community & HOA
HOA
- Has HOA: No
Location
- Region: Metairie
Financial & listing details
- Price per square foot: $241/sqft
- Tax assessed value: $304,000
- Annual tax amount: $3,831
- Date on market: 9/4/2026
Estimated market value
$324,000
$308,000 - $340,000
$2,146/mo
Price history
| Date | Event | Price |
|---|---|---|
| 9/6/2026 | Pending sale | $345,000$241/sqft |
Source:  GSREIN #2575765 Report a problem GSREIN #2575765 Report a problem | ||
| 9/4/2026 | Listed for sale | $345,000-1.4%$241/sqft |
Source: GSREIN #2575765 Report a problem | ||
| 1/29/2024 | Sold | -- |
Source: GSREIN #2423904 Report a problem | ||
| 12/29/2023 | Contingent | $350,000$245/sqft |
Source: GSREIN #2423904 Report a problem | ||
| 11/29/2023 | Listed for sale | $350,000$245/sqft |
Source: GSREIN #2423904 Report a problem | ||
Public tax history
| Year | Property taxes | Tax assessment |
|---|---|---|
| 2024 | $3,831 +3633.9% | $30,400 +267.1% |
| 2023 | $103 +2.7% | $8,280 |
| 2022 | $100 +7.7% | $8,280 |
| 2021 | $93 +0.7% | $8,280 |
| 2020 | $92 -2.7% | $8,280 |
| 2019 | $95 +7.1% | $8,280 |
| 2018 | $88 | $8,280 |
| 2017 | $88 | $8,280 |
| 2016 | $88 +0.8% | $8,280 |
| 2015 | $88 | $8,280 |
| 2014 | $88 | $8,280 |
| 2013 | -- | $8,280 |
| 2012 | -- | $8,280 -1.2% |
| 2011 | -- | $8,380 |
| 2010 | -- | $8,380 |
| 2009 | -- | $8,380 |
| 2008 | -- | $8,380 +16.1% |
| 2007 | -- | $7,220 |
| 2006 | -- | -- |
| 2005 | -- | -- |
| 2004 | -- | -- |
| 2003 | -- | -- |
| 2002 | -- | -- |
| 2001 | -- | -- |
| 2000 | -- | -- |
Find assessor info on the county website
Monthly payment
Est. payment
Payment breakdown
Explore the cost of this home by adjusting the details. Changes won't be saved.Climate risks
Neighborhood: Bucktown
Similar homes
- $339,0003 bd2 ba1.7k sqft1025 Focis St, Metairie, LA 70005For Sale
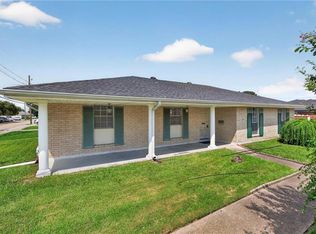
 MLS ID #2576878, Linda Nguyen, ARMSTRONG REALTY. GSREIN
 - $325,0002 bd2 ba1.5k sqft1036 Helios Ave, Metairie, LA 70005For Sale
 MLS ID #2577141, Shannon Nash, RE/MAX Affiliates. GSREIN
 - $339,0003 bd3 ba1.3k sqft801 Oaklawn Dr, Metairie, LA 70005For Sale
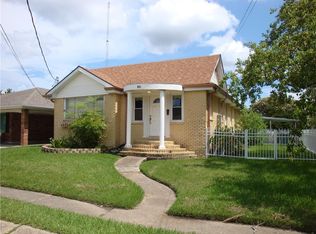 MLS ID #2575894, Mardelle Groome, Riverside Realty, Inc.. GSREIN
 - $315,0003 bd2 ba1.3k sqft1313 Chickasaw Ave, Metairie, LA 70005For Sale
 MLS ID #2575620, Zachary Breaux, LPT Realty, LLC.. GSREIN
 - $355,0002 bd3 ba1.8k sqft1309 Aztec Ave, Metairie, LA 70005For SaleMLS ID #2551889, Wendi Pomerleau, REVE, REALTORS. GSREIN
- $329,0003 bd2 ba2.1k sqft1317 Ocean Dr, Metairie, LA 70005For SaleMLS ID #2566216, Jodi Power, Power Realty, LLC. GSREIN
- $329,9003 bd2 ba1.5k sqft1317 Wisteria Dr, Metairie, LA 70005For SaleMLS ID #2564998, Jodi Power, Power Realty, LLC. GSREIN
- $299,5002 bd1 ba1.2k sqft529 Oaklawn Dr, Metairie, LA 70005For SaleMLS ID #2576884, April Brown, Hospitality Realty. GSREIN
- $300,0002 bd2 ba1.2k sqft1437 Seminole Ave, Metairie, LA 70005For SaleMLS ID #2572758, Kimberly Lambert, Keller Williams Realty Services. GSREIN
- $365,0003 bd2 ba1.5k sqft1417 Claudius St, Metairie, LA 70005For SaleMLS ID #2558593, Nicole Herrington-Loup, Compass Kenner. GSREIN
- $399,0003 bd2 ba1.9k sqft912 Homestead Ave, Metairie, LA 70005For SaleMLS ID #2576698, Philip Ewbank, Keller Williams Realty New Orleans. GSREIN
- $330,0003 bd2 ba1.3k sqft1157 Hesper Ave, Metairie, LA 70005For SaleMLS ID #2568905, KELLY WAGNER, Realty One Group Immobilia. GSREIN
- $295,0003 bd2 ba1.6k sqft1329 Sigur Ave, Metairie, LA 70005For SaleMLS ID #2574167, Shannon Nash, RE/MAX Affiliates. GSREIN
- $379,9003 bd2 ba1.6k sqft1341 Poinsettia Dr, Metairie, LA 70005For SaleMLS ID #2559267, John Raymer, KELLER WILLIAMS REALTY 455-0100. GSREIN
- $299,0002 bd2 ba1.5k sqft1308 Chickasaw Ave, Metairie, LA 70005For SaleMLS ID #2565917, Tangie Stephens, KELLER WILLIAMS REALTY 455-0100. GSREIN
- $315,0002 bd1 ba1.2k sqft1025 Orion Ave, Metairie, LA 70005For SaleMLS ID #2573638, Francis Petagna, FQR Realtors. GSREIN
- $325,0003 bd2 ba1.4k sqft1039 Homestead Ave, Metairie, LA 70005For SaleMLS ID #2566223, James Boltin, Boltin Realty Group, LLC. GSREIN
- $319,9002 bd2 ba1.2k sqft739 Phosphor Ave, Metairie, LA 70005For SaleMLS ID #2568179, Melissa Shafirovich, Century 21 J. Carter & Company. GSREIN
- $299,0002 bd1 ba1.1k sqft1349 Ocean Dr, New Orleans, LA 70005For SaleMLS ID #2557833, Yvonne McCulla, Compass Metro. GSREIN
- $329,0004 bd2 ba1.9k sqft515 Oaklawn Dr, Metairie, LA 70005For SaleMLS ID #2574672, Lindsay Prado, The W Group Real Estate LLC. GSREIN
