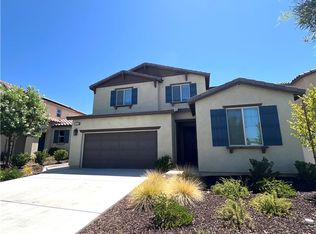
REPRESENTATIVE PHOTOS ADDED. Explore this expansive two-story layout featuring a generous great room seamlessly connecting to the dining and kitchen areas. The kitchen boasts an island with a stainless-steel dual bowl sink, granite countertops, shaker style cabinets, and a dishwasher. A first-floor bedroom with a full bath adds convenience to the main level. Upstairs, the primary suite offers a walk-in closet, linen closet, spacious walk-in shower, dual sink vanity, and an enclosed water closet. The laundry room is situated off the landing, near the two upstairs bedrooms and full bath. Additionally, a flexible second-floor flex room allows you to customize the space to suit your unique needs! Structural options include: flex room. MLS# EV24013903
Pre-foreclosure
Est. $581,800
14076 Dandolo Ln, Beaumont, CA 92223
4beds
2,040sqft
Single Family Residence
Built in 2024
-- sqft lot
$581,800 Zestimate®
$285/sqft
$-- HOA
What's special
Flex roomWalk-in closetSpacious walk-in showerGranite countertopsLaundry roomPrimary suiteShaker style cabinets
- 152 days |
- 9 |
- 1 |
Zillow last checked:
Listing updated:
Source: Taylor Morrison
Facts & features
Interior
Bedrooms & bathrooms
- Bedrooms: 4
- Bathrooms: 3
- Full bathrooms: 3
Interior area
- Total interior livable area: 2,040 sqft
Property
Parking
- Total spaces: 2
- Parking features: Garage
- Garage spaces: 2
Features
- Levels: 2.0
- Stories: 2
Details
- Parcel number: 414480005
Construction
Type & style
- Home type: SingleFamily
- Property subtype: Single Family Residence
Condition
- New Construction,Under Construction
- New construction: Yes
- Year built: 2024
Details
- Builder name: Taylor Morrison
Community & HOA
Community
- Subdivision: Olivewood
Location
- Region: Beaumont
Financial & listing details
- Price per square foot: $285/sqft
- Tax assessed value: $571,189
- Annual tax amount: $13,588
- Date on market: 1/20/2024
Visit our professional directory to find a foreclosure specialist in your area that can help with your home search.
Find a foreclosure agentForeclosure details
Estimated market value
$581,800
$553,000 - $611,000
$3,530/mo
Price history
| Date | Event | Price |
|---|---|---|
| 6/25/2024 | Sold | $560,000+0%$275/sqft |
Source: Public Record Report a problem | ||
| 4/19/2024 | Price change | $559,990-1.2%$275/sqft |
Source:  Taylor Morrison Report a problem Taylor Morrison Report a problem | ||
| 2/24/2024 | Price change | $566,685+0.4%$278/sqft |
Source: Taylor Morrison Report a problem | ||
| 1/20/2024 | Listed for sale | $564,685$277/sqft |
Source: Taylor Morrison Report a problem | ||
Public tax history
| Year | Property taxes | Tax assessment |
|---|---|---|
| 2025 | $13,588 +630.2% | $571,189 +4921% |
| 2024 | $1,861 +792% | $11,376 +2% |
| 2023 | $209 +1.4% | $11,153 +2% |
| 2022 | $206 -55% | $10,935 +2% |
| 2021 | $457 +1% | $10,721 +1% |
| 2020 | $453 -0.6% | $10,612 +2% |
| 2019 | $456 -1.2% | $10,404 +2% |
| 2018 | $461 +0.7% | $10,200 +2% |
| 2017 | $458 | $10,000 +42.5% |
| 2016 | $458 +1.2% | $7,017 +1.5% |
| 2015 | $453 | $6,912 |
Find assessor info on the county website
Monthly payment
Climate risks
Neighborhood: 92223
Nearby schools
GreatSchools rating
- 8/10Tournament Hills Elementary SchoolGrades: K-5Distance: 1 mi
- 4/10Mountain View Middle SchoolGrades: 6-8Distance: 2.6 mi
- 7/10Beaumont Senior High SchoolGrades: 9-12Distance: 3 mi
- $559,9904 bd3 ba2.2k sqft14076 Dandolo Pl, Beaumont, CA 92223Sold

- $518,4154 bd3 ba1.9k sqft14065 Dandolo Ln, Beaumont, CA 92223Sold

- $568,5004 bd3 ba2.2k sqft14071 Dandolo Ln, Beaumont, CA 92223Sold
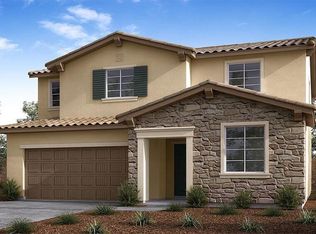
- $539,9904 bd3 ba2k sqft14069 Dandolo Ln, Beaumont, CA 92223Sold
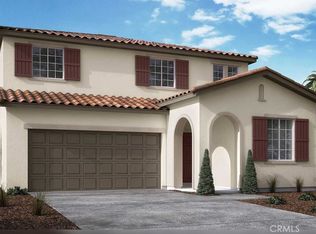
- $559,3604 bd3 ba2k sqft14081 Dandolo Ln, Beaumont, CA 92223Sold
- $500,4453 bd2 ba1.5k sqft14073 Dandolo Ln, Beaumont, CA 92223Sold
- $558,2654 bd3 ba2k sqft14062 Dandolo Pl, Beaumont, CA 92223Sold
- $506,0003 bd3 ba1.9k sqft14060 Hera Pl, Beaumont, CA 92223Sold
Similar homes
- $595,0005 bd3 ba2.2k sqft36751 Cordoba Trl, Beaumont, CA 92223For Sale
 MLS ID #IV26174630, VINCE FRANCO, SIERRA REALTY FONTANA INC. CRMLS
 - $600,0005 bd3 ba2k sqft14238 Bonavento Ln, Beaumont, CA 92223For Sale
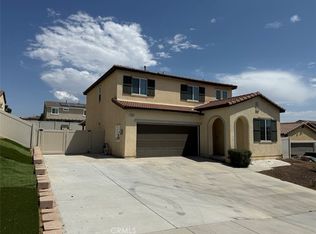 MLS ID #SR26171679, Erika Panggat, Allied Realty Inc. CRMLS
 - $565,0004 bd3 ba2.1k sqft36958 Frantoio St, Beaumont, CA 92223For Sale
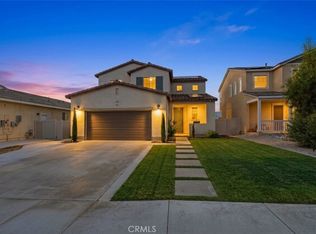 MLS ID #IG26169447, Sharmayne Husbands, Mayne Choice Realty, Inc.. CRMLS
 - $579,9004 bd3 ba2.1k sqft11608 Vinca Ct, Beaumont, CA 92223For Sale
 MLS ID #PW26172624, Alain Vasquez Vega, New Century Realtors. CRMLS
 - $574,9004 bd3 ba1.9k sqft36410 Amateur Way, Beaumont, CA 92223For SaleMLS ID #IV26140529, JEFF VAN ES, VAN ESTATES, INC. CRMLS
- $589,0005 bd4 ba2.2k sqft14224 Volterra Way, Beaumont, CA 92223For SaleMLS ID #26862397, Christopher Jones DRE # 02139600, eXp Realty of Greater Los Angeles. CLAW
- $548,0004 bd3 ba1.9k sqft14027 Casetta Dr, Beaumont, CA 92223For SaleMLS ID #CV26150379, Roula Jammal, KELLER WILLIAMS PREMIER PROPER. CRMLS
- $--4 bd4 ba1.9k sqft14239 Siena Way, Beaumont, CA 92223AuctionAuction.com 2
- $549,9004 bd3 ba1.9k sqft14045 Casetta Dr, Beaumont, CA 92223For SaleMLS ID #DW26130916, Edgar Melgarejo-Montoya, Sunrise Acceptance Corp.. CRMLS
- $590,0003 bd2 ba2.1k sqft36324 Clearwater Ct, Beaumont, CA 92223For SaleMLS ID #IV26174165, JANE CHANAME, REALTY SOURCE INC. CRMLS
- $554,9904 bd3 ba2.1k sqft14140 Orsi Ct, Beaumont, CA 92223For SaleMLS ID #IG25133146, BRYAN QUAN, TEAM Q REALTY. CRMLS
- $599,0004 bd3 ba2.5k sqft14049 Amorosa Ct, Beaumont, CA 92223For SaleMLS ID #IG26133084, Amanda Salter, SOUTHLAND REALTORS. CRMLS
- $555,0004 bd3 ba1.8k sqft35291 Sorenstam Dr, Beaumont, CA 92223For SaleMLS ID #PW26145870, Patricia Espana, Cal One Realty Corp.. CRMLS
- $539,0004 bd3 ba1.9k sqft14059 Hera Pl, Beaumont, CA 92223For SaleMLS ID #IG26140509, Maria Diaz, REALTY ONE GROUP ROADS. CRMLS
- $615,0004 bd3 ba2.7k sqft14034 Amorosa Ct, Beaumont, CA 92223For SaleMLS ID #IG26103089, Mary Marino, CENTURY 21 LOIS LAUER REALTY. CRMLS
- $574,9004 bd3 ba1.9k sqft14228 Sicily Ct, Beaumont, CA 92223For SaleMLS ID #IG26078576, Eddie Luna, Realty One Group West. CRMLS
- $--4 bd3 ba2k sqft11611 Omeara Way, Beaumont, CA 92223AuctionXome
- $550,0004 bd2 ba1.8k sqft14098 Hera Pl, Beaumont, CA 92223For SaleMLS ID #IG26162873, Beverly Nelson, TNG Real Estate Consultants. CRMLS
- $499,0004 bd3 ba2.1k sqft36927 Arezzo Ct, Beaumont, CA 92223For SaleMLS ID #CV26003780, Liz Lee, eHomes. CRMLS
- $560,0004 bd3 ba2.3k sqft11548 Jack St, Beaumont, CA 92223For SaleMLS ID #IV26174101, CINDY TA, BLOSSOM HOMES REALTY. CRMLS
