Welcome to this beautiful well maintained 2 bds 2 bath spacious 55+ condominium community in Harford County. This open Condominium offers a warm and welcoming atmosphere with the natural sunlight throughout. The primary bedroom is a generous size with a private bathroom and walk in closet. The kitchen with stainless steel appliances is bright with three windows and a door to your own private balcony. No worries if its a rainy day right off the kitchen is a bonus room a great place to sit and read with plenty of natural light. The second bedroom and bathroom gives plenty of privacy because it is located on the other side of condominium. The formal dining room is great for entertaining. Take advantage of the community's amenities at the community center it also includes a gym, meeting room , and event center. If you prefer the outdoors enjoy the gazebo, outdoor patio , or take a walk on the path. Assigned parking and access to an elevator makes it convenient after a day of shopping or enjoy the restaurants conveniently near by. New HVAC system in 2025.
For sale
$270,000
1408 Joppa Forest Dr #J-9, Joppa, MD 21085
2beds
--sqft
Condominium
Built in 2006
-- sqft lot
$268,300 Zestimate®
$--/sqft
$400/mo HOA
What's special
- 5 days |
- 123 |
- 2 |
Zillow last checked:
Listing updated:
Listed by:
Tammy Holtgrefe 443-784-8444,
Douglas Realty, LLC (410) 255-3690,
Co-Listing Agent: Tammy Mae Holtgrefe 443-784-8444,
Douglas Realty, LLC
Source: Bright MLS,MLS#: MDHR2058796
Facts & features
Interior
Bedrooms & bathrooms
- Bedrooms: 2
- Bathrooms: 2
- Full bathrooms: 2
- Main level bathrooms: 2
- Main level bedrooms: 2
Basement
- Area: 0
Heating
- Heat Pump, Natural Gas
Cooling
- Central Air, Electric
Appliances
- Included: Microwave, Dryer, Refrigerator, Washer, Cooktop, Gas Water Heater
- Laundry: Washer In Unit, Dryer In Unit, In Unit
Features
- Crown Molding, Elevator, Ceiling Fan(s), Eat-in Kitchen, Open Floorplan, Combination Kitchen/Dining, Dining Area, Dry Wall
- Flooring: Hardwood, Carpet, Wood
- Has basement: No
- Has fireplace: No
- Common walls with other units/homes: 2+ Common Walls
Interior area
- Total structure area: 0
- Finished area above ground: 0
- Finished area below ground: 0
Property
Parking
- Parking features: Assigned, Parking Lot
- Details: Assigned Parking
Accessibility
- Accessibility features: Accessible Elevator Installed
Features
- Levels: Four
- Stories: 4
- Exterior features: Lighting, Balcony
- Pool features: None
Lot
- Features: Wooded
Details
- Additional structures: Above Grade, Below Grade
- Parcel number: 1301379534
- Zoning: CI
- Special conditions: Standard
Construction
Type & style
- Home type: Condo
- Architectural style: Traditional
- Property subtype: Condominium
- Attached to another structure: Yes
Materials
- Brick, Combination, Vinyl Siding
- Roof: Unknown
Condition
- Excellent
- New construction: No
- Year built: 2006
Utilities & green energy
- Sewer: Private Sewer
- Water: Public
Community & HOA
Community
- Condo and coop fee: $400 monthly
- Senior community: Yes
- Subdivision: Forest View
HOA
- Has HOA: No
- Amenities included: Community Center, Elevator(s), Fitness Center, Jogging Path, Party Room, Meeting Room, Reserved/Assigned Parking
- Services included: Common Area Maintenance, Maintenance Grounds, Management, Snow Removal, Water, Trash, Road Maintenance, Recreation Facility
- HOA name: Forest View Condominium Association
Location
- Region: Joppa
Financial & listing details
- Tax assessed value: $225,000
- Annual tax amount: $2,365
- Date on market: 8/13/2026
- Listing agreement: Exclusive Right To Sell
- Listing terms: Conventional,Cash,FHA,VA Loan
- Ownership: Fee Simple
- Road surface type: Black Top
Estimated market value
$268,300
$255,000 - $282,000
Not available
Price history
| Date | Event | Price |
|---|---|---|
| 8/13/2026 | Listed for sale | $270,000 |
Source:  Bright MLS #MDHR2058796 Report a problem Bright MLS #MDHR2058796 Report a problem | ||
Public tax history
Tax history is unavailable.
Monthly payment
Est. payment
Payment breakdown
Explore the cost of this home by adjusting the details. Changes won't be saved.Climate risks
Neighborhood: 21085
Nearby schools
GreatSchools rating
- 2/10Joppatowne Elementary SchoolGrades: PK-5Distance: 1.7 mi
- 8/10Fallston Middle SchoolGrades: 6-8Distance: 6.5 mi
- 8/10Fallston High SchoolGrades: 9-12Distance: 6.8 mi
Schools provided by the listing agent
- District: Harford County Public Schools
Source: Bright MLS. This data may not be complete. We recommend contacting the local school district to confirm school assignments for this home.
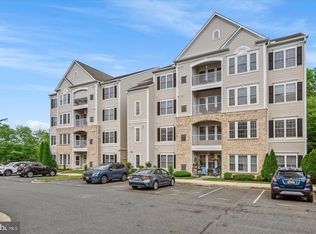
- $224,9002 bd2 ba-- sqft1408 Joppa Forest Dr CONDO G-7, Joppa, MD 21085Off Market
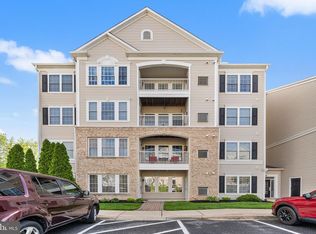
- $259,5002 bd2 ba1.6k sqft1408 Joppa Forest Dr #8-H, Joppa, MD 21085Off Market

- $271,5002 bd2 ba1.6k sqft1408 Joppa Forest Dr #R-16, Joppa, MD 21085Sold

- $250,0002 bd2 ba1.7k sqft1408 Joppa Forest Dr #1-A, Joppa, MD 21085Sold
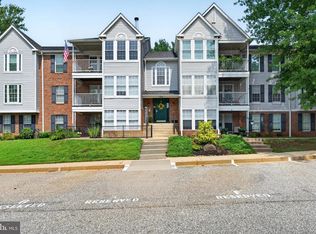
- $284,000-- bd-- ba1.6k sqft1408 Joppa Forest Dr UNIT 13, Joppa, MD 21085Off Market
- $277,800-- bd-- ba1.6k sqft1408 Joppa Forest Dr APT A, Joppa, MD 21085Off Market
- $267,200-- bd-- ba1.6k sqft1408 Joppa Forest Dr UNIT 5, Joppa, MD 21085Off Market
- $275,000-- bd-- ba1.6k sqft1408 Joppa Forest Dr UNIT 9, Joppa, MD 21085Off Market
A local agent can set up tours, give advice and negotiate with sellers.
Similar homes
- $239,5002 bd2 ba970 sqftBrentwood Condo, Bel Air, MD 21014For Sale
 MLS ID #MDHR2058670, Steven Warfield, THE WARFIELD REALTY GROUP. Bright MLS
 - $264,9002 bd2 ba1.3k sqft1406 Bonnett Pl Unit 209, Bel Air, MD 21015For Sale
 MLS ID #MDHR2058062, Lauren Webster, The KW Collective. Bright MLS
 - $249,9003 bd2 ba1.1k sqft1305 Sheridan Pl, Bel Air, MD 21015For Sale
 MLS ID #MDHR2058688, D Waldera, Keller Williams Gateway LLC. Bright MLS
 - $264,9002 bd2 ba1.3k sqft1604 Martha Ct Unit 201, Bel Air, MD 21015For Sale
 MLS ID #MDHR2055964, Ed Doonan, Samson Properties. Bright MLS
 - $265,0002 bd2 ba1.4k sqftSpenceola Farms, Forest Hill, MD 21050For SaleMLS ID #MDHR2058274, Tina Holmes, Cummings & Co. Realtors. Bright MLS
- $265,0002 bd2 ba1.1k sqft606 Churchill Rd Unit 606C, Bel Air, MD 21014For SaleMLS ID #MDHR2054856, Pat Kane, Coldwell Banker Realty. Bright MLS
- $279,0003 bd2 ba1.5k sqftSilver Ridge, Baltimore, MD 21236For SaleMLS ID #MDBC2169576, Christopher Stumbroski, EXP Realty, LLC. Bright MLS
- $280,0002 bd2 ba1.3k sqft506 Lloyd Pl #9-BEL, Bel Air, MD 21014For SaleMLS ID #MDHR2057010, Travis Forsyth, Forsyth Real Estate Group. Bright MLS
- $254,9002 bd2 ba1.1k sqft5051 Marchwood Ct #6J, Perry Hall, MD 21128For SaleMLS ID #MDBC2168104, Kevin Gavin, Gavin Properties. Bright MLS
- $279,9002 bd2 ba1.4k sqftSpenceola Farms, Forest Hill, MD 21050For SaleMLS ID #MDHR2058086, Teal Clise, EXP Realty, LLC. Bright MLS
- $294,9002 bd2 ba1.2k sqft1818 Selvin Dr Unit 301, Abingdon, MD 21015For SaleMLS ID #MDHR2055440, Kenneth Hutchinson, Integrity Real Estate. Bright MLS
- $244,9002 bd1 ba750 sqft1310 Sheridan Pl #27-BEL, Bel Air, MD 21015For SaleMLS ID #MDHR2057416, Monica Richardson, Cummings & Co. Realtors. Bright MLS
- $320,0002 bd2 ba1.7k sqft303 Lothian Way Unit 303, Abingdon, MD 21009For SaleMLS ID #MDHR2054686, Denise Patrick, Long & Foster Real Estate, Inc.. Bright MLS
- $299,9002 bd2 ba1.4k sqft259 Beckenham Cir #201-BEL, Bel Air, MD 21014For SaleMLS ID #MDHR2056298, Christia Raborn, Cummings & Co. Realtors. Bright MLS
- $265,0002 bd2 ba1.3k sqft205 Kimary Ct APT B, Forest Hill, MD 21050For SaleMLS ID #MDHR2053742, Al Peteraf, Integrity Real Estate. Bright MLS
- $285,0003 bd2 ba1.5k sqft3901 Hannon Ct APT 3E, Baltimore, MD 21236For SaleMLS ID #MDBC2166764, Matthew Pivec, Kelly and Co Realty, LLC. Bright MLS
- $289,0002 bd2 ba1.6k sqft5234 Glenthorne Ct #5234, Rosedale, MD 21237For SaleMLS ID #MDBC2169522, cory willems, Keller Williams Gateway LLC. Bright MLS
- $229,5003 bd2 ba1k sqftLaurels Condo, Abingdon, MD 21009For SaleMLS ID #MDHR2053146, Robert Kaetzel, Real Estate Professionals, Inc.. Bright MLS
- $285,0002 bd2 ba1.3k sqft111 Sunshine Ct Unit F, Forest Hill, MD 21050For SaleMLS ID #MDHR2054196, Mrs. Dana D Tirschman, Boyle & Kahoe Real Estate. Bright MLS
- $280,0003 bd2 ba1.5k sqft3901 Darleigh Rd APT 3G, Baltimore, MD 21236For SaleMLS ID #MDBC2149826, Anthony Mezzatesta, Cummings & Co. Realtors. Bright MLS
